


41 Main St S
Bridgewater, CT 06752
 3 Beds
 2 Baths
 2,528 sqft (on 1 acre)
3 Beds
2 Baths
2,528 sqft
(on 1 acre)
Home Value
Trulia Estimate
$701KSince last month
Decreased$14K (-1.9%)Since last year
Increased$10K (+1.4%)Since last sale
Increased$276K (+65.2%)Learn more about this home's value by checking out its Trulia Estimate, the value of nearby homes, and how much similar homes have sold for.
Trulia Estimate
The of this home's value increased by +47% in the last 10 years
| Month | Estimated value |
|---|---|
2026 | |
| August 2026 | $699K |
| July 2026 | $713K |
| June 2026 | $723K |
| May 2026 | $706K |
| April 2026 | $696K |
| March 2026 | $678K |
| February 2026 | $662K |
| January 2026 | $636K |
2025 | |
2024 | |
2023 | |
2022 | |
2021 | |
2020 | |
2019 | |
2018 | |
2017 | |
2016 | |
Comparable sales
These are recently sold homes that have a similar location or other similar features to this home, like bedrooms, bathrooms, and square footage. Get a sense of the expected prices in the area by viewing these homes.Address | Distance | Property Type | Sold Price | Sold Date | Bed | Bath | Sqft |
|---|---|---|---|---|---|---|---|
0.18 | Single-Family Home | $1,400,000 | 06/06/26 | 4 | 3 | 2,596 | |
0.41 | Single-Family Home | $600,000 | 02/05/26 | 4 | 2 | 2,412 | |
0.53 | Single-Family Home | $710,000 | 01/12/26 | 3 | 2 | 2,006 | |
0.74 | Single-Family Home | $789,000 | 07/02/26 | 3 | 1.5 | 1,586 | |
0.90 | Single-Family Home | $345,000 | 11/12/25 | 3 | 1 | 1,242 | |
0.86 | Single-Family Home | $900,000 | 01/09/26 | 3 | 3 | 2,568 | |
0.90 | Single-Family Home | $933,155 | 08/10/26 | 4 | 3 | 3,284 | |
1.03 | Single-Family Home | $350,000 | 12/23/25 | 2 | 1 | 800 | |
0.80 | Single-Family Home | $750,000 | 10/30/25 | 4 | 5.5 | 4,490 | |
1.26 | Single-Family Home | $710,000 | 10/31/25 | 3 | 2 | 3,136 |
Nearby home prices
Get a sense of expected prices in the area by checking the value of nearby homes.Address | Distance | Price | Bed | Bath | Sqft | Status |
|---|---|---|---|---|---|---|
0.06 | $831,900 | 3 | 2.5 | 2,112 | Off Market | |
0.11 | $620,900 | 3 | 2.5 | 2,000 | Off Market | |
0.13 | $858,200 | 5 | 3 | 2,454 | Off Market | |
0.18 | $1,400,000 | 4 | 3 | 2,596 | Recently Sold | |
0.21 | $747,500 | 3 | 2 | 2,648 | Off Market | |
0.26 | - | - | - | - | Off Market | |
0.25 | $1,718,200 | 4 | 2.5 | 2,804 | Off Market | |
0.32 | $615,400 | 3 | 2 | 1,588 | Off Market | |
0.32 | $720,500 | 3 | 3 | 2,142 | Off Market | |
0.40 | $598,000 | 3 | 2 | 2,348 | Off Market | |
0.41 | $600,000 | 4 | 2 | 2,412 | Recently Sold | |
0.42 | - | - | - | - | Off Market |
Local Information
- Map ViewExplore the area around 41 Main St S.

- Schools1 Elementary School1 Middle School1 High School

- Shop & Eat

-- mins to
Home Highlights

Property Type
Single-Family Home

Year Built
1850

Lot Size
1 acre
Living Area
2,528 sqft

Price/Sqft
$277
About this House
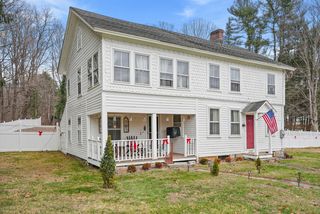
Historic House on Main Street, built in 1850, with new addition in rear in 1985. Conveniently located across from Town Hall, library and Burnham Elementary School, next to General Store/Bistro and Post Office. Updated Kingswood kitchen with granite counters and all stainless steel appliances, center island with Sub-Zero refrigerator drawers, built-in microwave/convection oven, 6 burner gas stove with exhaust hood,refrigerator and dishwasher, also features hand hewn beams and sky lights. L-shaped dining room with bay window, built in hutch and sitting area by gas fireplace. Family room with partial cathedral ceilings, hand hewn beams and picture window. Formal living room and den/office space have original wide board chestnut flooring. Pellet stove in den. Main floor full bathroom has french footed tub and pedestal sink. Upstairs large master bedroom has original leaded glass window matching the one in family room, exposed brick chimney and door leading to loft overlooking family room. Upstairs has hardwood flooring throughout, 2 additional bedrooms, a full bathroom and a 10x9 walk in closet. The 1400 sqft unfinished walk-out basement has shelving and cabinets. New hot water system installed December 2019, oil burner replaced 2014, septic system serviced May 2020. Two tier deck off kitchen with roll out awning and hot tub. Circular driveway in front and 2 additional parking spaces in back between house and shed. Beautifully tended perennial gardens front and back.
41 Main St S, Bridgewater, CT 06752 is a 3 bedroom, 2 bathroom, 2,528 sqft single-family home built in 1850. It last sold for $423,000 on Oct 30, 2020. It is currently off market. The Trulia Estimate is $701,400, with a rent estimate of $3,483/month.
Home Details for 41 Main St S

|
|---|
Interior Details BasementNumber of Rooms: 8 |
Heating & Cooling Heating: Baseboard, OilAir ConditioningCooling System: CentralHeating Fuel: Baseboard |
Levels, Entrance, & Accessibility Stories: 2Floors: Concrete |
Appliances & Utilities DishwasherDryerMicrowaveRefrigeratorWasher |
Fireplace & Spa FireplaceHot Tub or Spa |
Windows, Doors, Floors & Walls Double Paned Windows |

|
|---|
Exterior Home Features Roof: AsphaltDeckExterior: Stone, WoodGardenPatioPorch |

|
|---|
Year Built Year Built: 1850Year Updated: 1850 |
Property Type / Style Property Type: Single Family HomeArchitecture: Conventional |

|
|---|
Units in Building: 1 |

|
|---|
Lot Area: 1 acre |

|
|---|
Fitness & Sports Basketball CourtTennis Court |
Price and Tax history
| Date | Event | Price |
|---|---|---|
Oct 30, 2020 Source: Smart MLS #170292403 | Sold | $423,000 |
Sep 18, 2020 Source: Agent Provided | Pending | $435,000 |
Jul 31, 2020 Source: Agent Provided | PriceChange | $435,000 Price decreased by 2% |
Jul 7, 2020 Source: Agent Provided | PendingToActive | $442,000 |
Jun 25, 2020 Source: Agent Provided | Pending | $442,000 |
May 11, 2020 Source: Agent Provided | Listed For Sale | $442,000 |
Sep 30, 2019 Source: Agent Provided | ListingRemoved | $439,000 |
Jul 7, 2019 Source: Agent Provided | PriceChange | $439,000 Price decreased by 14% |
Jun 20, 2019 Source: Agent Provided | Listed For Sale | $510,000 |
Sep 10, 1993 Source: N/A | Sold | $190,500 |
| Year | Property tax | Tax assessment |
|---|---|---|
| 2025 | $6,785 | $357,100 |
Home facts updated by county records
Market trends in Bridgewater
Last updated July 2026
Avg. sale price
—
Sale-to-List Price
—
Price per sq ft
—
Available listings
9
3MoM
Around this home
What Locals Say about Bridgewater
At least 7 Trulia users voted on each feature.

93 % Say car is needed

88 % Say there's wildlife

86 % Say they plan to stay for at least 5 years

82 % Say yards are well-kept

78 % Say people would walk alone at night

78 % Say parking is easy

77 % Say neighbors are friendly

70 % Say it's dog friendly

70 % Say it's quiet

64 % Say there's holiday spirit

50 % Say kids play outside

44 % Say there are community events

11 % Say it's walkable to restaurants
Sourced by Trulia users. Learn more about our methodology.
LGBTQ Local Legal Protections
LGBTQ Local Legal Protections



Frequently asked questions about 41 Main St S
- What is 41 Main St S estimated to be worth?Trulia's estimated value for 41 Main St S in Bridgewater, CT is $701,400.
- What is the price history for 41 Main St S?41 Main St S in Bridgewater, CT last sold for $423,000 in October 2020.
- Is Bridgewater a buyer's or seller's market?Bridgewater is currently a balanced market, based on recent for-sale activity.
- What do residents say about Bridgewater?Residents describe Bridgewater, CT as established, well-kept, and easy to park in. Most residents say you need a car. See recently sold homes in Bridgewater, CT.
- Does 41 Main St S have air conditioning?Yes, 41 Main St S in Bridgewater, CT has air conditioning.
- Does 41 Main St S have laundry facilities?Yes, 41 Main St S in Bridgewater, CT has in-unit laundry.
Apartments for Rent




Off Market Homes Near 41 Main St S
 SOLDAUG 21, 2026W. Raveis Lifestyles Realty
 SOLDAUG 20, 2026Keller Williams Prestige Prop.
 SOLDAUG 18, 2026Hegarty & Co Real Estate
 SOLDAUG 18, 2026Coldwell Banker Realty
 SOLDAUG 17, 2026William Raveis Real Estate
 SOLDAUG 14, 2026William Raveis Real Estate
 SOLDAUG 12, 2026William Pitt Sotheby's Int'l
 See more homes for sale inBridgewater


Homes for sale near 41 Main St S
 2.29 ACRESWilliam Pitt Sotheby's Int'l
 NEW - 1 DAY AGONEW CONSTRUCTION4.7 ACRESRegency Real Estate, LLC
 0.98 ACRESWilliam Pitt Sotheby's Int'l
 38.39 ACRESWilliam Raveis Real Estate
 3 ACRESColdwell Banker Realty
 8.13 ACRESBerkshire Hathaway NE Prop.
- See more homes for sale inBridgewater


- Results are loading