


$380,000
Original price: $391,500
 4 Beds
 1 Bath
 3,343 sqft (on 2.88 acres)
41 Jacques Street, Barre, VT 05641
Est. Mortgage $2,588/mo*
Get Pre-QualifiedHome Highlights

Price/Sqft
$114

Listed
110 days ago

Climate Control
Ductless, Pellet Stove & Air Conditioning
Local Information
- Map ViewExplore the area around 41 Jacques Street.

- Schools1 Preschool School1 Elementary School1 Middle School1 High School

- Shop & Eat

-- mins to
Last check for updates: about 18 hours ago
Listing courtesy of Tina Golon
BHHS Vermont Realty Group/Waterbury, (802) 244-5155
Source: PrimeMLS, MLS#5087991
Also Listed on PrimeMLS.
About this House
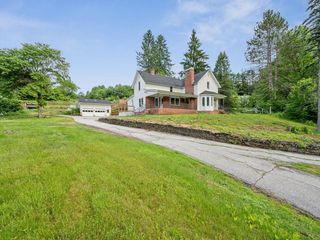
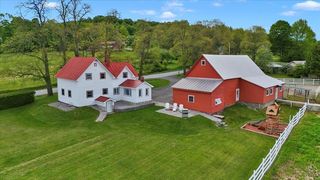
Unexpected oasis at the end of the street. Warm and inviting home offering comfort, functionality, and small-town Vermont charm. Nestled in a convenient neighborhood close to downtown amenities, schools, shopping, artisan boutiques, recreation and commuter routes, this property is ideal for homeowners seeking both value and location. Step inside to discover a bright and welcoming interior featuring spacious living areas, abundant natural light, and a practical layout designed for everyday living. The home offers 4+ comfortable bedrooms, a new functional kitchen with island and inviting open common area perfect for relaxing or entertaining guests. Two 1/2 baths and spacious laundry room with walk-in shower. Some new windows along back wall and recessed lighting for bright living space. Several options for heating includes: pellet stove, oil furnace, and/or mini-split heat pumps. Outside, enjoy a manageable yard with 2.88 acres and room for gardening, outdoor gatherings, or simply taking in the fresh Vermont air. 2 sheds. Full basement for loads of storage.
Home Details for 41 Jacques Street

|
|---|
MLS Status: Active Under Contract |

|
|---|
Interior Details Basement: Concrete,Concrete Floor,Full,Partially Finished,Interior Stairs,Interior EntryNumber of Rooms: 10 |
Beds & Baths Number of Bedrooms: 4Number of Bathrooms: 2Number of Bathrooms (half): 2 |
Dimensions and Layout Living Area: 3343 Square Feet |
Appliances & Utilities Utilities: Cable Available, Phone AvailableAppliances: Electric Range, Refrigerator, Electric Water HeaterLaundry: Laundry Hook-upsRefrigerator |
Heating & Cooling Heating: Pellet Stove,Wood/Oil Combo Furnace,Mini SplitHas CoolingAir Conditioning: Mini SplitHas HeatingHeating Fuel: Pellet Stove |
Gas & Electric Electric: 200+ Amp Service, Circuit Breakers |
Windows, Doors, Floors & Walls Flooring: Carpet, Laminate, Other |
Levels, Entrance, & Accessibility Stories: 1Levels: OneAccessibility: 1st Floor 1/2 Bathroom, 1st Floor 3/4 Bathroom, 1st Floor Bedroom, 1st Floor Hrd Surfce Flr, 1st Floor Low-Pile Carpet, Access to Restroom(s), Bathroom w/Step-in Shower, 1st Floor LaundryFloors: Carpet, Laminate, Other |
View No View |
Security Security: Carbon Monoxide Detector(s), Smoke Detector(s) |

|
|---|
Exterior Home Features Roof: MembraneExterior: ShedFoundation: Concrete, Poured Concrete, Concrete Slab |
Parking & Garage No CarportNo GarageParking: Paved,Off Street,Parking Spaces 5 - 10 |
Frontage Road Frontage: Dead End, PublicRoad Surface Type: Paved |
Water & Sewer Sewer: Public Sewer |
Farm & Range Frontage Length: Road frontage: 75 |
Finished Area Finished Area (above surface): 3266 Square FeetFinished Area (below surface): 77 Square Feet |

|
|---|
Days on Market: 110 |

|
|---|
Year Built Year Built: 1960 |
Property Type / Style Property Type: ResidentialProperty Subtype: RanchArchitecture: Ranch |
Building Construction Materials: Wood Frame, Masonite ExteriorNot a New Construction |
Property Information Usage of Home: Residential |

|
|---|
Price List Price: $380,000Price Per Sqft: $114 |
Status Change & Dates Possession Timing: Close Of Escrow |

|
|---|

|
|---|
Direction & Address City: Barre City |
School Information Elementary School: Barre City Elem & Middle SchElementary School District: Barre City School DistrictJr High / Middle School: Barre City Elem & Middle SchJr High / Middle School District: Barre City School DistrictHigh School: Spaulding High SchoolHigh School District: Barre City School District |

|
|---|
Listing Agent Listing ID: 5087991 |

|
|---|
Building Area Building Area: 4184 Square Feet |

|
|---|
Lot Area: 2.88 Acres |

|
|---|
Listing Terms: Cash, Conventional, Private, VA Loan |

|
|---|
BasementMls Number: 5087991Zillow Contingency Status: Accepting Back-up OffersAbove Grade Unfinished Area: 3266Above Grade Unfinished Area Units: Square FeetBelow Grade Unfinished Area: 841Below Grade Unfinished Area Source: MeasuredBelow Grade Unfinished Area Units: Square Feet |
Around this home
What Locals Say about Barre
At least 53 Trulia users voted on each feature.

81 % Say it's dog friendly

78 % Say parking is easy

77 % Say car is needed

75 % Say yards are well-kept

69 % Say there's holiday spirit

68 % Say there's wildlife

61 % Say kids play outside

59 % Say it's walkable to restaurants

59 % Say neighbors are friendly

52 % Say there are sidewalks

45 % Say it's quiet

43 % Say people would walk alone at night

43 % Say streets are well-lit

38 % Say it's walkable to grocery stores

38 % Say they plan to stay for at least 5 years

25 % Say there are community events
Sourced by Trulia users. Learn more about our methodology.
Market trends in Barre
Last updated July 2026
Avg. sale price
—
Sale-to-List Price
—
Price per sq ft
—
Available listings
70
11MoM
Home Value
Trulia Estimate
$370KSince last month
Decreased$11K (-2.9%)Since last year
Decreased$23K (-5.8%)Since last sale
Increased$75K (+25.3%)Learn more about this home's value by checking out its Trulia Estimate, the value of nearby homes, and how much similar homes have sold for.
Trulia Estimate
The of this home's value increased by +42% in the last 10 years
| Month | Estimated value |
|---|---|
2026 | |
| August 2026 | $370K |
| July 2026 | $381K |
| June 2026 | $382K |
| May 2026 | $394K |
| March 2026 | $392K |
| February 2026 | $387K |
| January 2026 | $386K |
2025 | |
2024 | |
2023 | |
2022 | |
2021 | |
2020 | |
2019 | |
Comparable sales
These are recently sold homes that have a similar location or other similar features to this home, like bedrooms, bathrooms, and square footage. Get a sense of the expected prices in the area by viewing these homes.Address | Distance | Property Type | Sold Price | Sold Date | Bed | Bath | Sqft |
|---|---|---|---|---|---|---|---|
0.06 | Single-Family Home | $340,000 | 08/28/26 | 4 | 2.5 | 2,891 | |
0.07 | Single-Family Home | $200,000 | 10/27/25 | 3 | 1 | 1,988 | |
0.40 | Single-Family Home | $315,000 | 06/22/26 | 4 | 1.5 | 1,560 | |
0.21 | Single-Family Home | $385,000 | 07/16/26 | 3 | 2 | 2,290 | |
0.25 | Single-Family Home | $284,900 | 10/24/25 | 3 | 1 | 1,327 | |
0.19 | Single-Family Home | $263,000 | 07/22/26 | 3 | 1 | 1,125 | |
0.13 | Single-Family Home | $287,500 | 09/19/25 | 3 | 2 | 1,568 | |
0.17 | Single-Family Home | $282,000 | 06/15/26 | 3 | 2 | 1,344 | |
0.11 | Single-Family Home | $409,000 | 09/10/25 | 3 | 2 | 1,248 | |
0.50 | Single-Family Home | $296,000 | 12/01/25 | 4 | 1.5 | 1,634 |
Nearby home prices
Get a sense of expected prices in the area by checking the value of nearby homes.Address | Distance | Price | Bed | Bath | Sqft | Status |
|---|---|---|---|---|---|---|
0.06 | $340,000 | 4 | 2.5 | 2,891 | Recently Sold | |
0.08 | - | 3 | 2 | 1,144 | Off Market | |
0.10 | $360,000 | 3 | 2 | 1,296 | Off Market | |
0.11 | $434,600 | 3 | 2 | 1,248 | Off Market | |
0.17 | $282,000 | 3 | 2 | 1,344 | Recently Sold | |
0.19 | $352,700 | 3 | 2.5 | 2,240 | Off Market | |
0.13 | $305,000 | 3 | 2 | 1,568 | Off Market | |
0.16 | $296,200 | 3 | 1.5 | 1,800 | Off Market | |
0.14 | $254,700 | 4 | 2 | 1,404 | Off Market | |
0.16 | $352,700 | 3 | 1 | 1,598 | Off Market | |
0.21 | $275,000 | 2 | 2.5 | 1,462 | Recently Sold | |
0.21 | $345,900 | 3 | 1.5 | 1,750 | Off Market |
Price and Tax history
| Date | Event | Price |
|---|---|---|
Aug 3, 2026 Source: PrimeMLS #5087991 | PriceChange | $380,000 Price decreased by 3% |
Jun 6, 2026 Source: PrimeMLS #5087991 | PriceChange | $391,500 Price decreased by 2% |
May 10, 2026 Source: PrimeMLS #5087991 | Listed For Sale | $399,000 |
May 8, 2026 Source: N/A | ListingRemoved | |
Apr 29, 2026 Source: N/A | PriceChange | $404,000 Price decreased by 2% |
Mar 21, 2026 Source: N/A | Listed For Sale | $414,000 |
Dec 20, 2025 Source: PrimeMLS #5061100 | ListingRemoved | $404,500 |
Sep 25, 2025 Source: PrimeMLS #5061100 | PriceChange | $404,500 Price decreased by 2% |
Sep 12, 2025 Source: PrimeMLS #5061100 | Listed For Sale | $414,500 |
Aug 27, 2025 Source: N/A | ListingRemoved | |
Aug 11, 2025 Source: N/A | PriceChange | $414,000 Price decreased by 2% |
Aug 6, 2025 Source: N/A | PriceChange | $424,000 Price decreased by 3% |
Jul 12, 2025 Source: N/A | Listed For Sale | $439,000 |
Oct 23, 2023 Source: PrimeMLS #4963706 | Sold | $295,000 |
Aug 8, 2023 Source: PrimeMLS #4963706 | Contingent | $295,000 |
Aug 1, 2023 Source: PrimeMLS #4963706 | Listed For Sale | $295,000 |
Mar 1, 2023 Source: PrimeMLS #4906804 | ListingRemoved | |
Nov 17, 2022 Source: PrimeMLS #4906804 | ListingRemoved | $399,500 |
Oct 5, 2022 Source: PrimeMLS #4906804 | PriceChange | $399,500 Price decreased by 6% |
Apr 26, 2022 Source: PrimeMLS #4906804 | Listed For Sale | $424,900 |
Dec 16, 2014 Source: N/A | Sold | $200,000 |
| Year | Property tax | Tax assessment |
|---|---|---|
| 2024 | Unavailable | $219,600 |
Home facts updated by county records
LGBTQ Local Legal Protections
LGBTQ Local Legal Protections



Tina Golon, BHHS Vermont Realty Group/Waterbury, (802) 244-5155
Copyright 2026 PrimeMLS, Inc. All rights reserved.
This information is deemed reliable, but not guaranteed. The data relating to real estate displayed on this display comes in part from the IDX Program of PrimeMLS. The information being provided is for consumers’ personal, non-commercial use and may not be used for any purpose other than to identify prospective properties consumers may be interested in purchasing. Data last updated 2026-08-28 06:24:47 PDT.
This display of listings may or may not be the entire Compilation from the PrimeMLS database, and PrimeMLS does not guarantee the accuracy of such information.
This display of listings may or may not be the entire Compilation from the PrimeMLS database, and PrimeMLS does not guarantee the accuracy of such information.
Similar Homes You May Like
 NEWOPEN SAT, 10-1PM0.8 ACRESPrimeMLS, Active
 OPEN SAT, 10-12PM13 ACRESPrimeMLS, Active
 NEW - 2 DAYS AGO0.5 ACRESPrimeMLS, Active
 0.46 ACRESPrimeMLS, Active
 OPEN SAT, 12-2PM10 ACRESPrimeMLS, Active
 See more homes for sale inBarre





New Listings near 41 Jacques Street
 NEW - 17 HRS AGO0.46 ACRESPrimeMLS, Active
- OPEN SAT, 10-12PM13 ACRESPrimeMLS, Active
 NEW - 15 HRS AGO0.44 ACRESPrimeMLS, Active
- See more homes for sale inBarre


Frequently asked questions about 41 Jacques Street
- What is the estimated monthly payment for 41 Jacques Street?Based on a $380,000 list price with 20% down at today's rates, the estimated monthly payment for 41 Jacques Street in Barre, VT is approximately $2,664 (about $1,997 principal & interest, $592 property taxes, and $75 homeowner's insurance). This is an estimate. Actual payment depends on your loan terms.
- What do residents say about Barre?Residents describe Barre, VT as dog-friendly, easy to park in, and well-kept. Most residents say you need a car. See homes for sale in Barre, VT.
- What are the closest schools to 41 Jacques Street?The closest schools to 41 Jacques Street in Barre, VT are Barre City Elementary/Middle School (Pre-K, rated 5/10), Spaulding Uhsd #41 (High, rated 5/10).
- What is 41 Jacques Street estimated to be worth?Trulia's estimated value for 41 Jacques Street in Barre, VT is $370,100.
- Does 41 Jacques Street have air conditioning?Yes, 41 Jacques Street in Barre, VT has air conditioning.
- Does 41 Jacques Street have laundry facilities?Yes, 41 Jacques Street in Barre, VT has laundry facilities.
41 Jacques Street, Barre, VT 05641 is a 4 bedroom, 2 bathroom, 3,343 sqft single-family home built in 1960. This property is currently available for sale and was listed by PrimeMLS on May 10, 2026. The MLS # for this home is MLS# 5087991.