


Home Value
Trulia Estimate
$564KSince last month
Decreased$900 (-0.2%)Since last year
Increased$152K (+36.9%)Learn more about this home's value by checking out its Trulia Estimate, the value of nearby homes, and how much similar homes have sold for.
Trulia Estimate
The of this home's value increased by +97% in the last 10 years
| Month | Estimated value |
|---|---|
2026 | |
| September 2026 | $562K |
| August 2026 | $563K |
| July 2026 | $569K |
| June 2026 | $434K |
| May 2026 | $429K |
| April 2026 | $420K |
| March 2026 | $412K |
| February 2026 | $414K |
| January 2026 | $423K |
2025 | |
2024 | |
2023 | |
2022 | |
2021 | |
2020 | |
Comparable sales
These are recently sold homes that have a similar location or other similar features to this home, like bedrooms, bathrooms, and square footage. Get a sense of the expected prices in the area by viewing these homes.Address | Distance | Property Type | Sold Price | Sold Date | Bed | Bath | Sqft |
|---|---|---|---|---|---|---|---|
0.55 | Townhouse | $435,000 | 11/20/25 | 2 | 2.5 | 1,874 | |
0.54 | Townhouse | $435,000 | 11/20/25 | 2 | 2.5 | 2,811 | |
0.89 | Townhouse | $245,000 | 08/04/26 | 2 | 1.5 | 1,224 | |
1.27 | Townhouse | $299,000 | 11/20/25 | 4 | 1 | 2,156 | |
0.95 | Townhouse | $305,000 | 12/05/25 | 2 | 1.5 | 1,374 | |
0.94 | Townhouse | $303,500 | 12/26/25 | 2 | 1.5 | 1,536 | |
0.91 | Townhouse | $242,000 | 10/27/25 | 3 | 1.5 | 1,100 | |
1.09 | Townhouse | $305,000 | 07/08/26 | 2 | 1.5 | 1,072 | |
1.09 | Townhouse | $310,000 | 06/05/26 | 2 | 1.5 | 1,506 | |
1.23 | Townhouse | $399,900 | 11/25/25 | 2 | 2 | 1,384 |
Nearby home prices
Get a sense of expected prices in the area by checking the value of nearby homes.Address | Distance | Price | Bed | Bath | Sqft | Status |
|---|---|---|---|---|---|---|
0.01 | $387,600 | 3 | 1 | 1,554 | Off Market | |
0.05 | - | - | - | - | Off Market | |
0.06 | $354,800 | 3 | 1 | 1,541 | Off Market | |
0.03 | $490,800 | 4 | 2 | 2,746 | Off Market | |
0.06 | $760,000 | 7 | 4 | 3,432 | Recently Sold | |
0.04 | $446,900 | 4 | 2 | 1,879 | Off Market | |
0.07 | $559,300 | 4 | 2 | 2,088 | Off Market | |
0.06 | $819,600 | 6 | 5 | 3,500 | Off Market | |
0.05 | $449,400 | 3 | 2 | 2,108 | Off Market | |
0.08 | $473,400 | 3 | 3 | 1,872 | Off Market | |
0.09 | $350,000 | 2 | 1.5 | 1,518 | Recently Sold | |
0.06 | $399,600 | 3 | 1 | 1,092 | Off Market |
Local Information
- Map ViewExplore the area around 41 Harmony Dr.

- Schools8 Preschool Schools19 Elementary Schools5 Middle Schools6 High Schools

- Shop & Eat

-- mins to
Home Highlights

Townhouse

Built in 1973

1,056 sqft

$534/sqft
About this House
What's unique:Separate tidy basementsReplacement windowsVinyl sidingBeautifully maintainedAppealing contemporary open layout
This townhouse is located at 41 Harmony Dr, Providence, RI. 41 Harmony Dr is in the Manton neighborhood in Providence, RI and in ZIP code 02909. This property has 2 bedrooms, 1 bathroom and approximately 1,056 sqft of floor space. This property has a lot size of 3049 sqft and was built in 1973.
41 Harmony Dr, Providence, RI 02909 is a 2 bedroom, 1 bathroom, 1,056 sqft townhouse in Manton, built in 1973. More recently, it was listed as a rental in May 2023 with an asking price of $1,750 per month. That rental listing was removed on May 31, 2023. This property is not currently displayed as for sale or rent on Trulia. The Trulia Estimate is $563,600, with a rent estimate of $2,369/month.
Home Details for 41 Harmony Dr

|
|---|
Heating & Cooling Heating: Baseboard, GasHeating Fuel: Baseboard |
Levels, Entrance, & Accessibility Stories: 2Floors: Hardwood |
Interior Details Number of Rooms: 8 |
Appliances & Utilities DishwasherDryerWasher |

|
|---|
Exterior Home Features Roof: AsphaltDeckExterior: Vinyl |
Parking & Garage Parking: Off Street |

|
|---|
Year Built Year Built: 1973 |
Property Type / Style Property Type: TownhouseArchitecture: Other |

|
|---|
Units in Building: 2 |

|
|---|
Lot Area: 3049 sqft |
Price and Tax history
| Date | Event | Price |
|---|---|---|
Sep 15, 2026 Source: StateWide MLS RI #1416888 | ListingRemoved | $575,000 |
Jul 2, 2026 Source: StateWide MLS RI #1416888 | Listed For Sale | $575,000 |
May 31, 2023 Source: Zillow Rentals | ListingRemoved | |
May 24, 2023 Source: Zillow Rentals | Listed For Rent | $1,750 |
Oct 26, 2020 Source: Agent Provided | ListingRemoved | $1,500 |
Oct 8, 2020 Source: Agent Provided | Listed For Rent | $1,500 |
Aug 23, 2019 Source: Agent Provided | ListingRemoved | $1,450 |
Aug 2, 2019 Source: Agent Provided | Listed For Rent | $1,450 |
| Year | Property tax | Tax assessment |
|---|---|---|
| 2025 | $6,454 | $461,000 |
Home facts updated by county records
Market trends in Providence
Last updated August 2026
Avg. sale price
$468K
$14KMoM
Sale-to-List Price
100.6%
0.2%MoM
Price per sq ft
$343
$8MoM
Available listings
228
10MoM
Around this home
- Veazie Street School
- PK-5
- Public
- 555 Students
3/10GreatSchools RatingParent Rating Average No reviews available for this school.
 - Charlotte Woods Elementary School
- PK-5
- Public
- 773 Students
3/10GreatSchools RatingParent Rating AverageNo reviews available for this school. - Anthony Carnevale Elementary School
- PK-5
- Public
- 601 Students
3/10GreatSchools RatingParent Rating AverageNo reviews available for this school. - Asa Messer Elementary School
- PK-4
- Public
- 688 Students
4/10GreatSchools RatingParent Rating AverageNo reviews available for this school. - Harry Kizirian Elementary School
- PK-5
- Public
- 539 Students
4/10GreatSchools RatingParent Rating AverageThis school year for my son hasn't been the greatest, to start with his teacher was mostly absent and he was already getting tired of having substituted or ending with another class in a different grade, sometimes with first graters. now his teacher is not coming back there is a substitute teacher that we hope she can stay until the end of the school year.Parent Review3y ago - Frank D. Spaziano Elementary School
- PK-5
- Public
- 656 Students
4/10GreatSchools RatingParent Rating Averagei love this school I went to here sadly on my 4th grade year I left the school for problems with the school principal but I’ll never forgot the memories I had here thank you for all of your hard work if I can reexperience this I would I will do anything to relive all of it again thanks you -Iker moralesOther Review9mo ago - Martin Luther King Elementary School
- PK-5
- Public
- 529 Students
6/10GreatSchools RatingParent Rating AverageNo reviews available for this school. - Pleasant View School
- PK-5
- Public
- 497 Students
5/10GreatSchools RatingParent Rating AverageNo reviews available for this school.
Neighborhood Overview

Neighborhood stats provided by third party data sources.
What Locals Say about Manton
At least 24 Trulia users voted on each feature.

91 % Say there are sidewalks

81 % Say yards are well-kept

80 % Say car is needed

78 % Say parking is easy

73 % Say it's dog friendly

73 % Say it's walkable to grocery stores

69 % Say streets are well-lit

61 % Say kids play outside

59 % Say there's holiday spirit

58 % Say it's walkable to restaurants

52 % Say people would walk alone at night

50 % Say they plan to stay for at least 5 years

44 % Say there's wildlife

42 % Say neighbors are friendly

38 % Say it's quiet

29 % Say there are community events
Sourced by Trulia users. Learn more about our methodology.
LGBTQ Local Legal Protections
LGBTQ Local Legal Protections



Frequently asked questions about 41 Harmony Dr
- What is 41 Harmony Dr estimated to be worth?Trulia's estimated value for 41 Harmony Dr in Providence, RI is $563,600.
- Is Providence a buyer's or seller's market?Providence is currently a seller's market, based on recent for-sale activity.
- What's the median sale price in Providence?The median sale price in Providence is $468K. That is up $14K from the prior month.
- What do residents say about the Manton neighborhood?Residents describe the Manton neighborhood in Providence, RI as pedestrian-friendly, well-kept, and easy to park in. See recently sold homes in Manton, Providence.
- Does 41 Harmony Dr have laundry facilities?Yes, 41 Harmony Dr in Providence, RI has in-unit laundry.
- Does 41 Harmony Dr have parking?Yes, 41 Harmony Dr in Providence, RI has on-site parking.
Explore by feature - Pet Friendly
 SPECIAL OFFERPET FRIENDLY
 NEW - 1 DAY AGOSPECIAL OFFERPET FRIENDLY
 NEW - 1 DAY AGOSPECIAL OFFERPET FRIENDLYTotal price$1,980 - $4,235/mo
 Studio-2 bd
 1-2 baHalstead Providence | 255 Promenade St,
Providence, RI 02908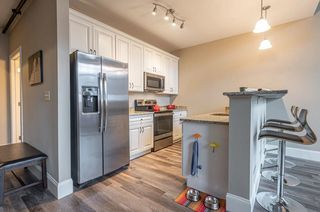 NEW - 1 DAY AGOSPECIAL OFFERPET FRIENDLY
 PET FRIENDLY
 APPLY INSTANTLYPET FRIENDLY
 NEW - 2 DAYS AGOSPECIAL OFFERPET FRIENDLYFURNISHED
 SPECIAL OFFERPET FRIENDLYFURNISHEDTotal price$2,190 - $3,884/moStudio-3 bd1-2 baStation Row Apartments | 10 Park Row,
Providence, RI 02903 SPECIAL OFFERPET FRIENDLY
 SPECIAL OFFERPET FRIENDLY
Explore by feature - Garage
- SPECIAL OFFERPET FRIENDLY
- NEW - 1 DAY AGOSPECIAL OFFERPET FRIENDLY
- NEW - 1 DAY AGOSPECIAL OFFERPET FRIENDLYTotal price$1,980 - $4,235/moStudio-2 bd1-2 baHalstead Providence | 255 Promenade St,
Providence, RI 02908 - NEW - 1 DAY AGOSPECIAL OFFERPET FRIENDLY
- NEW - 2 DAYS AGOSPECIAL OFFERPET FRIENDLYFURNISHED
- SPECIAL OFFERPET FRIENDLYFURNISHEDTotal price$2,190 - $3,884/moStudio-3 bd1-2 baStation Row Apartments | 10 Park Row,
Providence, RI 02903  PET FRIENDLY
 SPECIAL OFFERPET FRIENDLY
 PET FRIENDLY
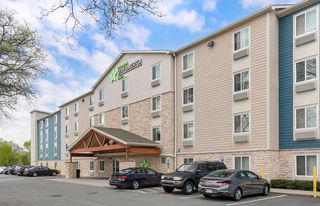 PET FRIENDLYFURNISHED
Explore by feature - Air Conditioning
- SPECIAL OFFERPET FRIENDLY
- NEW - 1 DAY AGOSPECIAL OFFERPET FRIENDLY
- NEW - 1 DAY AGOSPECIAL OFFERPET FRIENDLYTotal price$1,980 - $4,235/moStudio-2 bd1-2 baHalstead Providence | 255 Promenade St,
Providence, RI 02908 - NEW - 1 DAY AGOSPECIAL OFFERPET FRIENDLY
- PET FRIENDLY
- APPLY INSTANTLYPET FRIENDLY
- NEW - 2 DAYS AGOSPECIAL OFFERPET FRIENDLYFURNISHED
- SPECIAL OFFERPET FRIENDLY
- SPECIAL OFFERPET FRIENDLY
- PET FRIENDLY
Explore by feature - Pool
- SPECIAL OFFERPET FRIENDLY
- NEW - 1 DAY AGOSPECIAL OFFERPET FRIENDLYTotal price$1,980 - $4,235/moStudio-2 bd1-2 baHalstead Providence | 255 Promenade St,
Providence, RI 02908  PET FRIENDLYFURNISHED
 APPLY INSTANTLYFURNISHED
 PET FRIENDLYFURNISHED
 APPLY INSTANTLYPET FRIENDLY
 APPLY INSTANTLYPET FRIENDLY
 APPLY INSTANTLYPET FRIENDLYFURNISHED
 NEW - 2 DAYS AGOPET FRIENDLY
 APPLY INSTANTLYPET FRIENDLY
Explore by feature - Washer/dryer
- SPECIAL OFFERPET FRIENDLY
- NEW - 1 DAY AGOSPECIAL OFFERPET FRIENDLY
- NEW - 1 DAY AGOSPECIAL OFFERPET FRIENDLYTotal price$1,980 - $4,235/moStudio-2 bd1-2 baHalstead Providence | 255 Promenade St,
Providence, RI 02908 - NEW - 1 DAY AGOSPECIAL OFFERPET FRIENDLY
- PET FRIENDLY
- APPLY INSTANTLYPET FRIENDLY
- NEW - 2 DAYS AGOSPECIAL OFFERPET FRIENDLYFURNISHED
- SPECIAL OFFERPET FRIENDLYFURNISHEDTotal price$2,190 - $3,884/moStudio-3 bd1-2 baStation Row Apartments | 10 Park Row,
Providence, RI 02903 - SPECIAL OFFERPET FRIENDLY
- SPECIAL OFFERPET FRIENDLY
Explore by feature - Outdoor Space
 APPLY INSTANTLYPET FRIENDLY
 APPLY INSTANTLY
 APPLY INSTANTLYPET FRIENDLY
 APPLY INSTANTLYPET FRIENDLY
 APPLY INSTANTLY
 APPLY INSTANTLY
 APPLY INSTANTLYPET FRIENDLYFURNISHED
 APPLY INSTANTLYPET FRIENDLY
 APPLY INSTANTLYPET FRIENDLY
 APPLY INSTANTLY
Apartments for Rent
- PET FRIENDLY
- NEW - 1 DAY AGOPET FRIENDLYTotal price$1,980 - $4,235/moStudio-2 bd1-2 baHalstead Providence | 255 Promenade St,
Providence, RI 02908  PET FRIENDLYINCOME RESTRICTEDTotal price$2,125 - $2,663/mo1-3 bd1-2 baThe Ledges at Johnston | 125 Federal Way,
Johnston, RI 02919 NEW - 1 DAY AGOPET FRIENDLY
- PET FRIENDLYFURNISHEDTotal price$2,190 - $3,884/moStudio-3 bd1-2 baStation Row Apartments | 10 Park Row,
Providence, RI 02903 - PET FRIENDLY
- PET FRIENDLY
- NEW - 1 DAY AGOPET FRIENDLY
- NEW - 2 DAYS AGOPET FRIENDLYFURNISHED
- NEW - 1 DAY AGOPET FRIENDLY
 PET FRIENDLY
- PET FRIENDLY
- PET FRIENDLY
 PET FRIENDLYFURNISHED
 PET FRIENDLY$1,800 - $2,295/mo1-2 bd1-2 baLofts and Townhomes at International | 528 Smithfield Rd,
Providence, RI 02904 See more homes for rent inProvidence
Off Market Homes Near 41 Harmony Dr
 SOLDSEP 25, 2026The Ferrara Realty Group
 SOLDSEP 25, 2026BHHS Commonwealth Real Estate
 SOLDSEP 24, 2026Residential Properties Ltd.
 SOLDSEP 24, 2026Rachel Sanville, Your Home Sold Guaranteed Realty, The Nathan Clark Team, My State MLS
 SOLDSEP 24, 2026Coldwell Banker Realty
 See more homes for sale inProvidence


Homes for sale near 41 Harmony Dr
 Natalie Hurney, Residential Properties Ltd. - Newport
 OPEN WED, 4:30-6:30PMResidential Properties Ltd.
- See more homes for sale inProvidence


- Results are loading