


$1,555,900
 4 Beds
 4 Baths
 4,292 sqft (on 0.63 acres)
41 Fox Hunt Ln, Greer, SC 29651
Est. Refi. Payment $9,034/mo*
Refinance Your HomeCurrently Off Market - Sold Nov 26, 2024 for $1,400,000
Home Value
Trulia Estimate
$1.56MSince last month
Decreased$9K (-0.5%)Since last year
Increased$122K (+8.5%)Since last sale
Increased$159K (+11.3%)Learn more about this home's value by checking out its Trulia Estimate, the value of nearby homes, and how much similar homes have sold for.
Trulia Estimate
The of this home's value increased by +117% in the last 10 years
| Month | Estimated value |
|---|---|
2026 | |
| September 2026 | $1.56M |
| August 2026 | $1.57M |
| July 2026 | $1.51M |
| June 2026 | $1.49M |
| May 2026 | $1.42M |
| April 2026 | $1.43M |
| March 2026 | $1.42M |
| February 2026 | $1.44M |
| January 2026 | $1.43M |
2025 | |
2024 | |
2023 | |
2022 | |
2021 | |
2020 | |
2019 | |
2018 | |
2017 | |
2016 | |
Comparable sales
These are recently sold homes that have a similar location or other similar features to this home, like bedrooms, bathrooms, and square footage. Get a sense of the expected prices in the area by viewing these homes.Address | Distance | Property Type | Sold Price | Sold Date | Bed | Bath | Sqft |
|---|---|---|---|---|---|---|---|
0.32 | Single-Family Home | $777,500 | 06/05/26 | 4 | 3.5 | 4,343 | |
0.23 | Single-Family Home | $1,156,250 | 08/27/26 | 5 | 4.5 | 3,734 | |
0.41 | Single-Family Home | $1,070,000 | 05/14/26 | 4 | 3.5 | 4,926 | |
0.46 | Single-Family Home | $960,000 | 09/03/26 | 5 | 4 | 5,473 | |
0.08 | Single-Family Home | $1,350,000 | 04/21/26 | 4 | 4 | 3,792 | |
0.69 | Single-Family Home | $970,000 | 05/29/26 | 5 | 4 | 3,800 | |
0.48 | Single-Family Home | $875,000 | 11/14/25 | 6 | 5 | 5,800 | |
0.79 | Single-Family Home | $1,500,000 | 12/08/25 | 5 | 4.5 | 4,783 | |
0.36 | Single-Family Home | $466,000 | 06/23/26 | 3 | 2.5 | 2,344 |
Nearby home prices
Get a sense of expected prices in the area by checking the value of nearby homes.Address | Distance | Price | Bed | Bath | Sqft | Status |
|---|---|---|---|---|---|---|
0.07 | $1,999,990 | 7 | 6.5 | 7,065 | For Sale | |
0.10 | $1,258,300 | 4 | 4 | 3,287 | Off Market | |
0.08 | $1,350,000 | 4 | 4 | 3,792 | Recently Sold | |
0.18 | $1,485,000 | 5 | 3.5 | 5,410 | For Sale | |
0.20 | $1,163,900 | 4 | 3.5 | 3,889 | Off Market | |
0.21 | $481,100 | 3 | 2 | 2,264 | Off Market | |
0.21 | $1,155,800 | 4 | 3 | 3,697 | Off Market | |
0.23 | $1,156,250 | 5 | 4.5 | 3,734 | Recently Sold | |
0.21 | $999,651 | 5 | 4.5 | 4,017 | For Sale | |
0.28 | $446,500 | 3 | 3 | 2,007 | Off Market | |
0.29 | $475,300 | 3 | 2 | 2,478 | Off Market |
Local Information
- Map ViewExplore the area around 41 Fox Hunt Ln.

- Schools1 Preschool School1 Elementary School1 Middle School1 High School

- Shop & Eat

-- mins to
Home Highlights

Single-Family Home

Built in 2012

0.63 acre lot

4,292 sqft

$363/sqft

3 Car Garage

HOA $50/mo
About this House
What's unique:Gas fireplaceIn-law suiteSeparate cottageGuest suitePrivate waterfallBuilt-in speaker system
BACK ON MARKET - NO FAULT OF SELLERS! Welcome to this exquisite custom-designed home by Tom Dillard, offering a harmonious blend of traditional elegance and modern charm. A beautifully crafted walkway, framed by lush landscaping, leads up to an alluring, minimal maintenance elevation accented by a perfect mix of stone and brick setting the tone for the exceptional design within. Upon entry, a breathtaking foyer highlights the craftsmanship of this custom-built home, exuding sophistication, and warmth. The open, family-friendly layout features rich hardwood floors, a soothing palette of whites, grays, and natural wood tones, and lofty ceilings with intricate detailing. These elements provide both grandeur and warmth, with spacious living areas bathed in natural light from large windows and French doors, creating an inviting ambiance. The main living space, anchored by a gas fireplace, flows seamlessly into the formal dining room, ideal for elegant entertaining. The chef's gourmet kitchen is a standout, with a large central island featuring a sink, ample countertop space, and seating, making it ideal for both meal preparation and socialization. Granite countertops, cherry cabinets, and high-end stainless-steel appliances give the kitchen a polished, functional look while the adjoining breakfast nook offers modern, geometric designs that blend with the traditional aesthetics of the home. A large butler’s pantry adds extra storage and prep space, connecting the kitchen to the back patio and laundry room. The laundry space offers a sink and a plethora of counter space providing versatility for sewing, crafts, home office, etc. Rounding out the main level, you will also find a guest bath and secondary bedroom, or office complete with built-in sand a closet, along with the luxurious owner's suite. After a long day, retreat to a lounging area in the owners’ suite where French Doors and windows provide access to serene views of a private backdrop. Spacious luxuries coupled with cozy attributes in the custom walk-in closet and spa-like owners’ bath featuring a dual sink vanity, soaking tub, oversized custom tile shower and private water closet – providing the ultimate in comfort and style. Beautiful appointments continue as you move to the second level from a private wooden stairway where you are immediately greeted by an ensuite offering a generously sized bedroom complete with a custom walk-in closet, full bath, and a secret hideaway space. An open catwalk leads to another nicely sized bedroom with a walk-in closet and adjoining full bath. The oversized flex room, also adjoining the upstairs bath, rounds out the second level offering multiple options as a workout room, recreation room, or media center featuring a built-in speaker system and a wet bar! Many unique features throughout including numerous large closets, built-in bookcases with hidden attic storage, central vac system, oversized 3-car garage with workshop and more. But let’s not stop there, in addition to the main house, this property offers a separate cottage, accessible from the back patio. Ideal as an in-law suite, pool house, or guest suite, it features a full kitchen, living room, large bedroom, and full bath with an oversized tile shower. Don’t miss the attached storage space and additional half bath at the back of the cottage –great for use when gardening – along with the separate storage building! Enjoy entertaining? Envision gatherings where space is not an issue having an almost seamless flow between indoor and covered outdoor areas where tranquility abounds with treelined privacy coupled with soothing sounds from your private waterfall or warmth from the firepit. A truly special property designed for any living style nestled in a peaceful, tree-lined neighborhood, offering a perfect sanctuary for those seeking beauty and tranquility. Don’t miss out, schedule a private viewing today!
41 Fox Hunt Ln, Greer, SC 29651 is a 4 bedroom, 5 bathroom, 4,292 sqft single-family home built in 2012. It last sold for the $1,400,000 asking price on Nov 26, 2024. This property is not currently displayed as for sale or rent on Trulia. The Trulia Estimate is $1,555,900, with a rent estimate of $4,117/month.
Last check for updates: about 7 hours ago
Listed by Ronda Holder, (864) 430-0242
BHHS C Dan Joyner, REALTORS
Bought with: Non-MLS Member, NON MEMBER
Source: SAR as distributed by MLS GRID, MLS#316236
Home Details for 41 Fox Hunt Ln

|
|---|
Interior Details Number of Rooms: 24Types of Rooms: Primary Bedroom, Bedroom 1, Bedroom 2, Bedroom 3, Bedroom 4, Bedroom 5, Bonus Room, Breakfast Room, Deck, Den, Dining Room, Great Room, Kitchen, Laundry, Living Room, Loft, Other Room, Other Room 2, Other Room 3, Other Room 4, Other Room 5, Patio, Screened Porch, Sun Room |
Beds & Baths Number of Bedrooms: 4Main Level Bedrooms: 2Number of Bathrooms: 5Number of Bathrooms (full): 3Number of Bathrooms (half): 2Number of Bathrooms (main level): 1 |
Dimensions and Layout Living Area: 4292 Square Feet |
Appliances & Utilities Appliances: Range, Double Oven, Dishwasher, Disposal, Convection Oven, Electric Oven, Wall Oven, Free-Standing Range, Self Cleaning Oven, Microwave, Range Hood, Gas Range, Gas, Tankless Water HeaterDishwasherDisposalLaundry: 1st Floor,Electric Dryer Hookup,Sink,Walk-In,Washer HookupMicrowave |
Heating & Cooling Heating: Floor Furnace,Forced Air,Varies by Unit, Gas - NaturalHas CoolingAir Conditioning: Central Air,Multi Units, ElectricityHas HeatingHeating Fuel: Floor Furnace |
Fireplace & Spa Fireplace: Gas LogHas a Fireplace |
Gas & Electric Electric: LaurensGas: Pied Nat |
Windows, Doors, Floors & Walls Window: Insulated Windows, Window TreatmentsFlooring: Carpet, Ceramic Tile, Hardwood |
Levels, Entrance, & Accessibility Stories: 2Levels: TwoFloors: Carpet, Ceramic Tile, Hardwood |
Security Security: Smoke Detector(s) |

|
|---|
Exterior Home Features Roof: ArchitecturalPatio / Porch: Patio, PorchFencing: FencedExterior: Water FeatureFoundation: Slab |
Parking & Garage Number of Garage Spaces: 3Number of Covered Spaces: 3No CarportHas a GarageHas an Attached GarageHas Open ParkingParking Spaces: 3Parking: Garage Door Opener,Garage Faces Side,Workshop in Garage,Yard Door,3 Car Attached, Attached Garage |
Water & Sewer Sewer: Septic Tank |
Surface & Elevation Topography: Level, Sloping |
Finished Area Finished Area (above surface): 4292 Square Feet |

|
|---|
Year Built Year Built: 2012 |
Property Type / Style Property Type: ResidentialProperty Subtype: Single Family ResidenceArchitecture: Traditional |
Building Construction Materials: Brick Veneer, HardiPlank Type, StoneNot a New Construction |

|
|---|
Price List Price: $1,400,000 |
Status Change & Dates Off Market Date: Mon Oct 28 2024Possession Timing: Close Of Escrow |

|
|---|
MLS Status: Sold CO OP Non Member |

|
|---|

|
|---|
Direction & Address City: GreerCommunity: Other |
School Information Elementary School: 9-Oakview ElemJr High / Middle School: 9 RiversideHigh School: 9-J L Mann HighHigh School District: 10 (Greenville) |

|
|---|
Building Details Builder Name: Tom Dillard Custom Homes |

|
|---|
Community Features: Common Areas, Street Lights, Sidewalks |

|
|---|
HOA Fee Includes: Common AreaHas an HOAHOA Fee: $600/Annually |

|
|---|
Lot Area: 0.63 acres |

|
|---|
Mls Number: 316236Living Area Range: 4800-4999Living Area Range Units: Square FeetAttic: StorageAbove Grade Unfinished Area: 4292Showing Requirements: Call Showing Center |

|
|---|
HOA Amenities: Street Lights |
Price and Tax history
| Date | Event | Price |
|---|---|---|
Nov 26, 2024 Source: SAR as distributed by MLS GRID #316236 | Sold | $1,400,000 |
Oct 29, 2024 Source: BHHS broker feed #316236 | Pending | $1,400,000 |
Oct 29, 2024 Source: BHHS broker feed #316236 | PendingToActive | $1,400,000 |
Oct 29, 2024 Source: SAR as distributed by MLS GRID #316236 | Pending | $1,400,000 |
Oct 29, 2024 Source: Greater Greenville AOR #1539311 | Contingent | $1,400,000 |
Oct 28, 2024 Source: Greater Greenville AOR #1539311 | PendingToActive | $1,400,000 |
Oct 19, 2024 Source: SAR as distributed by MLS GRID #316236 | Pending | $1,400,000 |
Oct 19, 2024 Source: Greater Greenville AOR #1539311 | Contingent | $1,400,000 |
Oct 10, 2024 Source: Greater Greenville AOR #1539311 | Listed For Sale | $1,400,000 |
Jul 27, 2011 Source: N/A | Sold | $87,500 |
| Year | Property tax | Tax assessment |
|---|---|---|
| 2025 | $7,287 | $1,364,890 |
Home facts updated by county records
Market trends in Greer
Last updated August 2026
Avg. sale price
$402K
$4.5KMoM
Sale-to-List Price
99.1%
0.1%MoM
Price per sq ft
$191
$3MoM
Available listings
479
7MoM
Around this home
What Locals Say about Greer
At least 378 Trulia users voted on each feature.

90 % Say car is needed

85 % Say yards are well-kept

81 % Say parking is easy

81 % Say it's dog friendly

79 % Say there's holiday spirit

66 % Say kids play outside

65 % Say it's quiet

62 % Say people would walk alone at night

55 % Say neighbors are friendly

51 % Say they plan to stay for at least 5 years

50 % Say streets are well-lit

42 % Say there are sidewalks

38 % Say there's wildlife

33 % Say it's walkable to grocery stores

32 % Say there are community events

30 % Say it's walkable to restaurants
Sourced by Trulia users. Learn more about our methodology.
LGBTQ Local Legal Protections
LGBTQ Local Legal Protections



Based on information submitted to the MLS GRID as of 2026-02-09 10:37:36 PST. All data is obtained from various sources and may not have been verified by broker or MLS GRID. Supplied Open House Information is subject to change without notice. All information should be independently reviewed and verified for accuracy. Properties may or may not be listed by the office/agent presenting the information. Some IDX listings have been excluded from this website. Click here for more information
Frequently asked questions about 41 Fox Hunt Ln
- What is 41 Fox Hunt Ln estimated to be worth?Trulia's estimated value for 41 Fox Hunt Ln in Greer, SC is $1,555,900.
- What is the price history for 41 Fox Hunt Ln?41 Fox Hunt Ln in Greer, SC last sold for $1,400,000 in November 2024.
- Is Greer a buyer's or seller's market?Greer is currently a buyer's market, based on recent for-sale activity.
- What's the median sale price in Greer?The median sale price in Greer is $402K. That is up $4.5K from the prior month.
- Does 41 Fox Hunt Ln have air conditioning?Yes, 41 Fox Hunt Ln in Greer, SC has air conditioning.
- Does 41 Fox Hunt Ln have laundry facilities?Yes, 41 Fox Hunt Ln in Greer, SC has laundry facilities.
Explore by feature - Pet Friendly
 PET FRIENDLY
 SPECIAL OFFERPET FRIENDLY
 SPECIAL OFFERPET FRIENDLYFURNISHED
 SPECIAL OFFERPET FRIENDLY$1,424 - $2,119/mo1-3 bd1-3 baLEO Jamestown- Single Family Rental Homes | 100 Galatians Dr,
Greer, SC 29651 SPECIAL OFFERPET FRIENDLY
 PET FRIENDLY
 SPECIAL OFFERPET FRIENDLY
 NEW - 1 DAY AGOSPECIAL OFFERPET FRIENDLYFURNISHED
 NEW - 2 DAYS AGOSPECIAL OFFERPET FRIENDLY
 PET FRIENDLY
Explore by feature - Garage
- SPECIAL OFFERPET FRIENDLY
- SPECIAL OFFERPET FRIENDLY
 SPECIAL OFFERPET FRIENDLY
 NEW - 10 HRS AGOAPPLY INSTANTLY
 NEW - 2 DAYS AGOAPPLY INSTANTLY
 APPLY INSTANTLYPET FRIENDLY
 APPLY INSTANTLY
 APPLY INSTANTLY
 APPLY INSTANTLY
 APPLY INSTANTLYPET FRIENDLY
Explore by feature - Air Conditioning
- PET FRIENDLY
- SPECIAL OFFERPET FRIENDLY
- NEW - 1 DAY AGOSPECIAL OFFERPET FRIENDLYFURNISHED
- NEW - 2 DAYS AGOSPECIAL OFFERPET FRIENDLY
 SPECIAL OFFERPET FRIENDLY
- SPECIAL OFFERPET FRIENDLY
 SPECIAL OFFERPET FRIENDLY
 PET FRIENDLY
 SPECIAL OFFERPET FRIENDLY
 PET FRIENDLYINCOME RESTRICTED
Explore by feature - Pool
- PET FRIENDLY
- SPECIAL OFFERPET FRIENDLY
- SPECIAL OFFERPET FRIENDLYFURNISHED
- SPECIAL OFFERPET FRIENDLY$1,424 - $2,119/mo1-3 bd1-3 baLEO Jamestown- Single Family Rental Homes | 100 Galatians Dr,
Greer, SC 29651 - PET FRIENDLY
- SPECIAL OFFERPET FRIENDLY
- NEW - 1 DAY AGOSPECIAL OFFERPET FRIENDLYFURNISHED
- NEW - 2 DAYS AGOSPECIAL OFFERPET FRIENDLY
- PET FRIENDLY
 PET FRIENDLY$1,214 - $2,410/moStudio-3 bd1-2 baThe James at Greer Station Townhomes | 127 Park Ave,
Greer, SC 29651
Explore by feature - Washer/dryer
- PET FRIENDLY
- SPECIAL OFFERPET FRIENDLY$1,424 - $2,119/mo1-3 bd1-3 baLEO Jamestown- Single Family Rental Homes | 100 Galatians Dr,
Greer, SC 29651 - SPECIAL OFFERPET FRIENDLY
- PET FRIENDLY
- NEW - 1 DAY AGOSPECIAL OFFERPET FRIENDLYFURNISHED
- NEW - 2 DAYS AGOSPECIAL OFFERPET FRIENDLY
- PET FRIENDLY
- PET FRIENDLY$1,214 - $2,410/moStudio-3 bd1-2 baThe James at Greer Station Townhomes | 127 Park Ave,
Greer, SC 29651 - SPECIAL OFFERPET FRIENDLY
- SPECIAL OFFERPET FRIENDLY
Explore by feature - Outdoor Space
- SPECIAL OFFERPET FRIENDLY
- NEW - 10 HRS AGOAPPLY INSTANTLY
 APPLY INSTANTLY
- APPLY INSTANTLY
- APPLY INSTANTLYPET FRIENDLY
 NEW - 23 HRS AGO
 NEW - 1 DAY AGOPET FRIENDLY
 PET FRIENDLY
- PET FRIENDLY
Apartments for Rent
- PET FRIENDLY
 PET FRIENDLY
 NEW - 1 DAY AGOPET FRIENDLY$1,199 - $1,853/mo1-3 bd1-2 baCrestmont at Thornblade Apartments | 75 Crestmont Way,
Greenville, SC 29615 NEW - 1 DAY AGOPET FRIENDLY
- PET FRIENDLY
 PET FRIENDLY$1,425 - $1,613/mo2-3 bd2-3 baEstates at Bellwood Apartment Homes | 7 Southpointe Dr,
Greenville, SC 29607 NEW - 1 DAY AGOPET FRIENDLYFURNISHED$1,315 - $1,850/mo1-3 bd1-2 baLarkspur Pointe Apartments | 1000 Knights Spur Ct,
Simpsonville, SC 29681 PET FRIENDLY
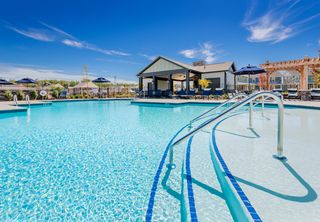 PET FRIENDLYTotal price$2,720 - $3,195/mo2-3 bd2 baHomestead at Hartness | 1095 Hartness Dr,
Greenville, SC 29615- PET FRIENDLY
- PET FRIENDLY
- PET FRIENDLY
 PET FRIENDLYINCOME RESTRICTED
 See more homes for rent inGreer
Off Market Homes Near 41 Fox Hunt Ln
 SOLDSEP 24, 2026Patrick Furman, Herlong Sotheby's International Realty
 SOLDSEP 23, 2026Laurie Hughes, Bluefield Realty Group
 SOLDSEP 22, 2026Ty Savage, Blackstream International RE
 SOLDSEP 17, 2026Katie Peery, BHHS C Dan Joyner - Midtown
 SOLDSEP 16, 2026Sheila Smalley, BHHS C Dan Joyner - Woodruff Rd
 SOLDSEP 15, 2026Josue Scott, BHHS C Dan Joyner - Augusta Rd
 SOLDSEP 10, 2026Josue Scott, BHHS C Dan Joyner - Augusta Rd
 SOLDSEP 4, 2026Sheridan Burgos, TRUST/SOUTH COAST HOMES
 SOLDSEP 3, 2026Shelly DeVreese, Coldwell Banker Caine/Williams
- SOLDSEP 1, 2026
 See more homes for sale inGreer
Homes for sale near 41 Fox Hunt Ln
 0.7 ACRESTracey Cappio, Coldwell Banker Caine/Williams
 0.58 ACRESAshley Steigerwald, Wilson Associates
 1.7 ACRESPamela Hall, Wilson Associates
 0.58 ACRESTim Toates, BHHS C Dan Joyner - Midtown
 0.57 ACRESSusan McMillen, Howard Hanna Allen Tate - Greenville Downtown
 4.5 ACRESChristina Dozier, Herlong Sotheby's International Realty
 Cindy Dagefoerde, Access Realty, LLC
 0.87 ACRESGrace Loveless, Herlong Sotheby's International Realty
 0.59 ACRESChristina DeBoskey, BHHS C Dan Joyner - Anderson
 0.61 ACRESCharlotte Sarvis, That Realty Group
- See more homes for sale inGreer

- Results are loading