


$1,175,000
Original price: $1,199,000
 6 Beds
 5 Baths
 5,161 sqft (on 0.59 acres)
208 Riverstone Way, Greer, SC 29651
Est. Mortgage $6,840/mo*
Get Pre-QualifiedWe estimate this home will sell faster than 82% nearby.
Home Highlights

Single-Family Home

Built in 2006

0.59 acre lot

$228/sqft

3 Car Garage
Local Information
- Map ViewExplore the area around 208 Riverstone Way.

- Schools1 Preschool School1 Elementary School1 Middle School1 High School

- Shop & Eat

-- mins to
About this House
What's unique:Stacked stone fireplaceGrilling deckStunning custom brick residenceCurated landscapingExtended three-car garageGreat room
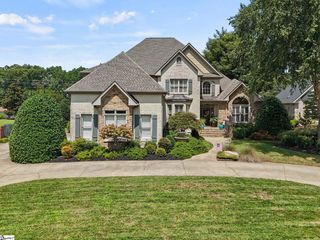
OPEN HOUSE 9/20 2-4PM. Welcome to 208 Riverstone Way, a stunning custom brick residence situated on .59 acres in the sought-after Mahaffey Plantation subdivision. Meticulously maintained by its original owner, this impressive home spans more than 5000 square feet across three levels, featuring six bedrooms, five full bathrooms, and an extended three-car garage. Two bedrooms are conveniently located on each floor with the primary suite and a guest room on the main level. The handicap-accessible walkout basement provides flexibility and additional living possibilities, making the home exceptionally well-suited for multigenerational households. The home's impeccable craftsmanship is evident from the two-story foyer to the great room and formal dining room, each enhanced by vaulted and coffered ceilings and intricate moldings around the archways. The main living areas connect seamlessly to the chef's kitchen with custom cabinetry, striking granite countertops and a spacious breakfast area. The adjoining hearth room showcases a stacked stone fireplace and custom built-ins, creating the perfect gathering space. Designed to take full advantage of the peaceful setting, the large screened porch and grilling deck extend the living spaces outdoors, overlooking the picturesque property, all just steps from the kitchen. Tucked away privately on the main level, the spacious primary suite features a luxurious ensuite with separate vanities, a soaking tub, a walk-in shower, and dual walk-in closets. Thoughtfully designed with a split-bedroom layout, the home also offers a secondary guest bedroom on the opposite side of the main level with convenient access to a full bathroom and the nearby laundry room. Upstairs, there are two spacious bedrooms, including one with a private ensuite, an additional full bathroom, an oversized flex room, and substantial multi-level unfinished storage space. The fully finished walkout basement functions as a private living suite and includes a separate ramped entrance along the side of the home. This level features two similarly sized bedrooms, a full bathroom, a kitchenette with a dedicated ventilation system, a large living area, utility closets and access to a workshop. Complete with its own garage door, the workshop provides dedicated space for tools and equipment and continues into a substantial 12' x 23' storage room. The secondary living room is anchored by a wall of French doors that open to the covered patio and firepit. A canopy of mature trees and curated landscaping provides a secluded, natural backdrop that changes beautifully throughout the seasons. Fully fenced with gated access on both sides and multiple seating areas throughout, the backyard feels like a private garden retreat. Mahaffey Plantation offers a community pool, scenic walking paths, and a coveted location just minutes from the heart of Five Forks Simpsonville. Residents enjoy convenient access to premier shopping, dining, medical services, Interstate 85 and the Greenville-Spartanburg International Airport. Schedule your showing today and discover how special this home truly is!
Last check for updates: about 4 hours ago
Listing courtesy of Christina DeBoskey, (864) 280-3554
BHHS C Dan Joyner - Anderson
Originating MLS: Western Upstate Association of Realtors
Source: WUMLS, MLS#20306026
We estimate this home will sell faster than 82% nearby.
Home Details for 208 Riverstone Way

|
|---|
Interior Details Basement: Full,Finished,Heated,Interior Entry,Unfinished,Walk-Out Access |
Beds & Baths Number of Bedrooms: 6Main Level Bedrooms: 2Number of Bathrooms: 5Number of Bathrooms (full): 5Number of Bathrooms (main level): 2 |
Appliances & Utilities Utilities: Underground UtilitiesAppliances: Built-In Oven, Dishwasher, Gas Water Heater, Microwave, Smooth CooktopDishwasherMicrowave |
Heating & Cooling Heating: Central,GasHas CoolingAir Conditioning: Central Air,ElectricHas HeatingHeating Fuel: Central |
Fireplace & Spa Fireplace: Gas, OptionHas a FireplaceJetted Bath Tub |
Windows, Doors, Floors & Walls Door: French DoorsFlooring: Carpet, Hardwood, Tile |
Levels, Entrance, & Accessibility Stories: 3Levels: Three Or MoreAccessibility: Low Threshold ShowerFloors: Carpet, Hardwood, Tile |
Security Security: Smoke Detector(s) |

|
|---|
Exterior Home Features Roof: Architectural ShinglePatio / Porch: Deck, Patio, Porch, ScreenedFencing: Yard FencedExterior: Deck, Fence, Handicap Accessible, Sprinkler/Irrigation, PatioFoundation: Basement |
Parking & Garage Number of Garage Spaces: 3Number of Covered Spaces: 3Has a GarageHas an Attached GarageParking Spaces: 3Parking: Attached,Garage,Driveway |
Frontage Not on Waterfront |
Water & Sewer Sewer: Septic Tank |
Farm & Range Not Allowed to Raise Horses |

|
|---|
Cumulative Days on Market: 108Days on Market: 15 |

|
|---|
Year Built Year Built: 2006 |
Property Type / Style Property Type: ResidentialProperty Subtype: Single Family ResidenceArchitecture: Traditional |
Building Construction Materials: Brick |
Property Information Parcel Number: 0531010115600 |

|
|---|
Price List Price: $1,175,000Price Per Sqft: $228 |

|
|---|
MLS Status: Active |

|
|---|
Direction & Address City: GreerCommunity: Other |
School Information Elementary School: OakviewJr High / Middle School: Riverside MiddlHigh School: Jl Mann High School |

|
|---|
Listing Agent Listing ID: 20306026 |

|
|---|
Building Area Building Area: 5161 Square Feet |

|
|---|
HOA Fee Includes: Pool(s), Street LightsAssociation for this Listing: Western Upstate Association of RealtorsHas an HOA |

|
|---|
Lot Area: 0.59 acres |

|
|---|
Listing Agreement Type: Exclusive Right To Sell |

|
|---|
BasementMls Number: 20306026Living Area Range: 5000-5499Living Area Range Units: Square FeetUniversal Property Id: US-45045-N-0531010115600-R-N |
Around this home
What Locals Say about Greer
At least 378 Trulia users voted on each feature.

90 % Say car is needed

85 % Say yards are well-kept

81 % Say parking is easy

81 % Say it's dog friendly

79 % Say there's holiday spirit

66 % Say kids play outside

65 % Say it's quiet

62 % Say people would walk alone at night

55 % Say neighbors are friendly

51 % Say they plan to stay for at least 5 years

50 % Say streets are well-lit

42 % Say there are sidewalks

38 % Say there's wildlife

33 % Say it's walkable to grocery stores

32 % Say there are community events

30 % Say it's walkable to restaurants
Sourced by Trulia users. Learn more about our methodology.
Market trends in Greer
Last updated August 2026
Avg. sale price
$402K
$4.5KMoM
Sale-to-List Price
99.1%
0.1%MoM
Price per sq ft
$191
$3MoM
Available listings
479
7MoM
Home Value
Trulia Estimate
$1.14MSince last month
Increased$27K (+2.5%)Since last year
Increased$162K (+16.5%)Since last sale
Increased$577K (+102.2%)Learn more about this home's value by checking out its Trulia Estimate, the value of nearby homes, and how much similar homes have sold for.
Trulia Estimate
The of this home's value increased by +107% in the last 10 years
| Month | Estimated value |
|---|---|
2026 | |
| September 2026 | $1.14M |
| August 2026 | $1.11M |
| July 2026 | $1.13M |
| June 2026 | $1.15M |
| May 2026 | $1.04M |
| April 2026 | $1.03M |
| March 2026 | $1.02M |
| February 2026 | $1M |
| January 2026 | $997K |
2025 | |
2024 | |
2023 | |
2022 | |
2021 | |
2020 | |
2019 | |
2018 | |
2017 | |
2016 | |
Comparable sales
These are recently sold homes that have a similar location or other similar features to this home, like bedrooms, bathrooms, and square footage. Get a sense of the expected prices in the area by viewing these homes.Address | Distance | Property Type | Sold Price | Sold Date | Bed | Bath | Sqft |
|---|---|---|---|---|---|---|---|
0.21 | Single-Family Home | $970,000 | 05/29/26 | 5 | 4 | 3,800 | |
0.26 | Single-Family Home | $1,500,000 | 12/08/25 | 5 | 4.5 | 4,783 | |
0.25 | Single-Family Home | $1,070,000 | 05/14/26 | 4 | 3.5 | 4,926 | |
0.19 | Single-Family Home | $785,000 | 06/15/26 | 4 | 3 | 3,531 | |
0.40 | Single-Family Home | $777,500 | 06/05/26 | 4 | 3.5 | 4,343 | |
0.24 | Single-Family Home | $1,050,000 | 04/30/26 | 5 | 3.5 | 3,738 | |
1.11 | Single-Family Home | $875,000 | 11/14/25 | 6 | 5 | 5,800 | |
0.32 | Single-Family Home | $1,570,000 | 06/25/26 | 5 | 4.5 | 3,469 | |
0.87 | Single-Family Home | $1,156,250 | 08/27/26 | 5 | 4.5 | 3,734 |
Nearby home prices
Get a sense of expected prices in the area by checking the value of nearby homes.Address | Distance | Price | Bed | Bath | Sqft | Status |
|---|---|---|---|---|---|---|
0.03 | $1,112,400 | 4 | 4.5 | 4,402 | Off Market | |
0.05 | $1,133,300 | 5 | 5 | 4,453 | Off Market | |
0.06 | $1,250,000 | 5 | 4 | 5,133 | For Sale | |
0.15 | $889,100 | 4 | 3.5 | 3,417 | Off Market | |
0.17 | $1,022,300 | 5 | 3.5 | 4,613 | Off Market | |
0.16 | $977,500 | 4 | 3.5 | 4,037 | Off Market | |
0.15 | $1,044,300 | 4 | 3.5 | 3,567 | Off Market | |
0.19 | $785,000 | 4 | 3 | 3,531 | Recently Sold | |
0.18 | $1,250,000 | 5 | 4.5 | 5,727 | For Sale | |
0.19 | $999,651 | 5 | 3 | 4,980 | For Sale | |
0.21 | $1,043,300 | 4 | 3.5 | 3,762 | Off Market |
Price and Tax history
| Date | Event | Price |
|---|---|---|
Jul 9, 2026 Source: WUMLS #20302247 | PriceChange | $1,175,000 Price decreased by 2% |
Jun 4, 2026 Source: WUMLS #20302247 | Listed For Sale | $1,199,000 |
Mar 17, 2006 Source: N/A | Sold | $565,000 |
Sep 9, 2005 Source: N/A | Sold | $56,900 |
| Year | Property tax | Tax assessment |
|---|---|---|
| 2025 | $3,179 | $694,340 |
Home facts updated by county records
LGBTQ Local Legal Protections
LGBTQ Local Legal Protections



Christina DeBoskey, BHHS C Dan Joyner - Anderson
Agent Phone: (864) 280-3554
The data relating to real estate for sale on this Web site comes in part from the Broker Reciprocity Program of the Western Upstate Association of REALTORS®, Inc. and the Western Upstate Multiple Listing Service, Inc
This information is deemed reliable, but not guaranteed. Neither, the Western Upstate Association of REALTORS®, Inc. or Western Upstate Multiple Listing Service of South Carolina, Inc., nor the listing broker, nor their agents or subagents are responsible for the accuracy of the information. The buyer is responsible for verifying all information. This information is provided by the Western Upstate Association of REALTORS®, Inc. and Western Upstate Multiple Listing Service of South Carolina, Inc. for use by its members and is not intended for the use for any other purpose.
This information is deemed reliable, but not guaranteed. Neither, the Western Upstate Association of REALTORS®, Inc. or Western Upstate Multiple Listing Service of South Carolina, Inc., nor the listing broker, nor their agents or subagents are responsible for the accuracy of the information. The buyer is responsible for verifying all information. This information is provided by the Western Upstate Association of REALTORS®, Inc. and Western Upstate Multiple Listing Service of South Carolina, Inc. for use by its members and is not intended for the use for any other purpose.
Similar Homes You May Like
 1.31 ACRESAleena Wise, Herlong Sotheby's International
 0.58 ACRESTim Toates, BHHS C Dan Joyner - Midtown
 OPEN SAT, 1-3PM6.34 ACRESKimberly Rhodes, Weichert Realtors - Shaun & Shari Group
 OPEN SUN, 12-2PMChristina DeBoskey, BHHS C Dan Joyner - Anderson
 0.61 ACRESCharlotte Sarvis, That Realty Group
 0.37 ACRESBrian O'Neill, EXP Realty LLC
 1.44 ACRESBerenice Ramage, Western Upstate Keller William
 0.3 ACRESAnthony F. Gallo III, The Gallo Company
 0.7 ACRESStacie Thompson, EXP Realty LLC
 Sam Van Gieson, Reedy Property Group, LLC - Residential
 NEWOPEN SAT, 2-4PM0.6 ACRESCara Fern, BHHS C Dan Joyner - Midtown
 Matthew Capelli, Howard Hanna Allen Tate/Pine to Palm Realty
 0.65 ACRESJennifer Winton, RE/MAX Moves Simpsonville
 Kimberly Crain, Herlong Sotheby's International
 0.59 ACRESAngela Reid, Coldwell Banker Caine/Williams
 0.97 ACRESCentury 21 Blackwell & Co
 FOR SALE BY OWNER0.3 ACRES
 1.95 ACRESCovenant Realty Group, LLC
 0.51 ACRESTerri Warner, Hive Realty, LLC
 Catherine Cromie, EXP Realty LLC
 0.7 ACRESMichelle Stenersen, Laura Simmons & Associates RE
 0.38 ACRESShelby Richards, EXP Realty LLC
 0.44 ACRESJoy Donovan, Burns Realty Group
 0.38 ACRESTara Healy, Keller Williams DRIVE
 Ryan Rosenfeld, Rosenfeld Realty Group
 Shelbie Dunn, Coldwell Banker Caine/Williams
 8.32 ACRESDan Hamilton, Keller Williams Grv Upst
 0.27 ACRESJonathan Elkin, Real Broker Gvl, LLC
 0.4 ACRESGrace Loveless, Herlong Sotheby's International Realty
 0.47 ACRESCasey Group Real Estate, LLC
 5.5 ACRESJustin Boyd, Keller Williams DRIVE
 0.28 ACRESMarcia Simmons, Hartness Real Estate
 0.58 ACRESMissy Rick, Howard Hanna Allen Tate - Easley Powdersville
 Joan Herlong, Herlong Sotheby's International Realty
 0.62 ACRESRyan Rosenfeld, Rosenfeld Realty Group
 See more homes for sale inGreer



New Listings near 208 Riverstone Way
 NEW - 2 DAYS AGOAlesha Oppatt, Thrive Real Estate Brokers, LLC
 NEW - 2 DAYS AGO0.25 ACRESBluefield Realty Group
 0.28 ACRESAshlyn Cousins, BHHS C Dan Joyner - Midtown
 NEW - 20 HRS AGO0.39 ACRESSarah Faust, BHHS C Dan Joyner - Woodruff Rd
 NEW - 1 DAY AGO0.27 ACRESBRITT BRANDT, Real Home International
 0.26 ACRESRonnetta Griffin, Griffin Fine Real Estate
 NEW CONSTRUCTION
 0.8 ACRESPritpal Kaura, Keller Williams Grv Upst
 0.57 ACRESLora Pfohl, Coldwell Banker Caine/Williams
 0.33 ACRESDanielle Simmons, Redfin Corporation
 0.29 ACRESLaurie Hughes, Bluefield Realty Group
 0.61 ACRESMateo Quinones, Community First Realty
 1.04 ACRESMargaret Marcum, BHHS C Dan Joyner - Midtown
 Erin Parker, BHHS C Dan Joyner - Midtown
- See more homes for sale inGreer

Frequently asked questions about 208 Riverstone Way
- What is the estimated monthly payment for 208 Riverstone Way?Based on a $1,175,000 list price with 20% down at today's rates, the estimated monthly payment for 208 Riverstone Way in Greer, SC is approximately $7,167 (about $6,593 principal & interest, $499 property taxes, and $75 homeowner's insurance). This is an estimate. Actual payment depends on your loan terms.
- How does the list price for 208 Riverstone Way compare to homes in Greer?208 Riverstone Way in Greer, SC is listed at $1,175,000, about 192% above the $402K median sale price in Greer.
- What do residents say about Greer?Residents describe Greer, SC as well-kept, easy to park in, and dog-friendly. Most residents say you need a car. See homes for sale in Greer, SC.
- What are the closest schools to 208 Riverstone Way?The closest schools to 208 Riverstone Way in Greer, SC are J. L. Mann High Academy (rated 9/10), Oakview Elementary School (Pre-K, rated 10/10), Riverside Middle School (rated 6/10).
- Does 208 Riverstone Way have air conditioning?Yes, 208 Riverstone Way in Greer, SC has air conditioning.
- Does 208 Riverstone Way have a pool?Yes, 208 Riverstone Way in Greer, SC has a pool.
208 Riverstone Way, Greer, SC 29651 is a 6 bedroom, 5 bathroom, 5,161 sqft single-family home built in 2006. This property is currently available for sale and was listed by WUMLS on Sep 9, 2026. The MLS # for this home is MLS# 20306026.