


$500,100
 2 Beds
 1 Bath
 1,125 sqft
41 E 8th St #2803, Chicago, IL 60605
Est. Refi. Payment $3,464/mo*
Refinance Your HomeCurrently Off Market - Sold May 21, 2015 for $425,000
Home Value
Trulia Estimate
$500KSince last month
Decreased$8K (-1.6%)Since last year
Increased$43K (+9.4%)Since last sale
Increased$70K (+16.4%)Learn more about this home's value by checking out its Trulia Estimate, the value of nearby homes, and how much similar homes have sold for.
Trulia Estimate
The of this home's value increased by +37% in the last 10 years
| Month | Estimated value |
|---|---|
2026 | |
| August 2026 | $495K |
| July 2026 | $503K |
| June 2026 | $520K |
| May 2026 | $488K |
| April 2026 | $492K |
| March 2026 | $479K |
| February 2026 | $463K |
| January 2026 | $449K |
2025 | |
2024 | |
2023 | |
2022 | |
2021 | |
2020 | |
2019 | |
2018 | |
2017 | |
2016 | |
Comparable sales
These are recently sold homes that have a similar location or other similar features to this home, like bedrooms, bathrooms, and square footage. Get a sense of the expected prices in the area by viewing these homes.Address | Distance | Property Type | Sold Price | Sold Date | Bed | Bath | Sqft |
|---|---|---|---|---|---|---|---|
0.02 | Condo | $410,000 | 04/15/26 | 2 | 2 | 1,303 | |
0.19 | Condo | $360,000 | 11/14/25 | 2 | 1 | 1,120 | |
0.13 | Condo | $340,000 | 03/24/26 | 2 | 1.5 | 1,200 | |
0.17 | Condo | $435,500 | 05/19/26 | 1 | 1 | 1,550 | |
0.02 | Condo | $220,000 | 09/17/25 | 1 | 1 | 1,013 | |
0.02 | Condo | $300,000 | 10/31/25 | 2 | 1 | 1,125 | |
0.37 | Condo | $337,500 | 10/31/25 | 2 | 2 | 1,068 | |
0.19 | Condo | $231,000 | 05/26/26 | 1 | 1 | 990 | |
0.21 | Condo | $450,000 | 04/28/26 | 2 | 2.5 | 1,300 | |
0.12 | Condo | $342,500 | 04/23/26 | 2 | 1 | 1,200 |
Nearby home prices
Get a sense of expected prices in the area by checking the value of nearby homes.Address | Distance | Price | Bed | Bath | Sqft | Status |
|---|---|---|---|---|---|---|
0.02 | $446,000 | 2 | 2 | 1,303 | Off Market | |
0.01 | $416,900 | 2 | 2 | 1,200 | Off Market | |
0.01 | $279,000 | 1 | 1 | 850 | Recently Sold | |
0.02 | $450,000 | 2 | 2 | 1,500 | Recently Sold | |
0.02 | $279,300 | 1 | 1 | 993 | Off Market | |
0.02 | $293,300 | 1 | 1 | 861 | Off Market | |
0.02 | $480,600 | 2 | 2 | 1,300 | Off Market | |
0.02 | $924,100 | 3 | 3 | 3,000 | Off Market | |
0.02 | $270,000 | 1 | 1 | 900 | Recently Sold | |
0.02 | $300,000 | 2 | 1 | 1,125 | Recently Sold | |
0.02 | $382,400 | 2 | 1 | 1,125 | Off Market | |
0.02 | $266,500 | 1 | 1 | 800 | Off Market |
Local Information
- Map ViewExplore the area around 41 E 8th St #2803.

- Schools1 Preschool School1 Elementary School1 Middle School1 High School

- Shop & Eat

-- mins to
Home Highlights

Property Type
Condo

Year Built
2003
Living Area
1,125 sqft

Price/Sqft
$445

Parking
Garage
About this House
Large two Bedroom, one Bath condo with Parking included! Located in the South Loop/Printer's Row Neighborhood at the Residences of Forty-One East 8th Building.
Living room/Dining room with Hardwood floors, Balcony with North & East views
All in Modern Kitchen with Granite Counters and Full Size Island!
Stainless Steel Appliances
Double Door Refrigerator - Ice/Water Dispenser on Door
Gas Range/Oven
Dishwasher
Microwave
Garbage Disposal
Bedrooms carpeted with HUGE Walk-in-Closets in both bedrooms!
Bathroom with dual vanity and separate Bathtub and Shower!
Washer/Dryer in unit!
Lots of closet space
Garage Parking Space included (No Extra Charge!)
Pets -- Cats, small Dogs okay with additional security/cleaning fee
High amenity building:
* 24 hour doorman
* Security Key Fob Entrances
* Maintenance Staff on Location
* Central Air/Heat Included
* HD Cable and High Speed Internet Included
* Fitness Center - open 24 hours
* Bike Storage Room
* Sundeck/Terrace
* Hospitality/Meeting Room
* Dry Cleaner
* Attached Garage
Great location, walking distance to:
Trains: Red, Green, Orange, Brown, Blue, Purple, Pink, Metra Electric, Rock Island.
Bus: 29 State, 146 Inner Drive/Michigan, 10 Museum of S & I, 3 King Drive, 22 Clark, 62 Archer, 1 Bronzeville/Union Station, 6 Jackson Park Exress, 4 Cottage Grove, 2 Hyde Park Express
Parks: Grant, Dearborn
Numerous, Shopping, Banking, Dinning, & Entertainment Venues.
Available June 1st
$30 per applicant credit check fee. Move In Procedure: $175 non-refundable Condo Association fee (Move-in/New Lease) $50/hour Elevator non-refundable fee (min $25) payable to Condo Association.$500 elevator deposit - Refundable if no damage or violation of rules.Tenant required to have Renter's Insurance Policy. Nonsmoking
Living room/Dining room with Hardwood floors, Balcony with North & East views
All in Modern Kitchen with Granite Counters and Full Size Island!
Stainless Steel Appliances
Double Door Refrigerator - Ice/Water Dispenser on Door
Gas Range/Oven
Dishwasher
Microwave
Garbage Disposal
Bedrooms carpeted with HUGE Walk-in-Closets in both bedrooms!
Bathroom with dual vanity and separate Bathtub and Shower!
Washer/Dryer in unit!
Lots of closet space
Garage Parking Space included (No Extra Charge!)
Pets -- Cats, small Dogs okay with additional security/cleaning fee
High amenity building:
* 24 hour doorman
* Security Key Fob Entrances
* Maintenance Staff on Location
* Central Air/Heat Included
* HD Cable and High Speed Internet Included
* Fitness Center - open 24 hours
* Bike Storage Room
* Sundeck/Terrace
* Hospitality/Meeting Room
* Dry Cleaner
* Attached Garage
Great location, walking distance to:
Trains: Red, Green, Orange, Brown, Blue, Purple, Pink, Metra Electric, Rock Island.
Bus: 29 State, 146 Inner Drive/Michigan, 10 Museum of S & I, 3 King Drive, 22 Clark, 62 Archer, 1 Bronzeville/Union Station, 6 Jackson Park Exress, 4 Cottage Grove, 2 Hyde Park Express
Parks: Grant, Dearborn
Numerous, Shopping, Banking, Dinning, & Entertainment Venues.
Available June 1st
$30 per applicant credit check fee. Move In Procedure: $175 non-refundable Condo Association fee (Move-in/New Lease) $50/hour Elevator non-refundable fee (min $25) payable to Condo Association.$500 elevator deposit - Refundable if no damage or violation of rules.Tenant required to have Renter's Insurance Policy. Nonsmoking
41 E 8th St #2803, Chicago, IL 60605 is a 2 bedroom, 1 bathroom, 1,125 sqft condo in South Loop, built in 2003. It last sold for $425,000 on May 21, 2015. More recently, it was listed as a rental in March 2019 with an asking price of $2,499 per month. That rental listing was removed on March 24, 2021. This property is not currently displayed as for sale or rent on Trulia. The Trulia Estimate is $500,100, with a rent estimate of $2,797/month.
Home Details for 41 E 8th St #2803

|
|---|
Heating & Cooling Heating: Forced AirHeating Fuel: Forced Air |
Levels, Entrance, & Accessibility Stories: 9ElevatorFloors: Hardwood |
Interior Details Types of Rooms: Walk In Closet, Dining Room, Master BathCeiling Fan |
Appliances & Utilities DishwasherDisposalDryerMicrowaveRefrigeratorWasher |

|
|---|
Year Built Year Built: 2003 |
Property Type / Style Property Type: CondoArchitecture: Ranch / Rambler |

|
|---|
Exterior Home Features Exterior: Brick |
Parking & Garage GarageParking: Garage Attached |

|
|---|
Units in Building: 220 |

|
|---|
Lot Area: 0.61 acres |

|
|---|
Community rooms Fitness Center |
Price and Tax history
| Date | Event | Price |
|---|---|---|
Mar 24, 2021 Source: N/A | ListingRemoved | |
May 2, 2019 Source: N/A | ListingRemoved | $2,499 |
Mar 26, 2019 Source: N/A | Listed For Rent | $2,499 |
Apr 9, 2018 Source: N/A | ListingRemoved | $2,400 |
Apr 7, 2018 Source: N/A | Listed For Rent | $2,400 |
May 21, 2015 Source: MRED as distributed by MLS GRID #08857110 | Sold | $425,000 |
Apr 30, 2015 Source: Agent Provided | Pending | $399,999 |
Mar 10, 2015 Source: Agent Provided | Listed For Sale | $399,999 |
May 15, 2014 Source: N/A | ListingRemoved | $400,000 |
Apr 10, 2014 Source: N/A | Listed For Sale | $400,000 |
Apr 10, 2014 Source: N/A | ListingRemoved | $2,750 |
Apr 8, 2014 Source: N/A | Listed For Rent | $2,750 |
Jun 2, 2013 Source: N/A | ListingRemoved | $2,700 |
Apr 11, 2013 Source: N/A | Listed For Sale | $2,700 |
Jul 14, 2003 Source: N/A | Sold | $393,500 |
| Year | Property tax | Tax assessment |
|---|---|---|
| 2024 | $7,582 | $408,950 |
Home facts updated by county records
Market trends in South Loop
Last updated July 2026
Avg. sale price
$384K
Sale-to-List Price
100.3%
0.8%MoM
Price per sq ft
$343
$1MoM
Available listings
213
20MoM
Around this home
Neighborhood Overview

Neighborhood stats provided by third party data sources.
What Locals Say about South Loop
At least 492 Trulia users voted on each feature.

93 % Say there are sidewalks

92 % Say it's dog friendly

85 % Say it's walkable to restaurants

80 % Say it's walkable to grocery stores

79 % Say streets are well-lit

65 % Say there's holiday spirit

56 % Say kids play outside

56 % Say people would walk alone at night

55 % Say they plan to stay for at least 5 years

50 % Say neighbors are friendly

49 % Say parking is easy

43 % Say car is needed

42 % Say it's quiet

39 % Say there are community events

37 % Say yards are well-kept

22 % Say there's wildlife
Sourced by Trulia users. Learn more about our methodology.
LGBTQ Local Legal Protections
LGBTQ Local Legal Protections



Frequently asked questions about 41 E 8th St #2803
- What is 41 E 8th St #2803 estimated to be worth?Trulia's estimated value for 41 E 8th St #2803 in Chicago, IL is $500,100.
- What is the price history for 41 E 8th St #2803?41 E 8th St #2803 in Chicago, IL last sold for $425,000 in May 2015.
- Is Chicago a buyer's or seller's market?Chicago is currently a seller's market, based on recent for-sale activity.
- What's the median sale price in Chicago?The median sale price in Chicago is $384K. That is roughly unchanged from the prior month.
- Does 41 E 8th St #2803 have laundry facilities?Yes, 41 E 8th St #2803 in Chicago, IL has in-unit laundry.
- Does 41 E 8th St #2803 have a fitness center?Yes, 41 E 8th St #2803 in Chicago, IL has a fitness center.
Explore by feature - Pet Friendly
 NEW - 2 DAYS AGOSPECIAL OFFERPET FRIENDLY
 PET FRIENDLY$2,189 - $2,404/moStudio-1 bd1 baThe Morgan at Loyola Station | 1209 W Arthur Ave,
Chicago, IL 60626 SPECIAL OFFERPET FRIENDLY
 PET FRIENDLY
 PET FRIENDLY
 SPECIAL OFFERPET FRIENDLY
 SPECIAL OFFERPET FRIENDLY
 PET FRIENDLY
 SPECIAL OFFERPET FRIENDLY
 NEW - 1 DAY AGOPET FRIENDLY
Explore by feature - Garage
- NEW - 2 DAYS AGOSPECIAL OFFERPET FRIENDLY
- SPECIAL OFFERPET FRIENDLY
- PET FRIENDLY
- NEW - 1 DAY AGOPET FRIENDLY
 SPECIAL OFFERPET FRIENDLY
 SPECIAL OFFERPET FRIENDLYFURNISHED
 PET FRIENDLY
 SPECIAL OFFERPET FRIENDLY
 SPECIAL OFFERPET FRIENDLY
 PET FRIENDLY
Explore by feature - Air Conditioning
- NEW - 2 DAYS AGOSPECIAL OFFERPET FRIENDLY
- PET FRIENDLY$2,189 - $2,404/moStudio-1 bd1 baThe Morgan at Loyola Station | 1209 W Arthur Ave,
Chicago, IL 60626 - PET FRIENDLY
- SPECIAL OFFERPET FRIENDLY
- PET FRIENDLY
- SPECIAL OFFERPET FRIENDLY
- NEW - 1 DAY AGOPET FRIENDLY
 PET FRIENDLY
- SPECIAL OFFERPET FRIENDLY
- SPECIAL OFFERPET FRIENDLYFURNISHED
Explore by feature - Pool
- NEW - 2 DAYS AGOSPECIAL OFFERPET FRIENDLY
- PET FRIENDLY
- SPECIAL OFFERPET FRIENDLY
- PET FRIENDLY
- SPECIAL OFFERPET FRIENDLY
- NEW - 1 DAY AGOPET FRIENDLY
 SPECIAL OFFERPET FRIENDLY
 SPECIAL OFFERPET FRIENDLYTotal price$2,603 - $13,535/moStudio-3 bd1-2 baUnion West | 939 W Washington Blvd,
Chicago, IL 60607- SPECIAL OFFERPET FRIENDLYFURNISHED
 NEW - 1 DAY AGOPET FRIENDLY
Explore by feature - Washer/dryer
- NEW - 2 DAYS AGOSPECIAL OFFERPET FRIENDLY
- PET FRIENDLY$2,189 - $2,404/moStudio-1 bd1 baThe Morgan at Loyola Station | 1209 W Arthur Ave,
Chicago, IL 60626 - PET FRIENDLY
- SPECIAL OFFERPET FRIENDLY
- PET FRIENDLY
 SPECIAL OFFER
- PET FRIENDLY
- SPECIAL OFFERPET FRIENDLY
- SPECIAL OFFERPET FRIENDLYFURNISHED
 SPECIAL OFFERPET FRIENDLY
Explore by feature - Outdoor Space
 PET FRIENDLY
 NEW - 1 DAY AGOAPPLY INSTANTLY
 NEW - 1 DAY AGOAPPLY INSTANTLY
 APPLY INSTANTLYPET FRIENDLY
 NEW - 1 DAY AGOAPPLY INSTANTLYPET FRIENDLYFURNISHED
 APPLY INSTANTLY
 APPLY INSTANTLY
 APPLY INSTANTLY
 APPLY INSTANTLYPET FRIENDLY
 APPLY INSTANTLY
Apartments for Rent
- NEW - 1 DAY AGOPET FRIENDLY
- PET FRIENDLYFURNISHED
- NEW - 2 DAYS AGOPET FRIENDLY
- PET FRIENDLYTotal price$2,603 - $13,535/moStudio-3 bd1-2 baUnion West | 939 W Washington Blvd,
Chicago, IL 60607 - PET FRIENDLY
- PET FRIENDLY
- PET FRIENDLY
- PET FRIENDLY
- PET FRIENDLY
- PET FRIENDLY
- NEW - 1 DAY AGOPET FRIENDLY
- PET FRIENDLY
- PET FRIENDLY
- PET FRIENDLY
 See more homes for rent inChicago
Off Market Homes Near 41 E 8th St #2803
 SOLDAUG 25, 2026Crosstown Realtors, Inc., Closed
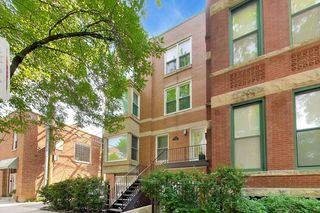 SOLDAUG 24, 2026Fulton Grace Realty, Closed
 SOLDAUG 24, 2026@properties Christie's International Real Estate, Closed
 SOLDAUG 24, 2026@properties Christie's International Real Estate, Closed
 SOLDAUG 24, 2026@properties Christie's International Real Estate, Closed
 SOLDAUG 24, 2026Fulton Grace Realty, Closed
 SOLDAUG 24, 2026Coldwell Banker Realty, Closed
 SOLDAUG 24, 2026@properties Christie's International Real Estate, Closed
 SOLDAUG 24, 2026Jameson Sotheby's Intl Realty, Closed
 See more homes for sale inChicago

Homes for sale near 41 E 8th St #2803
 OFF MARKET
 @properties Christie's International Real Estate, Active
- See more homes for sale inChicago


- Results are loading