

$565,000
 5 Beds
 3 Baths
 2,856 sqft
41 Dudley Ave, Bluffton, SC 29909
Est. Refi. Payment $3,176/mo*
Refinance Your HomeCurrently Off Market - Sold Aug 5, 2026 for $565,000
Home Value
Learn more about this home's value by checking out the value of nearby homes and how much similar homes have sold for.
Comparable sales
These are recently sold homes that have a similar location or other similar features to this home, like bedrooms, bathrooms, and square footage. Get a sense of the expected prices in the area by viewing these homes.Address | Distance | Property Type | Sold Price | Sold Date | Bed | Bath | Sqft |
|---|---|---|---|---|---|---|---|
0.04 | Single-Family Home | $505,000 | 04/10/26 | 5 | 3 | 2,786 | |
0.03 | Single-Family Home | $521,000 | 04/20/26 | 5 | 3 | 2,731 | |
0.02 | Single-Family Home | $650,000 | 08/28/25 | 5 | 4 | 3,214 | |
0.18 | Single-Family Home | $530,000 | 06/02/26 | 5 | 3 | 2,728 | |
0.02 | Single-Family Home | $494,900 | 09/05/25 | 3 | 2.5 | 2,376 | |
0.23 | Single-Family Home | $507,500 | 10/23/25 | 4 | 2.5 | 2,681 | |
0.32 | Single-Family Home | $500,000 | 09/30/25 | 5 | 3 | 2,811 | |
0.33 | Single-Family Home | $520,000 | 05/26/26 | 5 | 3 | 2,754 | |
0.18 | Single-Family Home | $454,000 | 08/29/25 | 4 | 2.5 | 2,309 |
Nearby home prices
Get a sense of expected prices in the area by checking the value of nearby homes.Address | Distance | Price | Bed | Bath | Sqft | Status |
|---|---|---|---|---|---|---|
0.02 | $501,000 | 3 | 2.5 | 2,376 | Off Market | |
0.04 | $505,000 | 5 | 3 | 2,786 | Recently Sold | |
0.02 | $632,200 | 5 | 4 | 3,214 | Off Market | |
0.05 | $656,400 | 5 | 4 | 3,128 | Off Market | |
0.05 | $594,300 | 4 | 3.5 | 2,831 | Off Market | |
0.03 | $521,000 | 5 | 3 | 2,731 | Recently Sold | |
0.09 | $501,200 | 3 | 2.5 | 2,375 | Off Market | |
0.08 | $461,200 | 3 | 2 | 1,913 | Off Market | |
0.07 | $531,700 | 5 | 3 | 2,705 | Off Market | |
0.09 | $418,900 | 3 | 2 | 1,913 | Off Market | |
0.09 | $579,400 | 5 | 3 | 3,084 | Off Market |
Local Information
- Map ViewExplore the area around 41 Dudley Ave.

- Schools1 Preschool School1 Elementary School1 Middle School1 High School

- Shop & Eat

-- mins to
Home Highlights

Property Type
Single-Family Home

Year Built
2021
Living Area
2,856 sqft

Price/Sqft
$198/sqft

Parking
Garage
About this House
One of the strongest value plays in Malind Bluff! Built in 2022, this meticulously maintained home is elevated with custom touches throughout, including a rare 4-foot bump-out that adds meaningful living space, custom interior woodwork, designer lighting and plumbing fixtures, and fresh paint for a clean, move-in-ready feel. Natural light pours in thanks to southern exposure, while a recorded easement on the north side provides added separation with no neighbor directly to the left. Out back, enjoy a fully fenced yard overlooking a peaceful lagoon view, complemented by mature landscaping and a signature palm. The outdoor living is equally dialed in with an extended paver patio anchored by a pergola-ideal for relaxing, dining, or entertaining. Malind Bluff offers a true community lifestyle with gated entry, a resort-style pool, pickleball, playground, pavilion, and a community viewing dock on the Okatie River. Convenient to Old Town Bluffton, Hilton Head beaches, and Savannah, this is a turnkey option for buyers who want condition, amenities, and location in one package.
41 Dudley Ave, Bluffton, SC 29909 is a 5 bedroom, 3 bathroom, 2,856 sqft single-family home built in 2021. It last sold for the $565,000 asking price on Aug 5, 2026. This property is not currently displayed as for sale or rent on Trulia. The Trulia Estimate is $565,000, with a rent estimate of $3,420/month.
Last check for updates: about 19 hours ago
Listed by Jacob Weaver, (843) 814-6033
Greenplate Group Brokered by eXp Realty
Bought with: Amy Hallinan, (907) 342-5229, The Homesfinder Realty Group
Source: REsides, Inc., MLS#508284
Home Details for 41 Dudley Ave

|
|---|
Interior Details Number of Rooms: 5Types of Rooms: Primary Bedroom, Dining Room, Garage, Kitchen, Living Room |
Beds & Baths Number of Bedrooms: 5Number of Bathrooms: 3Number of Bathrooms (full): 3 |
Dimensions and Layout Living Area: 2856 Square Feet |
Appliances & Utilities Appliances: Dryer, Dishwasher, Disposal, Microwave, Oven, Refrigerator, Washer, Tankless Water HeaterDishwasherDisposalDryerMicrowaveRefrigeratorWasher |
Heating & Cooling Heating: ElectricHas CoolingAir Conditioning: Central AirHeating Fuel: Electric |
Windows, Doors, Floors & Walls Window: OtherFlooring: Vinyl |
Levels, Entrance, & Accessibility Stories: 2Floors: Vinyl |
View View: Landscaped |

|
|---|
Exterior Home Features Roof: Asphalt |
Parking & Garage Number of Garage Spaces: 2Number of Covered Spaces: 2Has a GarageParking Spaces: 2Parking: Garage,Two Car Garage |
Pool Pool: Community |

|
|---|
Year Built Year Built: 2021 |
Property Type / Style Property Type: ResidentialProperty Subtype: Single Family ResidenceArchitecture: Two Story |
Building Construction Materials: Vinyl Siding |

|
|---|
Price List Price: $565,000Price Per Sqft: $198/sqft |

|
|---|
MLS Status: Closed |

|
|---|
Direction & Address City: OkatieCommunity: Malind Bluff |

|
|---|
Building Details Builder Model: Hampton |

|
|---|
Lot Area: 6098.4 sqft |

|
|---|
Special Conditions: None |

|
|---|
Listing Terms: Cash, Conventional, 1031 Exchange |

|
|---|
Mls Number: 508284Living Area Range Units: Square FeetWater View: Landscaped |

|
|---|
HOA Amenities: Pool |
Price and Tax history
| Date | Event | Price |
|---|---|---|
Aug 5, 2026 Source: REsides, Inc. #508284 | Sold | $565,000 |
Jul 6, 2026 Source: REsides, Inc. #508284 | Pending | $565,000 |
Jun 11, 2026 Source: REsides, Inc. #508284 | PendingToActive | $565,000 |
Jun 5, 2026 Source: REsides, Inc. #508284 | Pending | $565,000 |
May 19, 2026 Source: REsides, Inc. #508284 | Listed For Sale | $565,000 |
Mar 28, 2022 Source: N/A | Sold | $463,890 |
| Year | Property tax | Tax assessment |
|---|---|---|
| 2025 | $2,637 | $521,300 |
Home facts updated by county records
Market trends in Bluffton
Last updated July 2026
Avg. sale price
$549K
$28.67KMoM
Sale-to-List Price
97.5%
0.1%MoM
Price per sq ft
$263
$3MoM
Available listings
842
30MoM
Around this home
What Locals Say about Bluffton
At least 326 Trulia users voted on each feature.

93 % Say it's dog friendly

89 % Say car is needed

81 % Say there's holiday spirit

80 % Say it's quiet

80 % Say yards are well-kept

77 % Say parking is easy

70 % Say there's wildlife

69 % Say there are sidewalks

68 % Say kids play outside

68 % Say people would walk alone at night

61 % Say neighbors are friendly

60 % Say they plan to stay for at least 5 years

53 % Say there are community events

50 % Say streets are well-lit

31 % Say it's walkable to restaurants

26 % Say it's walkable to grocery stores
Sourced by Trulia users. Learn more about our methodology.
LGBTQ Local Legal Protections
LGBTQ Local Legal Protections



We do not attempt to independently verify the currency, completeness, accuracy or authenticity of the data contained herein. It may be subject to transcription and transmission errors. Accordingly, the data is provided on an “as is” “as available” basis only and may not reflect all real estate activity in the market. © 2026 REsides, Inc. All rights reserved. Certain information contained herein is derived from information which is the licensed property of, and copyrighted by, REsides, Inc.
Frequently asked questions about 41 Dudley Ave
- What is 41 Dudley Ave estimated to be worth?Trulia's estimated value for 41 Dudley Ave in Bluffton, SC is $565,000.
- What is the price history for 41 Dudley Ave?41 Dudley Ave in Bluffton, SC last sold for $565,000 in August 2026.
- Is Bluffton a buyer's or seller's market?Bluffton is currently a buyer's market, based on recent for-sale activity.
- What's the median sale price in Bluffton?The median sale price in Bluffton is $549K. That is up $28.67K from the prior month.
- Does 41 Dudley Ave have air conditioning?Yes, 41 Dudley Ave in Bluffton, SC has air conditioning.
- Does 41 Dudley Ave have a pool?Yes, 41 Dudley Ave in Bluffton, SC has a pool.
Explore by feature - Pet Friendly
 NEW - 1 DAY AGOSPECIAL OFFERPET FRIENDLYTotal price$2,081 - $3,032/mo1-3 bd1-2 baVenture at Okatie Bluff | 314 Gibbet Rd,
Bluffton, SC 29910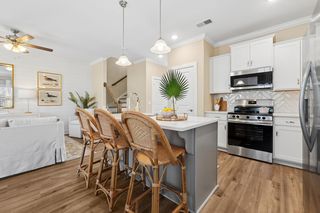 NEW - 1 DAY AGOSPECIAL OFFERPET FRIENDLY
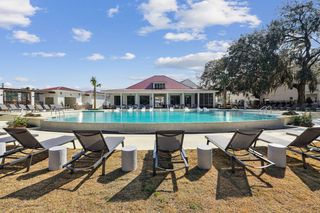 SPECIAL OFFERPET FRIENDLYTotal price$1,709 - $2,248/mo1-2 bd1-2 baWaterside at Pepper Hall | 91 Wiltons Way,
Okatie, SC 29909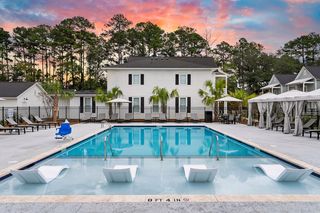 SPECIAL OFFERPET FRIENDLYTotal price$2,017 - $2,980/mo1-3 bd1-3 baSaddlewood at Pepper Hall | 201 Saddlehorse Dr,
Okatie, SC 29909 NEW - 1 DAY AGOSPECIAL OFFERPET FRIENDLY
 SPECIAL OFFERPET FRIENDLY
 SPECIAL OFFERPET FRIENDLY
 PET FRIENDLY
 SPECIAL OFFERPET FRIENDLY
 PET FRIENDLY$1,499 - $2,799/moStudio-3 bd1-3 baMystic Bluff Apartments | 103 Inspiration Ave,
Bluffton, SC 29910
Explore by feature - Garage
- NEW - 1 DAY AGOSPECIAL OFFERPET FRIENDLY
- SPECIAL OFFERPET FRIENDLY
- SPECIAL OFFERPET FRIENDLY
- PET FRIENDLY$1,499 - $2,799/moStudio-3 bd1-3 baMystic Bluff Apartments | 103 Inspiration Ave,
Bluffton, SC 29910  SPECIAL OFFERPET FRIENDLY
 NEW - 20 HRS AGOAPPLY INSTANTLYPET FRIENDLY
 APPLY INSTANTLYPET FRIENDLY
 APPLY INSTANTLYPET FRIENDLY
 APPLY INSTANTLYPET FRIENDLY
 APPLY INSTANTLY
Explore by feature - Air Conditioning
- NEW - 1 DAY AGOSPECIAL OFFERPET FRIENDLY
- SPECIAL OFFERPET FRIENDLY
- PET FRIENDLY
- PET FRIENDLY$1,499 - $2,799/moStudio-3 bd1-3 baMystic Bluff Apartments | 103 Inspiration Ave,
Bluffton, SC 29910 - NEW - 20 HRS AGOAPPLY INSTANTLYPET FRIENDLY
 APPLY INSTANTLYPET FRIENDLY
- APPLY INSTANTLYPET FRIENDLY
 APPLY INSTANTLYPET FRIENDLY
- APPLY INSTANTLYPET FRIENDLY
 APPLY INSTANTLYFURNISHED
Explore by feature - Pool
- NEW - 1 DAY AGOSPECIAL OFFERPET FRIENDLYTotal price$2,081 - $3,032/mo1-3 bd1-2 baVenture at Okatie Bluff | 314 Gibbet Rd,
Bluffton, SC 29910 - SPECIAL OFFERPET FRIENDLYTotal price$1,709 - $2,248/mo1-2 bd1-2 baWaterside at Pepper Hall | 91 Wiltons Way,
Okatie, SC 29909 - NEW - 1 DAY AGOSPECIAL OFFERPET FRIENDLY
- SPECIAL OFFERPET FRIENDLY
- SPECIAL OFFERPET FRIENDLY
- PET FRIENDLY
 SPECIAL OFFER
- SPECIAL OFFERPET FRIENDLY
- PET FRIENDLY$1,499 - $2,799/moStudio-3 bd1-3 baMystic Bluff Apartments | 103 Inspiration Ave,
Bluffton, SC 29910  SPECIAL OFFERPET FRIENDLY
Explore by feature - Washer/dryer
- NEW - 1 DAY AGOSPECIAL OFFERPET FRIENDLY
- PET FRIENDLY$1,499 - $2,799/moStudio-3 bd1-3 baMystic Bluff Apartments | 103 Inspiration Ave,
Bluffton, SC 29910 - NEW - 20 HRS AGOAPPLY INSTANTLYPET FRIENDLY
- APPLY INSTANTLYPET FRIENDLY
- APPLY INSTANTLYPET FRIENDLY
- APPLY INSTANTLYPET FRIENDLY
- APPLY INSTANTLYPET FRIENDLY
- APPLY INSTANTLYFURNISHED
 APPLY INSTANTLYPET FRIENDLY
 APPLY INSTANTLYPET FRIENDLY
Explore by feature - Outdoor Space
- APPLY INSTANTLYFURNISHED
 PET FRIENDLY
 PET FRIENDLY
 PET FRIENDLY
 NEW - 2 DAYS AGOAPPLY INSTANTLY
 APPLY INSTANTLYPET FRIENDLY
 APPLY INSTANTLYPET FRIENDLY
 APPLY INSTANTLYPET FRIENDLYROOM FOR RENT
 APPLY INSTANTLYPET FRIENDLY
 NEW - 1 DAY AGOPET FRIENDLY

Apartments for Rent
- PET FRIENDLY
- PET FRIENDLYTotal price$1,709 - $2,248/mo1-2 bd1-2 baWaterside at Pepper Hall | 91 Wiltons Way,
Okatie, SC 29909  PET FRIENDLY
- PET FRIENDLYTotal price$2,017 - $2,980/mo1-3 bd1-3 baSaddlewood at Pepper Hall | 201 Saddlehorse Dr,
Okatie, SC 29909  PET FRIENDLY
 FURNISHED
 See more homes for rent inBluffton
Off Market Homes Near 41 Dudley Ave
 SOLDAUG 25, 2026
 SOLDAUG 24, 2026
 SOLDAUG 24, 2026
 SOLDAUG 24, 2026
 SOLDAUG 21, 2026
 SOLDAUG 21, 2026
 SOLDAUG 21, 2026
 SOLDAUG 20, 2026
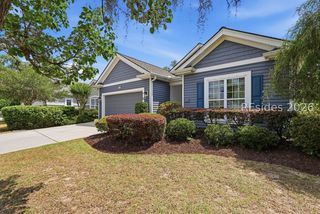 SOLDAUG 20, 2026
 SOLDAUG 19, 2026
 See more homes for sale inBluffton
Homes for sale near 41 Dudley Ave


- Results are loading