


Listed by Jody Landry, Keller Williams Gateway Realty, (603) 883-8400 . Bought with Full Circle Realty LLC
$656,200
 3 Beds
 2.5 Baths
 3,640 sqft (on 3.30 acres)
41 Daria Drive, Rindge, NH 03461
Currently Off Market - Sold Apr 12, 2024 for $590,000
Home Value
Trulia Estimate
$656KSince last month
Increased$6K (+0.9%)Since last year
Decreased$23K (-3.4%)Since last sale
Increased$66K (+11.2%)Learn more about this home's value by checking out its Trulia Estimate, the value of nearby homes, and how much similar homes have sold for.
Trulia Estimate
The of this home's value increased by +142% in the last 10 years
| Month | Estimated value |
|---|---|
2026 | |
| September 2026 | $656K |
| August 2026 | $651K |
| July 2026 | $665K |
| June 2026 | $671K |
| May 2026 | $666K |
| April 2026 | $658K |
| March 2026 | $663K |
| February 2026 | $651K |
| January 2026 | $645K |
2025 | |
2024 | |
2023 | |
2022 | |
2021 | |
2020 | |
2019 | |
2018 | |
2017 | |
2016 | |
Comparable sales
These are recently sold homes that have a similar location or other similar features to this home, like bedrooms, bathrooms, and square footage. Get a sense of the expected prices in the area by viewing these homes.Address | Distance | Property Type | Sold Price | Sold Date | Bed | Bath | Sqft |
|---|---|---|---|---|---|---|---|
0.13 | Single-Family Home | $620,000 | 01/06/26 | 3 | 2.5 | 2,530 | |
0.12 | Single-Family Home | $530,000 | 08/03/26 | 4 | 2.5 | 2,720 | |
0.72 | Single-Family Home | $539,900 | 06/30/26 | 3 | 2.5 | 2,352 | |
0.48 | Single-Family Home | $550,000 | 02/12/26 | 4 | 2 | 2,087 | |
1.05 | Single-Family Home | $650,000 | 08/28/26 | 3 | 2 | 1,625 | |
1.36 | Single-Family Home | $375,000 | 11/14/25 | 2 | 1.5 | 2,561 | |
1.67 | Single-Family Home | $524,900 | 12/30/25 | 3 | 2.5 | 1,900 | |
1.85 | Single-Family Home | $536,000 | 06/18/26 | 3 | 1.5 | 1,627 | |
1.90 | Single-Family Home | $850,000 | 07/15/26 | 4 | 2.5 | 2,950 | |
1.93 | Single-Family Home | $414,000 | 09/16/26 | 3 | 2 | 1,880 |
Nearby home prices
Get a sense of expected prices in the area by checking the value of nearby homes.Address | Distance | Price | Bed | Bath | Sqft | Status |
|---|---|---|---|---|---|---|
0.12 | $530,000 | 4 | 2.5 | 2,720 | Recently Sold | |
0.13 | $620,000 | 3 | 2.5 | 2,530 | Recently Sold | |
0.16 | $846,200 | 3 | 2.5 | 2,697 | Off Market | |
0.22 | $999,900 | 4 | 3.5 | 3,126 | For Sale | |
0.21 | $589,900 | 3 | 2.5 | 2,618 | Off Market | |
0.48 | $849,000 | 4 | 2 | 2,087 | For Sale | |
0.58 | $470,500 | 3 | 2 | 1,582 | Off Market | |
0.72 | $605,000 | 3 | 2.5 | 2,362 | Off Market | |
0.72 | $539,900 | 3 | 2.5 | 2,352 | Recently Sold | |
1.05 | $650,000 | 3 | 2 | 1,625 | Recently Sold | |
1.11 | $1,071,000 | 4 | 3 | 3,508 | Off Market |
Local Information
- Map ViewExplore the area around 41 Daria Drive.

- Schools1 Preschool School1 Elementary School1 Middle School1 High School

- Shop & Eat

-- mins to
Home Highlights

Single-Family Home

Built in 2004

3.3 acre lot

3,640 sqft

$180/sqft

Garage
About this House
What's unique:Walk-in pantryLuxurious master suiteSpacious two-car garageSeparate showerWalk-in closetHalf bath
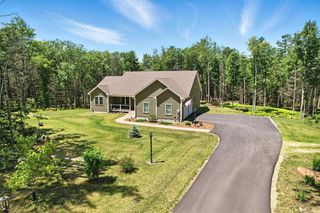
"Nestled in an established neighborhood in beautiful Rindge, NH, this 3-bedroom, 3-bath colonial masterpiece offers a private retreat along a tranquil drive. Merging sophistication with comfort, it exudes elegance from the outset. The chef's kitchen, adorned with plenty of granite and bathed in natural light, boasts a walk-in pantry, while a gas fireplace adds warmth to the living room area. Two mini-split AC systems ensure year-round comfort on the first floor, complemented by a practical 1st-floor laundry room, half bath, and grand foyer. Ascend the wide hardwood stairway to find a spacious landing and three more mini-split AC systems on the second floor. The luxurious master suite features a walk-in closet, jetted air tub, separate shower, and double sinks. Upstairs, a game room/man cave/she shed/teen suite with pre-wired surround sound is just waiting for your widescreen TV. A spacious two-car garage with an attached storage room/workshop, while the backyard invites outdoor gatherings for friends and family with plenty of space to add a pool. This home promises a lifestyle that seamlessly merges luxury, privacy, and functionality. Don't miss the chance to make it yours. Schedule a showing today and step into your future. Quick close is possible!!!!"
41 Daria Drive, Rindge, NH 03461 is a 3 bedroom, 3 bathroom, 3,640 sqft single-family home built in 2004. It last sold for $590,000 on Apr 12, 2024 (6% below the $629,900 asking price). This property is not currently displayed as for sale or rent on Trulia. The Trulia Estimate is $656,200, with a rent estimate of $3,711/month.
Home Details for 41 Daria Drive

|
|---|
MLS Status: Closed |

|
|---|
Interior Details Basement: Concrete,Concrete Floor,Full,Partially Finished,Storage Space,Walkout,Basement Stairs,Walk-Out AccessNumber of Rooms: 9 |
Beds & Baths Number of Bedrooms: 3Number of Bathrooms: 3Number of Bathrooms (full): 2Number of Bathrooms (half): 1 |
Dimensions and Layout Living Area: 3640 Square Feet |
Appliances & Utilities Utilities: Cable AvailableAppliances: Gas Cooktop, Dishwasher, Microwave, Double Oven, Wall Oven, ENERGY STAR Qualified Refrigerator, Propane Water Heater, Wine CoolerDishwasherLaundry: Laundry Hook-ups,1st Floor LaundryMicrowave |
Heating & Cooling Heating: Propane,Baseboard,Zoned,Mini SplitHas CoolingAir Conditioning: Zoned,Mini SplitHas HeatingHeating Fuel: Propane |
Fireplace & Spa Number of Fireplaces: 1Fireplace: Gas, 1 FireplaceHas a Fireplace |
Gas & Electric Electric: 200+ Amp Service |
Windows, Doors, Floors & Walls Window: Screens, Double Pane WindowsFlooring: Carpet, Ceramic Tile, Hardwood |
Levels, Entrance, & Accessibility Stories: 3Levels: 3Accessibility: 1st Floor 1/2 Bathroom, Hard Surface Flooring, Paved ParkingFloors: Carpet, Ceramic Tile, Hardwood |
View No View |
Security Security: HW/Batt Smoke Detector |

|
|---|
Exterior Home Features Roof: Architectural ShinglePatio / Porch: Covered PorchOther Structures: OutbuildingExterior: Deck, Natural Shade, StorageFoundation: Poured Concrete |
Parking & Garage Number of Garage Spaces: 2Number of Covered Spaces: 2No CarportHas a GarageHas Open ParkingParking Spaces: 5Parking: Paved,Auto Open,Driveway,Off Street,Parking Spaces 5,Underground |
Frontage Road Frontage: TBD, Cul-de-Sac, PublicRoad Surface Type: Paved |
Water & Sewer Sewer: Private Sewer |
Finished Area Finished Area (above surface): 3515 Square FeetFinished Area (below surface): 125 Square Feet |

|
|---|
Year Built Year Built: 2004 |
Property Type / Style Property Type: ResidentialProperty Subtype: Single Family ResidenceArchitecture: Colonial |
Building Construction Materials: Wood Frame, Vinyl ExteriorNot a New Construction |

|
|---|
Price List Price: $629,900 |

|
|---|
Direction & Address City: Rindge |
School Information Elementary School: Rindge Memorial SchoolElementary School District: Jaffrey-Rindge Coop Sch DstJr High / Middle School: Jaffrey-Rindge Middle SchoolJr High / Middle School District: Jaffrey-Rindge Coop Sch DstHigh School: Conant High SchoolHigh School District: Jaffrey-Rindge Coop Sch Dst |

|
|---|
Building Area Building Area: 4013 Square Feet |

|
|---|
Lot Area: 3.3 Acres |

|
|---|
BasementMls Number: 4985917Above Grade Unfinished Area: 3515Above Grade Unfinished Area Units: Square FeetBelow Grade Unfinished Area: 373Below Grade Unfinished Area Source: OtherBelow Grade Unfinished Area Units: Square Feet |
Price and Tax history
| Date | Event | Price |
|---|---|---|
Apr 12, 2024 Source: PrimeMLS #4985917 | Sold | $590,000 |
Mar 23, 2024 Source: PrimeMLS #4985917 | Contingent | $629,900 |
Feb 23, 2024 Source: PrimeMLS #4985917 | Listed For Sale | $629,900 |
Nov 1, 2023 Source: MLS PIN #73168618 | ListingRemoved | $629,900 |
Oct 10, 2023 Source: MLS PIN #73168618 | Listed For Sale | $629,900 |
Sep 29, 2023 Source: PrimeMLS #4965922 | ListingRemoved | $629,900 |
Sep 18, 2023 Source: PrimeMLS #4965922 | PriceChange | $629,900 Price decreased by 3% |
Aug 17, 2023 Source: PrimeMLS #4965922 | Listed For Sale | $649,900 |
Aug 13, 2021 Source: PrimeMLS #4850108 | Sold | $472,500 |
Oct 27, 2015 Source: N/A | Sold | $275,000 |
Aug 17, 2015 Source: Agent Provided | Pending | $275,000 |
Apr 24, 2015 Source: Agent Provided | Listed For Sale | $275,000 |
May 7, 2004 Source: N/A | Sold | $330,000 |
| Year | Property tax | Tax assessment |
|---|---|---|
| 2024 | $9,772 | $386,100 |
Home facts updated by county records
Market trends in Rindge
Last updated August 2026
Avg. sale price
—
Sale-to-List Price
—
Price per sq ft
—
Available listings
31
3MoM
Around this home
What Locals Say about Rindge
At least 8 Trulia users voted on each feature.

100 % Say parking is easy

100 % Say car is needed

92 % Say yards are well-kept

90 % Say there's wildlife

83 % Say it's dog friendly

81 % Say people would walk alone at night

77 % Say there's holiday spirit

70 % Say it's quiet

64 % Say they plan to stay for at least 5 years

57 % Say neighbors are friendly

56 % Say kids play outside

22 % Say there are community events

18 % Say it's walkable to grocery stores

14 % Say it's walkable to restaurants
Sourced by Trulia users. Learn more about our methodology.
LGBTQ Local Legal Protections
LGBTQ Local Legal Protections




Copyright 2026 PrimeMLS, Inc. All rights reserved.
This information is deemed reliable, but not guaranteed. The data relating to real estate displayed on this display comes in part from the IDX Program of PrimeMLS. The information being provided is for consumers’ personal, non-commercial use and may not be used for any purpose other than to identify prospective properties consumers may be interested in purchasing. Data last updated 2026-09-22 12:18:19 PDT.
This display of listings may or may not be the entire Compilation from the PrimeMLS database, and PrimeMLS does not guarantee the accuracy of such information.
This display of listings may or may not be the entire Compilation from the PrimeMLS database, and PrimeMLS does not guarantee the accuracy of such information.
Frequently asked questions about 41 Daria Drive
- What is 41 Daria Drive estimated to be worth?Trulia's estimated value for 41 Daria Drive in Rindge, NH is $656,200.
- What is the price history for 41 Daria Drive?41 Daria Drive in Rindge, NH last sold for $590,000 in April 2024.
- Is Rindge a buyer's or seller's market?Rindge is currently a balanced market, based on recent for-sale activity.
- What do residents say about Rindge?Residents describe Rindge, NH as easy to park in, well-kept, and dog-friendly. Most residents say you need a car. See recently sold homes in Rindge, NH.
- Does 41 Daria Drive have air conditioning?Yes, 41 Daria Drive in Rindge, NH has air conditioning.
- Does 41 Daria Drive have laundry facilities?Yes, 41 Daria Drive in Rindge, NH has laundry facilities.
Apartments for Rent

- APPLY INSTANTLYPET FRIENDLY
 See more homes for rent inRindge
Off Market Homes Near 41 Daria Drive
 SOLDSEP 17, 2026Kim Tabor, Coldwell Banker Realty - Leominster
 SOLDSEP 15, 2026Sara Garcia, Coldwell Banker Realty - Leominster
 SOLDSEP 8, 2026Laura Rice, EXIT New Options Real Estate
 SOLDSEP 8, 2026Cory Gracie, LAER Realty Partners
 SOLDAUG 20, 2026Karl Seppa, Media Realty Group Elite
 SOLDAUG 18, 2026Diana Boutell, Lamacchia Realty, Inc.
 See more homes for sale inRindge


Homes for sale near 41 Daria Drive
 20 ACRESSalah Amrani, eXp Realty LLC - Corporate Office
 NEWOPEN SAT, 12-1:30PM24.97 ACRESJim Black Group, Real Broker MA, LLC
 2.05 ACRESKarl Seppa, Media Realty Group Elite
- See more homes for sale inRindge


- Results are loading