


$299,900
 3 Beds
 2 Baths
 1,876 sqft (on 0.69 acres)
41 Birch Street, Vernon, CT 06066
Est. Mortgage $2,135/mo*
Get Pre-QualifiedHome Highlights

Single-Family Home

Built in 1981

0.69 acre lot

$160/sqft

2 Car Garage
Local Information
- Map ViewExplore the area around 41 Birch Street.

- Schools1 Preschool School1 Elementary School1 Middle School1 High School

- Shop & Eat

-- mins to
About this House
Welcome home to this one-of-a-kind rustic retreat, perfectly nestled among mature trees, offering privacy, charm, and endless possibilities. The striking barn-style exterior, oversized two-car garage, and inviting stone entry create a warm first impression that continues throughout the home. Step inside to discover spacious living areas filled with natural light, a cozy living room with access to the backyard deck, and a functional kitchen with ample cabinetry and workspace. The heart of the home features soaring vaulted ceilings, skylights, a dramatic floor-to-ceiling stone fireplace with wood stove, and a loft overlooking the main living area-adding both architectural character and flexible living space. Generously sized rooms provide plenty of options for a home office, guest accommodations, or creative studio. Whether you're looking to embrace its rustic charm or add your own modern updates, this home offers the perfect canvas to make it your own while enjoying a peaceful setting surrounded by nature. Home is located near area shops, dining and entertainment. Come out and view this home today!
Last check for updates: about 16 hours ago
Listing courtesy of Vincent L. Diana, (860) 490-2918
William Raveis Real Estate, (860) 490-2918
Source: Smart MLS, MLS#24181572
Also Listed on Smart MLS.
Home Details for 41 Birch Street

|
|---|
Interior Details Basement: Full,UnfinishedNumber of Rooms: 6Types of Rooms: Master Bedroom, Bedroom, Dining Room, Living Room |
Beds & Baths Number of Bedrooms: 3Number of Bathrooms: 2Number of Bathrooms (full): 2 |
Dimensions and Layout Living Area: 1876 Square Feet |
Appliances & Utilities Appliances: Oven/Range, Refrigerator, Gas Water HeaterRefrigerator |
Heating & Cooling Heating: Hot Water,Natural GasHas CoolingAir Conditioning: Window Unit(s)Has HeatingHeating Fuel: Hot Water |
Fireplace & Spa No Fireplace |

|
|---|
Exterior Home Features Roof: AsphaltFoundation: Concrete PerimeterNo Private Pool |
Parking & Garage Number of Garage Spaces: 2Number of Covered Spaces: 2No CarportHas a GarageHas an Attached GarageParking Spaces: 2Parking: Attached |
Frontage Not on Waterfront |
Water & Sewer Sewer: Public Sewer |
Finished Area Finished Area (above surface): 1876 Square Feet |

|
|---|
Days on Market: 51 |

|
|---|
Year Built Year Built: 1981 |
Property Type / Style Property Type: ResidentialProperty Subtype: Single Family ResidenceArchitecture: Cape Cod |
Building Construction Materials: Shingle SidingNot a New ConstructionDoes Not Include Home Warranty |
Property Information Parcel Number: 1662566 |

|
|---|
Price List Price: $299,900Price Per Sqft: $160 |
Status Change & Dates Off Market Date: Mon Jul 27 2026Possession Timing: Tbd |

|
|---|
MLS Status: Under Contract |

|
|---|
Direction & Address City: VernonCommunity: Dobsonville |
School Information Elementary School: Lake StreetHigh School: Rockville |

|
|---|
Listing Agent Listing ID: 24181572 |

|
|---|
Building Area Building Area: 1876 Square Feet |

|
|---|
No HOA |

|
|---|
Lot Area: 0.69 acres |

|
|---|
BasementMls Number: 24181572Zillow Contingency Status: Under ContractAttic: NoneAttribution Contact: (860) 490-2918Above Grade Unfinished Area: 1876 |
Around this home
What Locals Say about Vernon
At least 170 Trulia users voted on each feature.

86 % Say car is needed

81 % Say parking is easy

75 % Say it's dog friendly

69 % Say there's holiday spirit

67 % Say yards are well-kept

63 % Say there's wildlife

62 % Say there are sidewalks

55 % Say kids play outside

52 % Say it's quiet

49 % Say neighbors are friendly

47 % Say it's walkable to restaurants

45 % Say people would walk alone at night

45 % Say streets are well-lit

37 % Say it's walkable to grocery stores

37 % Say they plan to stay for at least 5 years

22 % Say there are community events
Sourced by Trulia users. Learn more about our methodology.
Market trends in Vernon
Last updated July 2026
Avg. sale price
$362K
$27.5KMoM
Sale-to-List Price
105.6%
0.6%MoM
Price per sq ft
$232
$14MoM
Available listings
57
6MoM
Home Value
Trulia Estimate
$304KSince last month
Increased$1K (+0.4%)Since last year
Decreased$125K (-28.8%)Since last sale
Increased$28K (+9.9%)Learn more about this home's value by checking out its Trulia Estimate, the value of nearby homes, and how much similar homes have sold for.
Trulia Estimate
The of this home's value increased by +26% in the last 10 years
| Month | Estimated value |
|---|---|
2026 | |
| August 2026 | $308K |
| August 2026 | $304K |
| July 2026 | $307K |
| June 2026 | $444K |
| May 2026 | $446K |
| April 2026 | $433K |
| March 2026 | $431K |
| February 2026 | $415K |
| January 2026 | $411K |
2025 | |
2024 | |
2023 | |
2022 | |
2021 | |
2020 | |
2019 | |
2018 | |
2017 | |
2016 | |
Comparable sales
These are recently sold homes that have a similar location or other similar features to this home, like bedrooms, bathrooms, and square footage. Get a sense of the expected prices in the area by viewing these homes.Address | Distance | Property Type | Sold Price | Sold Date | Bed | Bath | Sqft |
|---|---|---|---|---|---|---|---|
0.32 | Single-Family Home | $390,000 | 04/24/26 | 3 | 2 | 2,216 | |
0.13 | Single-Family Home | $360,000 | 11/07/25 | 3 | 1.5 | 1,530 | |
0.30 | Single-Family Home | $328,500 | 10/21/25 | 3 | 2 | 1,464 | |
0.28 | Single-Family Home | $350,000 | 05/22/26 | 4 | 1.5 | 1,906 | |
0.68 | Single-Family Home | $400,000 | 05/26/26 | 3 | 2 | 1,712 | |
0.29 | Single-Family Home | $370,000 | 11/12/25 | 3 | 1 | 1,472 | |
0.45 | Single-Family Home | $275,000 | 06/15/26 | 3 | 1 | 968 | |
0.69 | Single-Family Home | $405,000 | 09/22/25 | 3 | 2.5 | 1,955 | |
0.81 | Single-Family Home | $267,650 | 10/21/25 | 3 | 2.5 | 1,842 |
Nearby home prices
Get a sense of expected prices in the area by checking the value of nearby homes.Address | Distance | Price | Bed | Bath | Sqft | Status |
|---|---|---|---|---|---|---|
0.00 | $375,400 | 3 | 2 | 1,900 | Off Market | |
0.13 | $267,800 | 3 | 1 | 1,108 | Off Market | |
0.13 | $360,000 | 3 | 1.5 | 1,530 | Recently Sold | |
0.15 | - | - | - | - | Off Market | |
0.18 | $350,700 | 3 | 2 | 1,304 | Off Market | |
0.21 | $363,000 | 3 | 1.5 | 1,854 | Off Market | |
0.19 | $616,300 | 4 | 4.5 | 2,128 | Off Market | |
0.22 | $448,900 | 4 | 2 | 2,366 | Off Market | |
0.22 | $409,900 | 3 | 2 | 1,524 | Off Market | |
0.23 | $564,800 | 3 | 4.5 | 1,717 | Off Market | |
0.28 | $350,000 | 4 | 1.5 | 1,906 | Recently Sold | |
0.30 | $346,400 | 3 | 2 | 1,464 | Off Market |
Price and Tax history
| Date | Event | Price |
|---|---|---|
Jul 29, 2026 Source: Smart MLS #24181572 | Pending | $299,900 |
Jul 15, 2026 Source: Smart MLS #24181572 | PriceChange | $299,900 Price increased by 20% |
Jul 14, 2026 Source: Smart MLS #24181572 | Listed For Sale | $249,900 |
Aug 9, 2005 Source: N/A | Sold | $279,900 |
Oct 26, 2001 Source: N/A | Sold | $192,000 |
| Year | Property tax | Tax assessment |
|---|---|---|
| 2025 | $7,058 | $195,580 |
Home facts updated by county records
LGBTQ Local Legal Protections
LGBTQ Local Legal Protections



Vincent L. Diana, William Raveis Real Estate, (860) 490-2918
Agent Phone: (860) 490-2918
IDX information is provided exclusively for personal, non-commercial use, and may not be used for any purpose other than to identify prospective properties consumers may be interested in purchasing. Information is deemed reliable but not guaranteed.
Similar Homes You May Like
 0.81 ACRESCarl Guild & Associates
 0.47 ACRESExceptional Real Estate LLC
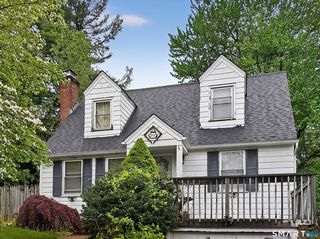 OPEN SUN, 12-2PM0.26 ACRESBerkshire Hathaway NE Prop.
 Better Homes and Gardens Real Estate Executive Real Estate
 OPEN SUN, 12-3PM0.34 ACRESSpaulding Realty Group, LLC
 0.28 ACRESBerkshire Hathaway NE Prop.
 0.95 ACRESCampbell-Keune Realty Inc
 OPEN SUN, 11-1PMBerkshire Hathaway NE Prop.
 0.84 ACRESBerkshire Hathaway NE Prop.
 0.28 ACRESBerkshire Hathaway NE Prop.
 William Raveis Real Estate
 Berkshire Hathaway NE Prop.
 0.32 ACRESBerkshire Hathaway NE Prop.
 1.1 ACRESCentury 21 AllPoints Realty
 2 ACRESiHeart Homes Real Estate LLC
 William Raveis Real Estate
 0.35 ACRESBetter Homes and Gardens Real Estate Executive Real Estate
 0.72 ACRESMcCorrison DW Fish Real Estate
 See more homes for sale inVernon




New Listings near 41 Birch Street
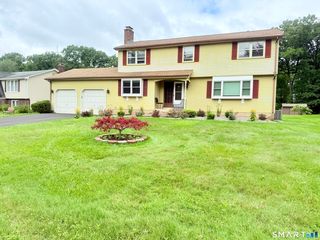
 NEWCOMING SOON 9/90.77 ACRESColdwell Banker Realty
 NEWOPEN SUN, 12-2PM0.54 ACRESColdwell Banker Realty
 0.91 ACRESCENTURY 21 AllPoints Realty
 COMING SOON 9/140.25 ACRESHiggins Group West Hartford
 NEW - 17 MIN AGOWilliam Raveis Real Estate
 NEW - 2 DAYS AGOColdwell Banker Realty
 OPEN SUN, 1:30-3PM0.36 ACRESBerkshire Hathaway NE Prop.
- See more homes for sale inVernon


Frequently asked questions about 41 Birch Street
- What is the estimated monthly payment for 41 Birch Street?Based on a $299,900 list price with 20% down at today's rates, the estimated monthly payment for 41 Birch Street in Vernon, CT is approximately $2,171 (about $1,581 principal & interest, $515 property taxes, and $75 homeowner's insurance). This is an estimate. Actual payment depends on your loan terms.
- How does the list price for 41 Birch Street compare to homes in Vernon?41 Birch Street in Vernon, CT is listed at $299,900, about 17% below the $362K median sale price in Vernon.
- What do residents say about Vernon?Residents describe Vernon, CT as easy to park in, dog-friendly, and well-kept. Most residents say you need a car. See homes for sale in Vernon, CT.
- What are the closest schools to 41 Birch Street?The closest schools to 41 Birch Street in Vernon, CT are Center Road School (Pre-K/Elementary, rated 7/10), Rockville High School (rated 3/10), Vernon Center Middle School (rated 7/10).
- Does 41 Birch Street have air conditioning?Yes, 41 Birch Street in Vernon, CT has air conditioning.
- How big is the lot at 41 Birch Street?The lot at 41 Birch Street in Vernon, CT is about 0.69 acres (30,056 sq ft).
41 Birch Street, Vernon, CT 06066 is a 3 bedroom, 2 bathroom, 1,876 sqft single-family home built in 1981. This property is currently available for sale and was listed by Smart MLS on Jul 14, 2026. The MLS # for this home is MLS# 24181572.