


$279,900
Original price: $299,900
 3 Beds
 1.5 Baths
 1,440 sqft (on 0.32 acres)
930 Delilah Drive, Windsor, CT 06095
Est. Mortgage $2,060/mo*
Get Pre-QualifiedHome Highlights

Single-Family Home

Built in 1948

0.32 acre lot

$194/sqft

1 Car Garage
Local Information
- Map ViewExplore the area around 930 Delilah Drive.

- Schools1 Preschool School2 Elementary Schools1 Middle School1 High School

- Shop & Eat

-- mins to
About this House
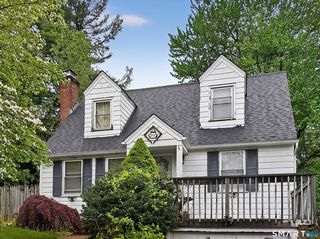
Attention Buyers, Investors & Agents! This home offers three bedrooms, one-and-a-half bathrooms, central air, hardwood floors, and an eat-in kitchen. With some TLC, the hardwood floors can be restored and brought back to life, adding character and value while creating an opportunity to build equity. One of the home's standout features is the heated bonus room, filled with natural light and offering flexibility for use as a family room, home office, study, or sunroom. Sliders provide direct access to the deck, which overlooks the rear yard. The rear yard offers plenty of space with a gentle decline and additional land, giving someone willing to put their imagination and tools to work an opportunity. Several sheds and pieces of equipment in the rear yard will convey with the property. The unfinished basement provides even more potential. Bring your tool belt and transform this space into something special-whether for additional living space, a workshop, a recreation area, or storage. The property also offers great front-yard curb appeal and a solid foundation for someone looking to make improvements and create value. The property is being sold AS IS. The buyer will be responsible for removing any remaining contents and personal items left behind. Whether you're an investor looking for your next project, a buyer searching for an affordable home with potential, or an agent representing someone ready to take on a renovation, this property is worth a look. Bring your vision
Last check for updates: about 2 hours ago
Listing courtesy of James Bradshaw, (860) 729-5318
Berkshire Hathaway NE Prop., (860) 729-5318
Source: Smart MLS, MLS#24201599
Also Listed on Smart MLS, Berkshire Hathaway HomeServices New England Properties.
Home Details for 930 Delilah Drive

|
|---|
Interior Details Basement: Full,Unfinished,Storage Space,Hatchway Access,Interior Entry,ConcreteNumber of Rooms: 7Types of Rooms: Master Bedroom, Bedroom, Dining Room, Family Room, Kitchen, Living Room |
Beds & Baths Number of Bedrooms: 3Number of Bathrooms: 2Number of Bathrooms (full): 1Number of Bathrooms (half): 1 |
Dimensions and Layout Living Area: 1440 Square Feet |
Appliances & Utilities Utilities: Cable AvailableAppliances: Oven/Range, Refrigerator, Water HeaterLaundry: Lower LevelRefrigerator |
Heating & Cooling Heating: Hot Water,OilHas CoolingAir Conditioning: Central AirHas HeatingHeating Fuel: Hot Water |
Fireplace & Spa Number of Fireplaces: 1Fireplace: InsertHas a Fireplace |
Windows, Doors, Floors & Walls Window: Thermopane WindowsDoor: Storm Door(s), French Doors |

|
|---|
Exterior Home Features Roof: Asphalt ShinglePatio / Porch: DeckFencing: FullOther Structures: Shed(s)Exterior: Rain Gutters, GardenFoundation: Concrete PerimeterGardenNo Private Pool |
Parking & Garage Number of Garage Spaces: 1Number of Covered Spaces: 1No CarportHas a GarageHas an Attached GarageHas Open ParkingParking Spaces: 5Parking: Attached,Paved,Off Street,Driveway,Private |
Frontage Not on Waterfront |
Water & Sewer Sewer: Public Sewer |
Finished Area Finished Area (above surface): 1440 Square Feet |

|
|---|
Days on Market: 17 |

|
|---|
Year Built Year Built: 1948 |
Property Type / Style Property Type: ResidentialProperty Subtype: Single Family ResidenceArchitecture: Ranch |
Building Construction Materials: Vinyl SidingNot a New ConstructionDoes Not Include Home Warranty |
Property Information Parcel Number: 776679 |

|
|---|
Price List Price: $279,900Price Per Sqft: $194 |
Status Change & Dates Possession Timing: 30-45 Days |

|
|---|
MLS Status: Active |

|
|---|
Direction & Address City: Windsor |
School Information Elementary School: Per Board of EdJr High / Middle School: Sage Park, Per Board of EdHigh School: Windsor |

|
|---|
Listing Agent Listing ID: 24201599 |

|
|---|
Building Area Building Area: 1440 Square Feet |

|
|---|
Community Features: Medical Facilities, Park, Near Public Transport, Shopping/Mall |

|
|---|
No HOA |

|
|---|
Lot Area: 0.32 acres |

|
|---|
Energy Efficiency Features: Thermostat, Ridge Vents, Doors, Windows |

|
|---|
BasementMls Number: 24201599Attic: Storage, Floored, Pull Down StairsAttribution Contact: (860) 729-5318Above Grade Unfinished Area: 1440 |

|
|---|
Medical FacilitiesParkNear Public TransportShopping/Mall |
Around this home
What Locals Say about Windsor
At least 159 Trulia users voted on each feature.

89 % Say car is needed

88 % Say parking is easy

87 % Say it's dog friendly

78 % Say streets are well-lit

77 % Say yards are well-kept

74 % Say people would walk alone at night

70 % Say there's holiday spirit

69 % Say there's wildlife

69 % Say it's quiet

67 % Say there are sidewalks

65 % Say kids play outside

55 % Say neighbors are friendly

53 % Say they plan to stay for at least 5 years

46 % Say it's walkable to restaurants

46 % Say it's walkable to grocery stores

34 % Say there are community events
Sourced by Trulia users. Learn more about our methodology.
Market trends in Windsor
Last updated August 2026
Avg. sale price
—
Sale-to-List Price
—
Price per sq ft
—
Available listings
55
11MoM
Home Value
Learn more about this home's value by checking out the value of nearby homes and how much similar homes have sold for.
Comparable sales
These are recently sold homes that have a similar location or other similar features to this home, like bedrooms, bathrooms, and square footage. Get a sense of the expected prices in the area by viewing these homes.Address | Distance | Property Type | Sold Price | Sold Date | Bed | Bath | Sqft |
|---|---|---|---|---|---|---|---|
0.05 | Single-Family Home | $370,000 | 10/17/25 | 3 | 2.5 | 1,664 | |
0.12 | Single-Family Home | $345,900 | 05/01/26 | 3 | 2 | 2,128 | |
0.34 | Single-Family Home | $332,000 | 12/19/25 | 3 | 1.5 | 1,946 | |
0.25 | Single-Family Home | $315,000 | 01/30/26 | 2 | 1.5 | 1,866 | |
0.30 | Single-Family Home | $445,900 | 01/09/26 | 3 | 2 | 1,850 | |
0.33 | Single-Family Home | $399,000 | 11/21/25 | 4 | 2 | 1,603 | |
0.42 | Single-Family Home | $280,000 | 09/16/25 | 3 | 1.5 | 1,142 | |
0.38 | Single-Family Home | $337,000 | 12/09/25 | 3 | 2.5 | 1,352 |
Nearby home prices
Get a sense of expected prices in the area by checking the value of nearby homes.Address | Distance | Price | Bed | Bath | Sqft | Status |
|---|---|---|---|---|---|---|
0.05 | $385,800 | 3 | 2.5 | 1,664 | Off Market | |
0.05 | $396,600 | 3 | 1.5 | 1,382 | Off Market | |
0.07 | $305,500 | 3 | 1 | 1,141 | Off Market | |
0.08 | $377,200 | 3 | 1 | 1,371 | Off Market | |
0.11 | $442,800 | 3 | 2 | 1,465 | Off Market | |
0.12 | $345,900 | 3 | 2 | 2,128 | Recently Sold | |
0.11 | $358,600 | 3 | 1 | 1,256 | Off Market | |
0.13 | $478,400 | 4 | 2.5 | 2,444 | Off Market | |
0.13 | $410,800 | 3 | 2.5 | 1,566 | Off Market | |
0.13 | $363,600 | 3 | 1.5 | 1,316 | Off Market | |
0.13 | $325,100 | 3 | 2 | 1,684 | Off Market |
Price and Tax history
| Date | Event | Price |
|---|---|---|
Sep 12, 2026 Source: Smart MLS #24201599 | PriceChange | $279,900 Price decreased by 7% |
Aug 27, 2026 Source: Smart MLS #24201599 | Listed For Sale | $299,900 |
Dec 13, 2024 Source: N/A | Sold | $233,160 |
Oct 29, 1993 Source: N/A | Sold | $115,000 |
| Year | Property tax | Tax assessment |
|---|---|---|
| 2025 | $5,190 | $182,420 |
Home facts updated by county records
LGBTQ Local Legal Protections
LGBTQ Local Legal Protections



James Bradshaw, Berkshire Hathaway NE Prop., (860) 729-5318
Agent Phone: (860) 729-5318
IDX information is provided exclusively for personal, non-commercial use, and may not be used for any purpose other than to identify prospective properties consumers may be interested in purchasing. Information is deemed reliable but not guaranteed.
Similar Homes You May Like
 0.26 ACRESBerkshire Hathaway NE Prop.
 0.28 ACRESBerkshire Hathaway NE Prop.
 0.45 ACRESShea & Company Real Estate,LLC
 0.28 ACRESCornerstone Real Estate, LLC
 Eagle Eye Realty PLLC
 AUCTION0.35 ACRES
 0.37 ACRESCentury 21 AllPoints Realty
 William Raveis Real Estate
 0.74 ACRESAmerican Charter Real Estate
 OPEN SUN, 1-3PMBerkshire Hathaway NE Prop.
 0.47 ACRESExceptional Real Estate LLC
 0.84 ACRESBerkshire Hathaway NE Prop.
 0.81 ACRESCarl Guild & Associates
 See more homes for sale inWindsor


New Listings near 930 Delilah Drive
 0.72 ACRESCentury 21 AllPoints Realty
 0.79 ACRESBerkshire Hathaway NE Prop.
 NEWCOMING SOON 9/180.52 ACRESWilliam Raveis Real Estate
 1.7 ACRESBerkshire Hathaway NE Prop.
 NEW - 1 DAY AGOFrancis Realty & Consulting
 Better Homes and Gardens Real Estate Executive Real Estate
 COMING SOON 9/190.63 ACRESWilliam Raveis/First Town RE
- See more homes for sale inWindsor


Frequently asked questions about 930 Delilah Drive
- What is the estimated monthly payment for 930 Delilah Drive?Based on a $279,900 list price with 20% down at today's rates, the estimated monthly payment for 930 Delilah Drive in Windsor, CT is approximately $2,093 (about $1,514 principal & interest, $504 property taxes, and $75 homeowner's insurance). This is an estimate. Actual payment depends on your loan terms.
- What do residents say about Windsor?Residents describe Windsor, CT as easy to park in, dog-friendly, and well-kept. Most residents say you need a car. See homes for sale in Windsor, CT.
- What are the closest schools to 930 Delilah Drive?The closest schools to 930 Delilah Drive in Windsor, CT are Clover Street School (Elementary, rated 5/10), Poquonock Elementary School (Pre-K), Sage Park Middle School (rated 6/10).
- Does 930 Delilah Drive have air conditioning?Yes, 930 Delilah Drive in Windsor, CT has air conditioning.
- Does 930 Delilah Drive have laundry facilities?Yes, 930 Delilah Drive in Windsor, CT has laundry facilities.
- How big is the lot at 930 Delilah Drive?The lot at 930 Delilah Drive in Windsor, CT is about 0.32 acres (13,939 sq ft).
930 Delilah Drive, Windsor, CT 06095 is a 3 bedroom, 2 bathroom, 1,440 sqft single-family home built in 1948. This property is currently available for sale and was listed by Smart MLS on Aug 27, 2026. The MLS # for this home is MLS# 24201599.