


41 Arrowhead Dr
Burlington, NJ 08016
 3 Beds
 2.5 Baths
 1,829 sqft
3 Beds
2.5 Baths
1,829 sqft
Local Information
- Map ViewExplore the area around 41 Arrowhead Dr.

- Schools1 Preschool School2 Elementary Schools1 Middle School1 High School

- Shop & Eat

-- mins to
Home Highlights

Property Type
Single-Family Home

Year Built
1995
Living Area
1,829 sqft

Price/Sqft
$268

Parking
1 Car Garage
About this House
What a perfect home! Offering style, sophistication, and elegant taste throughout, this beautifully designed 3-bedroom, 2.5-bath home features a spacious open floor plan with a seamless flow from room to room—ideal for modern living. Step into the grand-sized living room where a soft, contemporary color palette, abundant natural light from large windows, and rich natural hardwood floors immediately welcome you. The combination living and dining area creates a cohesive and inviting atmosphere, perfect for entertaining or relaxing. The kitchen is a standout with crisp white cabinetry, upper open shelving for decorative touches, granite countertops, stainless steel appliances, ceramic tile floors, and a large walk-in pantry. Just off the kitchen is a convenient laundry room with its own private exterior access. Adjacent to the kitchen, the cozy family room features gleaming hardwood floors and a stunning marble fireplace with custom mantle—ideal for quiet evenings at home. The serene primary suite offers cathedral ceilings, plush carpeting, a walk-in closet, and large windows that bring in natural light. The en suite bath is designed to impress with dual vanities, oversized mirror, vaulted ceilings, and elegant white ceramic finishes including honeycomb-tiled floors, a tiled soaking tub surround, and a separate tiled shower stall. Two additional bedrooms feature plush carpet, tasteful color schemes, six-panel closet doors, and plenty of space for family or guests. Outside, enjoy a lush, private backyard—perfect for sunny days, summer nights, and year-round gatherings. This home offers the rare combination of elegance, efficiency, and comfort—all in a size that’s manageable, practical, and just right. It’s clear that every detail was chosen with care, and once you experience the seamless flow and warmth of this space, you won’t want to leave. Schedule your private tour today. This gem won’t be available for long—come see why this home is the perfect fit for your next move.
41 Arrowhead Dr, Burlington, NJ 08016 is a 3 bedroom, 3 bathroom, 1,829 sqft single-family home built in 1995. It last sold for the $475,000 asking price on Jul 31, 2025. It is currently off market. The Trulia Estimate is $490,200, with a rent estimate of $3,081/month.
Home Details for 41 Arrowhead Dr

|
|---|
Interior Details Number of Rooms: 1Types of Rooms: Basement |
Beds & Baths Number of Bedrooms: 3Number of Bathrooms: 3Number of Bathrooms (full): 2Number of Bathrooms (half): 1Number of Bathrooms (main level): 1 |
Dimensions and Layout Living Area: 1829 Square Feet |
Appliances & Utilities Utilities: Cable Available, Electricity Available, Natural Gas Available, Phone Available, Sewer Available, Water Available, CableAppliances: Built-In Range, Dishwasher, Microwave, Oven/Range - Gas, Gas Water HeaterDishwasherLaundry: Main LevelMicrowave |
Heating & Cooling Heating: Forced Air,Natural GasHas CoolingAir Conditioning: Central Air,Natural GasHas HeatingHeating Fuel: Forced Air |
Fireplace & Spa Number of Fireplaces: 1Fireplace: Marble, Mantel(s)Has a Fireplace |
Windows, Doors, Floors & Walls Window: Replacement, Sliding, Bay/BowDoor: Sliding Glass, Six PanelFlooring: Engineered Wood, Ceramic Tile, Carpet, Wood |
Levels, Entrance, & Accessibility Stories: 2Levels: TwoAccessibility: NoneFloors: Engineered Wood, Ceramic Tile, Carpet, Wood |
View No View |

|
|---|
Exterior Home Features Roof: Shingle PitchedOther Structures: Above Grade, Below GradeFoundation: BlockNo Private Pool |
Parking & Garage Number of Garage Spaces: 1Number of Covered Spaces: 1No CarportHas a GarageHas an Attached GarageHas Open ParkingParking Spaces: 1Parking: Garage Faces Front,Driveway,Attached |
Pool Pool: None |
Frontage Not on Waterfront |
Water & Sewer Sewer: Public Sewer |
Finished Area Finished Area (above surface): 1829 Square Feet |

|
|---|
Year Built Year Built: 1995 |
Property Type / Style Property Type: ResidentialProperty Subtype: Single Family ResidenceStructure Type: DetachedArchitecture: Traditional |
Building Construction Materials: BlockNot a New Construction |
Property Information Condition: Very GoodNot Included in Sale: Sellers Personal BelongingsParcel Number: 0600142 1400046 |

|
|---|
Price List Price: $475,000 |
Status Change & Dates Off Market Date: Wed Aug 06 2025Possession Timing: Negotiable |

|
|---|
MLS Status: CLOSED |

|
|---|
Direction & Address City: BURLINGTONCommunity: Santa Fe |
School Information Elementary School District: Burlington TownshipJr High / Middle School District: Burlington TownshipHigh School District: Burlington Township |

|
|---|
Building Area Building Area: 1829 Square Feet |

|
|---|
Not Senior Community |

|
|---|
No HOA |

|
|---|
Lot Area: 5197 sqft |

|
|---|
Special Conditions: Standard |

|
|---|
Listing Agreement Type: Exclusive Right To SellListing Terms: Cash, Conventional, FHA, VA Loan |

|
|---|
Business Information Ownership: Fee Simple |

|
|---|
Mls Number: NJBL2088652Municipality: BURLINGTON TWPAbove Grade Unfinished Area: 1829 |
Last check for updates: about 12 hours ago
Listed by Chris Twardy, (609) 304-2314
BHHS Fox & Roach-Mt Laurel
Listing Team: Tri State Real Estate Group
Bought with: John Terebey, (609) 203-0640, BHHS Fox & Roach - Princeton
Source: Bright MLS, MLS#NJBL2088652
Price History for 41 Arrowhead Dr
| Date | Price | Event | Source |
|---|---|---|---|
| 07/31/2025 | $475,000 | Sold | Bright MLS #NJBL2088652 |
| 06/23/2025 | $475,000 | Contingent | Bright MLS #NJBL2088652 |
| 06/05/2025 | $475,000 | Listed For Sale | Bright MLS #NJBL2088652 |
| 06/04/2025 | $499,999 | ListingRemoved | Bright MLS #NJBL2086034 |
| 05/09/2025 | $499,999 | Listed For Sale | Bright MLS #NJBL2086034 |
| 11/30/1995 | $150,932 | Sold | N/A |
Market trends in Burlington Township
Last updated June 2026
Avg. sale price
$346K
$33.33KMoM
Sale-to-List Price
—
Price per sq ft
$221
$2MoM
Available listings
118
11MoM

- Results are loading
Property Tax and Assessment
| Year | 2025 |
|---|---|
| Tax | $6,783 |
| Assessment | $223,700 |
Home facts updated by county records
Comparable Sales for 41 Arrowhead Dr
Address | Distance | Property Type | Sold Price | Sold Date | Bed | Bath | Sqft |
|---|---|---|---|---|---|---|---|
0.17 | Single-Family Home | $472,500 | 12/30/25 | 3 | 2.5 | 1,817 | |
0.14 | Single-Family Home | $525,000 | 02/13/26 | 3 | 2.5 | 1,899 | |
0.04 | Single-Family Home | $576,000 | 12/15/25 | 4 | 2.5 | 2,246 | |
0.02 | Single-Family Home | $625,000 | 07/17/26 | 4 | 2.5 | 2,883 | |
0.10 | Single-Family Home | $600,000 | 07/17/26 | 4 | 2.5 | 2,462 | |
0.14 | Single-Family Home | $620,000 | 09/30/25 | 4 | 2.5 | 2,698 | |
0.18 | Single-Family Home | $550,000 | 11/25/25 | 4 | 3.5 | 2,766 | |
0.37 | Single-Family Home | $540,000 | 12/12/25 | 4 | 2.5 | 2,295 | |
0.34 | Single-Family Home | $590,000 | 02/24/26 | 5 | 2.5 | 2,462 |
Nearby homes
Get a sense of prices in the area by checking nearby homes. OFF MARKETBHHS Fox & Roach-Mt Laurel
 SOLDJUL 17, 2026RE/MAX ONE Realty-Moorestown
 SOLDDEC 15, 2025BHHS Fox & Roach - Robbinsville
 OFF MARKETKeller Williams Premier
 SOLDJUL 17, 2026Snappy Home Realty LLC
 OFF MARKETBHHS Fox & Roach - Robbinsville
 OFF MARKETOpus Elite Real Estate of NJ, LLC
 SOLDSEP 30, 2025Keller Williams Premier
 SOLDFEB 13, 2026Compass New Jersey, LLC - Moorestown
 OFF MARKETWeichert Realtors-Mullica Hill

Assigned Schools
These are the assigned schools for 41 Arrowhead Dr.
- Fountain Woods Elementary School
- 2-5
- Public
- 951 Students
4/10GreatSchools RatingParent Rating AverageOverall the school strives to provide the best for their students. Though I have found several teachers who lacked the drive to motivate students appropriately and were even biased towards some of the kids and this was for 2nd grade. Hoping as we go up the chain all gets better.Parent Review2y ago - Burlington Twp High School
- 9-12
- Public
- 1118 Students
6/10GreatSchools RatingParent Rating AverageOutstanding experience. Teachers engaged. AP and honors offerings are extensive. Arts programs are highly valued. Nationally recognized theater and chorus programs.Parent Review6y ago - B Bernice Young Elementary School
- PK-1
- Public
- 681 Students
NAGreatSchools RatingParent Rating AverageWonderful, very excited that my kids will grow up here!Parent Review8y ago - Burlington Township Middle School at Springside
- 6-8
- Public
- 822 Students
5/10GreatSchools RatingParent Rating AverageMiddle School kids are the worst, amirite?! But the teachers, principals, nurses, aides, officers, front office staff and even the lunch ladies are all exceptional. They do their best and go above and beyond for these children. They work hard to provide a safer middle school environment. School psychologists are available to help students in need and there are a plethora of free services and resources to help not only students but also parents. The school is beautiful, clean, well kept, and comfortable. BTMS is a beautiful school in a beautiful community and anyone would be lucky to live here and attend school here. There are always bad apples who will get the louder amount of press but overall we have a lot of good kids here that are kind ,courteous, intelligent, full of life and enjoy being kids. We also have lots of fun and educational events throughout the year!Parent Review1mo ago  Check out schools near 41 Arrowhead Dr.
What Locals Say about Burlington Township
At least 273 Trulia users voted on each feature.

87 % Say there are sidewalks

83 % Say it's dog friendly

82 % Say car is needed

80 % Say yards are well-kept

77 % Say parking is easy

72 % Say kids play outside

71 % Say there's holiday spirit

64 % Say streets are well-lit

58 % Say people would walk alone at night

54 % Say neighbors are friendly

53 % Say it's quiet

52 % Say they plan to stay for at least 5 years

49 % Say there's wildlife

48 % Say it's walkable to restaurants

39 % Say it's walkable to grocery stores

36 % Say there are community events
Sourced by Trulia users. Learn more about our methodology.
LGBTQ Local Legal Protections
LGBTQ Local Legal Protections



Apartments for Rent
 PET FRIENDLY
 PET FRIENDLY

 SENIOR HOUSINGINCOME RESTRICTED
 APPLY INSTANTLYPET FRIENDLY
 APPLY INSTANTLY
 APPLY INSTANTLY
 See more homes for rent inBurlington
Explore by feature - Pet Friendly
- SPECIAL OFFERPET FRIENDLY
 PET FRIENDLY
 SPECIAL OFFERPET FRIENDLY
- PET FRIENDLY
 SPECIAL OFFERPET FRIENDLY
 APPLY INSTANTLYPET FRIENDLY
 APPLY INSTANTLYPET FRIENDLY
 APPLY INSTANTLYPET FRIENDLY
 PET FRIENDLY
 PET FRIENDLY
Explore by feature - Air Conditioning
- SPECIAL OFFERPET FRIENDLY
- SPECIAL OFFERPET FRIENDLY
- SENIOR HOUSINGINCOME RESTRICTED
 NEW - 1 DAY AGOAPPLY INSTANTLY
- APPLY INSTANTLYPET FRIENDLY
 NEW - 4 HRS AGOAPPLY INSTANTLY
 NEW - 2 DAYS AGOAPPLY INSTANTLY
- APPLY INSTANTLYPET FRIENDLY
Explore by feature - Washer/dryer
- SPECIAL OFFERPET FRIENDLY
- SENIOR HOUSINGINCOME RESTRICTED
- NEW - 4 HRS AGOAPPLY INSTANTLY
- NEW - 2 DAYS AGOAPPLY INSTANTLY
 APPLY INSTANTLY
 APPLY INSTANTLY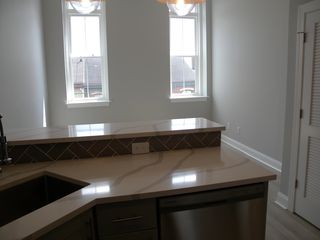

Homes for sale near 41 Arrowhead Dr
 1.99 ACRESJersey Property Group Realty
 Keller Williams Realty East Monmouth
 See more homes for sale inBurlington


Off Market Homes Near 41 Arrowhead Dr
 SOLDJUL 28, 2026Long & Foster Real Estate, Inc.
- SOLDJUL 28, 2026
 SOLDJUL 27, 2026Anthony Messina Real Estate, LLC
 SOLDJUL 27, 2026Long & Foster Real Estate, Inc.
- SOLDJUL 27, 2026
 SOLDJUL 24, 2026Keller Williams Real Estate-Langhorne
 SOLDJUL 24, 2026First Advantage Realty II LLC
- See more homes for sale inBurlington


The data relating to real estate for sale on this website appears in part through the BRIGHT Internet Data Exchange program, a voluntary cooperative exchange of property listing data between licensed real estate brokerage firms, and is provided by BRIGHT through a licensing agreement.
Listing information is from various brokers who participate in the Bright MLS IDX program and not all listings may be visible on the site. The property information being provided on or through the website is for the personal, non-commercial use of consumers and such information may not be used for any purpose other than to identify prospective properties consumers may be interested in purchasing.
Some properties which appear for sale on the website may no longer be available because they are for instance, under contract, sold or are no longer being offered for sale.
Property information displayed is deemed reliable but is not guaranteed.
Copyright 2026 Bright MLS, Inc. Click here for more information