


Listed by Kirstie Nystedt, Bullock Russell RE Services, (949) 709-1555
41 Apache Dr
Coto De Caza, CA 92679
 4 Beds
 3 Baths
 2,055 sqft
4 Beds
3 Baths
2,055 sqft
Home Highlights

Parking
3 Car Garage

Climate Control
Heating & Cooling

HOA
$103/Monthly

Price/Sqft
$657

Listed
1 day ago
Local Information
- Map ViewExplore the area around 41 Apache Dr.

- Schools1 Elementary School1 Middle School1 High School

- Shop & Eat

-- mins to
About this House
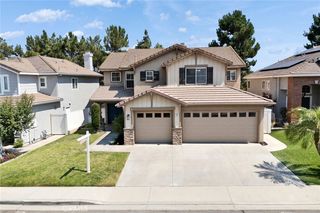
Welcome to this beautifully updated home nestled in the highly sought-after Wagon Wheel community, where timeless style, thoughtful upgrades, and exceptional outdoor living come together. From the moment you arrive, you'll appreciate the wonderful curb appeal and inviting double-door entry that welcomes you inside. Step into a bright and airy interior featuring soaring ceilings, fresh white paint, plantation shutters, elegant tile flooring, and an abundance of windows that fill the home with natural light. The thoughtfully designed floor plan includes a desirable downstairs bedroom and full bathroom, making it ideal for guests, multi-generational living, or a home office. The heart of the home is the lovely remodeled kitchen, complete with crisp white cabinetry, beautiful quartz countertops, a classic white tile backsplash, and a spacious center island perfect for meal preparation or gathering with family and friends. The kitchen flows seamlessly into the adjacent family room, creating an open and inviting space for everyday living and entertaining. A sliding glass door leads directly to the backyard, making indoor-outdoor living effortless. Outside, you'll discover your own private retreat featuring stylish paver hardscaping, a built-in BBQ, cozy firepit, and a covered patio—perfect for hosting summer gatherings or relaxing evenings under the stars. Completing the main level are a convenient indoor laundry room and direct access to the attached three-car garage. Upstairs, the spacious primary suite offers a peaceful escape with brand-new carpet and an updated ensuite bathroom featuring new flooring, dual sinks, a separate soaking tub and shower, and modern light fixtures. Two generously sized secondary bedrooms also feature new carpeting, mirrored closet doors, and share a beautifully refreshed Jack-and-Jill bathroom with new flooring and updated lighting. As an added bonus, this home includes OWNED SOLAR, providing valuable energy savings and increased efficiency for years to come. Located in the desirable Wagon Wheel community, this move-in ready home offers the perfect blend of comfort, style, and functionality. Don't miss your opportunity to make this exceptional home your own—schedule your private tour today!
Open House
Saturday, August 08
1:00 PM to 3:00 PM
Sunday, August 09
1:00 PM to 3:00 PM
Home Details for 41 Apache Dr

|
|---|
Interior Details Number of Rooms: 12Types of Rooms: Master Bedroom, Bedroom, Master Bathroom, Bathroom, Dining Room, Family Room, Kitchen, Laundry, Living Room, Other |
Beds & Baths Number of Bedrooms: 4Main Level Bedrooms: 1Number of Bathrooms: 3Number of Bathrooms (full): 3Number of Bathrooms (main level): 1 |
Dimensions and Layout Living Area: 2055 Square Feet |
Appliances & Utilities Utilities: Electricity Available, Natural Gas Available, Sewer Available, Water AvailableAppliances: Dishwasher, Gas Cooktop, Gas Oven, Microwave, RefrigeratorDishwasherLaundry: Washer Hookup,Gas Dryer Hookup,Inside,Laundry RoomMicrowaveRefrigerator |
Heating & Cooling Heating: Forced AirHas CoolingAir Conditioning: Central AirHas HeatingHeating Fuel: Forced Air |
Fireplace & Spa Fireplace: Family RoomSpa: NoneHas a FireplaceNo Spa |
Gas & Electric Electric: Photovoltaics Seller Owned |
Windows, Doors, Floors & Walls Flooring: Carpet, TileCommon Walls: No Common Walls |
Levels, Entrance, & Accessibility Stories: 2Number of Stories: 2Levels: TwoEntry Location: 1Floors: Carpet, Tile |
View No ViewView: None |
Security Security: Carbon Monoxide Detector(s), Smoke Detector(s) |

|
|---|
Exterior Home Features Fencing: WoodNo Private Pool |
Parking & Garage Number of Garage Spaces: 3Number of Covered Spaces: 3Open Parking Spaces: 3Has a GarageHas an Attached GarageParking Spaces: 6Parking: Direct Access,Driveway,Garage |
Pool Pool: None |
Frontage Not on Waterfront |
Water & Sewer Sewer: Public Sewer |
Surface & Elevation Elevation Units: Feet |

|
|---|
Days on Market: 1 |

|
|---|
Year Built Year Built: 1997 |
Property Type / Style Property Type: ResidentialProperty Subtype: Single Family ResidenceStructure Type: HouseArchitecture: House |
Building Not a New ConstructionNot Attached PropertyNo Additional Parcels |
Property Information Condition: TurnkeyIncluded in Sale: RefrigeratorParcel Number: 77907114 |

|
|---|
Price List Price: $1,350,000Price Per Sqft: $657 |
Status Change & Dates Possession Timing: Close Of Escrow |

|
|---|
MLS Status: Active |


|
|---|
Direction & Address City: Trabuco CanyonCommunity: California Landmark (Calm) |
School Information Elementary School: Wagon WheelJr High / Middle School: Las FloresHigh School: TesoroHigh School District: Capistrano Unified |

|
|---|
Listing Agent Listing ID: OC26170555 |

|
|---|
Community Features: Mountainous, Storm Drain(s), Street Lights, Sidewalks, ParkNot Senior CommunityUnits in Building: 650 |

|
|---|
HOA Name: Wagon Wheel HOAHOA Phone: 949-450-0202Association for this Listing: California Regional MLSHas an HOAHOA Fee: $103/Monthly |

|
|---|
Lot Area: 4968 sqft |

|
|---|
Special Conditions: Standard |

|
|---|
Listing Terms: Cash, Cash to New Loan, Conventional, FHA, VA Loan |

|
|---|
Mls Number: OC26170555Living Area Range Units: Square FeetAttribution Contact: 949-444-4156Common Interest: Planned DevelopmentUniversal Property Id: US-06059-N-77907114-R-N |

|
|---|
HOA Amenities: Sport Court,Outdoor Cooking Area,Picnic Area,PlaygroundSource Internet Entire Listing Display |
Last check for updates: about 5 hours ago
Listing Provided by: Kirstie Nystedt DRE #01863206, (949) 444-4156
Bullock Russell RE Services
Rochelle Sack DRE #01880545, (949) 419-7225
Bullock Russell RE Services
Originating MLS: California Regional MLS
Source: CRMLS, MLS#OC26170555
Also Listed on CRMLS.
Market trends in Coto de Caza
Last updated June 2026
Avg. sale price
—
Sale-to-List Price
—
Price per sq ft
—
Available listings
76
8MoM
Price History for 41 Apache Dr
| Date | Price | Event | Source |
|---|---|---|---|
| 08/06/2026 | $1,350,000 | Listed For Sale | CRMLS #OC26170555 |
| 05/22/1997 | $226,000 | Sold | N/A |
Similar Homes You May Like
 OPEN SAT, 1-4PMSoCal Coastal Properties
 2.81 ACRESColdwell Banker Realty
 Regency Real Estate Brokers
 OPEN SAT, 2-4PMColdwell Banker Realty
 OPEN SAT, 1-4PMBullock Russell RE Services
 NEW - 14 HRS AGOT.N.G. Real Estate Consultants
 NEWOPEN SUN, 11-3PMKELLER WILLIAMS PREMIER PROPER
 OPEN SAT, 12-3PMBerkshire Hathaway HomeService
 OPEN FRI, 11-1PMFirst Team Real Estate
 OPEN SUN, 12-3PM5.4 ACRESCirca Properties, Inc.
 NEWOPEN SAT, 12-3PMElevate Real Estate Agency
 NEWOPEN SAT, 1-4PMHome Offer Real Estate
 See more homes for sale inCoto De Caza


New Listings near 41 Apache Dr
 NEWOPEN FRI, 10:30-12:30PMBullock Russell RE Services
 NEWOPEN SUN, 1-5PMCOMING SOON 8/9Keller Williams Realty Irvine
 NEWOPEN SUN, 12-3PMCOMING SOON 8/9Keller Williams OC Luxury Realty
 COMING SOON 8/22Regency Real Estate Brokers
 OPEN SAT, 2-5PMCOMING SOON 8/8Quentin Foster, Broker
 NEWOPEN SAT, 12-4PMRe/Max Real Estate Group
- NEWOPEN SAT, 1-4PMHome Offer Real Estate
 COMING SOON 8/21HomeSmart, Evergreen Realty
 COMING SOON 8/14Beardslee Realty
- See more homes for sale inCoto De Caza


Property Tax and Assessment
| Year | 2025 |
|---|---|
| Tax | $3,734 |
| Assessment | $368,071 |
Home facts updated by county records
Comparable Sales for 41 Apache Dr
Address | Distance | Property Type | Sold Price | Sold Date | Bed | Bath | Sqft |
|---|---|---|---|---|---|---|---|
0.03 | Single-Family Home | $1,270,000 | 10/06/25 | 4 | 3 | 2,055 | |
0.08 | Single-Family Home | $1,350,000 | 12/16/25 | 4 | 2.5 | 2,000 | |
0.04 | Single-Family Home | $1,470,000 | 06/30/26 | 4 | 3 | 2,507 | |
0.12 | Single-Family Home | $1,250,000 | 11/13/25 | 4 | 3 | 2,055 | |
0.07 | Single-Family Home | $1,240,000 | 10/24/25 | 3 | 2.5 | 1,764 | |
0.24 | Single-Family Home | $1,399,000 | 03/02/26 | 4 | 2.5 | 1,900 | |
0.26 | Single-Family Home | $1,250,000 | 03/20/26 | 4 | 2.5 | 1,912 | |
0.33 | Single-Family Home | $1,285,000 | 07/30/26 | 4 | 2.5 | 2,091 | |
0.24 | Single-Family Home | $1,230,000 | 12/05/25 | 4 | 3.5 | 2,250 | |
0.10 | Single-Family Home | $1,450,000 | 10/10/25 | 5 | 2.5 | 2,566 |
Nearby homes
Get a sense of prices in the area by checking nearby homes. SOLDJUN 30, 2026Bullock Russell RE Services
 OFF MARKETFirst Team Real Estate
 OFF MARKETPinnacle Real Estate Group
 SOLDOCT 24, 2025Ethos Real Estate Group
 SOLDDEC 16, 2025First Team Real Estate
 OFF MARKETBullock Russell RE Services
 SOLDOCT 10, 2025Regency Real Estate Brokers
 OFF MARKETPinnacle Real Estate Group
 OFF MARKETPacific Sotheby's Int'l Realty
 OFF MARKETBullock Russell RE Services

Assigned Schools
These are the assigned schools for 41 Apache Dr.
- Wagon Wheel Elementary School
- K-5
- Public
- 441 Students
10/10GreatSchools RatingParent Rating AverageWhen my daughter’s teacher told me that she was struggling to pay attention and seemed to “drift off” in class thinking about other things, I asked her what she recommended. She shrugged and said, “I don’t know.” This school is terrible with students who struggle and caters to the super active families who basically run the school. If they want a certain teacher for their child, they get it. The teachers will break policy if the parents pressure them enough, and all but one of my kids’ teachers seemed to dislike children in general. The principal is totally unapproachable and doesn’t mesh well with children. She is a politician looking to move up in her career and the job is a stepping stone for her. Out of all the schools my kids attended, this was the worst. I wish we stayed at our former school.Parent Review6mo ago - Las Flores Middle School
- 6-8
- Public
- 593 Students
8/10GreatSchools RatingParent Rating AverageI am a current student at this school. I feel unsafe and the environment isnt good. The teachers dont care for the well being of my classmates and the administrators dont take bullying or and drugs/vapes/alcohol abuse seriously. Othee students destroy the school and make fun of one another “for fun” because they think its funny. There have been many threats from students about bombing shooting and much worse things. Students are yelling in class and teachers don’t even try anymore. Some don’t know how to teach and never teach in class. Please DO NOT send your child to this school.Student Review1y ago - Tesoro High School
- 9-12
- Public
- 2030 Students
9/10GreatSchools RatingParent Rating AverageI have genuinely never hated a place more in my life. My high school experience here has been nothing short of horrible, and I cannot wait to leave. Although the teachers are generally nice people, most are not particularly effective at teaching. I often felt like I had to teach myself, and many lessons lacked clarity and structure. However, my biggest issue was not with the teachers, but with the rest of the staff. Aside from teachers, most of the staff members I interacted with were rude, unhelpful, and gave off the impression that they did not want to be there. Getting any effective help requires you to go far out of your way to advocate for yourself because assistance was rarely offered voluntarily.To make matters worse, the school has implemented new policies that only make the experience harder. These changes are unnecessary and seem to serve no real purpose other than to make attending school more difficult and frustrating. A new grading system, which my math class piloted this year, also set many students back. Instead of supporting learning, it confused students and made it harder to succeed. I felt that it directly impacted my understanding of the material and hurt overall performance in the class.Socially, the environment is just as disappointing. The student body is largely made up of wealthy, entitled individuals, many of whom are openly discriminatory. The administration does little to address or combat this behavior. As a student of color in a predominantly white school, I never felt truly supported. There were very few resources available for minority students, and at times, the school’s actions made things worse. For example, they shut down the Black Student Union (BSU) claiming it was “excluding other students.” Although the club eventually reopened, it now includes mostly non-Black members. While I don’t necessarily have a problem with that, it is strange that this was only an issue for the BSU, while other clubs do not seem to face the same scrutiny or restrictions.I could honestly go on and on about my negative experiences here. From the administration’s failure to support students to the toxic social environment, my time at this school has been unpleasant and exhausting. I would not recommend sending your children here, especially if they are minorities. There are better, more inclusive schools out there where students can thrive without feeling isolated, unsupported, or undervalued.Student Review1y ago  Check out schools near 41 Apache Dr.
What Locals Say about Coto de Caza
At least 73 Trulia users voted on each feature.

97 % Say it's dog friendly

94 % Say parking is easy

92 % Say there's holiday spirit

91 % Say car is needed

86 % Say yards are well-kept

85 % Say there are sidewalks

83 % Say it's quiet

79 % Say people would walk alone at night

77 % Say there's wildlife

70 % Say kids play outside

68 % Say neighbors are friendly

60 % Say they plan to stay for at least 5 years

55 % Say there are community events

53 % Say streets are well-lit

20 % Say it's walkable to grocery stores

18 % Say it's walkable to restaurants
Sourced by Trulia users. Learn more about our methodology.
LGBTQ Local Legal Protections
LGBTQ Local Legal Protections



Kirstie Nystedt, Bullock Russell RE Services
Agent Phone: (949) 444-4156
The multiple listing data appearing on this website, or contained in reports produced therefrom, is owned and copyrighted by California Regional Multiple Listing Service, Inc. ("CRMLS") and is protected by all applicable copyright laws. Information provided is for viewer's personal, non-commercial use and may not be used for any purpose other than to identify prospective properties the viewer may be interested in purchasing. All listing data, including but not limited to square footage and lot size is believed to be accurate, but the listing Agent, listing Broker and CRMLS and its affiliates do not warrant or guarantee such accuracy. The viewer should independently verify the listed data prior to making any decisions based on such information by personal inspection and/or contacting a real estate professional.
Based on information from California Regional Multiple Listing Service, Inc. as of 2026-08-05 21:12:52 PDT and /or other sources. All data, including all measurements and calculations of area, is obtained from various sources and has not been, and will not be, verified by broker or MLS. All information should be independently reviewed and verified for accuracy. Properties may or may not be listed by the office/agent presenting the information
Based on information from California Regional Multiple Listing Service, Inc. as of 2026-08-05 21:12:52 PDT and /or other sources. All data, including all measurements and calculations of area, is obtained from various sources and has not been, and will not be, verified by broker or MLS. All information should be independently reviewed and verified for accuracy. Properties may or may not be listed by the office/agent presenting the information
41 Apache Dr, Coto De Caza, CA 92679 is a 4 bedroom, 3 bathroom, 2,055 sqft single-family home built in 1997. This property is currently available for sale and was listed by CRMLS on Aug 6, 2026. The MLS # for this home is MLS# OC26170555.