


$712,400
 4 Beds
 3 Baths
 2,236 sqft (on 0.80 acres)
409 Howell Rd, Exton, PA 19341
Est. Refi. Payment $4,405/mo*
Refinance Your HomeCurrently Off Market - Sold Dec 15, 2015 for $378,500
Home Value
Trulia Estimate
$712KSince last month
Decreased$2K (-0.3%)Since last year
Increased$31K (+4.6%)Since last sale
Increased$334K (+88.2%)Learn more about this home's value by checking out its Trulia Estimate, the value of nearby homes, and how much similar homes have sold for.
Trulia Estimate
The of this home's value increased by +85% in the last 10 years
| Month | Estimated value |
|---|---|
2026 | |
| August 2026 | $712K |
| August 2026 | $712K |
| July 2026 | $715K |
| June 2026 | $719K |
| May 2026 | $724K |
| April 2026 | $715K |
| March 2026 | $696K |
| February 2026 | $680K |
| January 2026 | $678K |
2025 | |
2024 | |
2023 | |
2022 | |
2021 | |
2020 | |
2019 | |
2018 | |
2017 | |
2016 | |
Comparable sales
These are recently sold homes that have a similar location or other similar features to this home, like bedrooms, bathrooms, and square footage. Get a sense of the expected prices in the area by viewing these homes.Address | Distance | Property Type | Sold Price | Sold Date | Bed | Bath | Sqft |
|---|---|---|---|---|---|---|---|
0.18 | Single-Family Home | $635,000 | 12/15/25 | 4 | 2.5 | 2,372 | |
0.29 | Single-Family Home | $663,000 | 01/02/26 | 4 | 2.5 | 2,236 | |
0.31 | Single-Family Home | $605,000 | 09/15/25 | 4 | 2.5 | 2,040 | |
0.14 | Single-Family Home | $705,000 | 07/07/26 | 4 | 3 | 1,928 | |
0.22 | Single-Family Home | $710,000 | 08/25/26 | 4 | 2.5 | 2,132 | |
0.35 | Single-Family Home | $653,500 | 05/13/26 | 4 | 2.5 | 2,184 | |
0.45 | Single-Family Home | $601,000 | 12/15/25 | 4 | 2.5 | 2,315 | |
0.30 | Single-Family Home | $786,755 | 07/07/26 | 4 | 2.5 | 2,597 | |
0.42 | Single-Family Home | $750,000 | 03/13/26 | 4 | 2.5 | 2,784 | |
0.53 | Single-Family Home | $630,000 | 09/23/25 | 4 | 2.5 | 1,924 |
Nearby home prices
Get a sense of expected prices in the area by checking the value of nearby homes.Address | Distance | Price | Bed | Bath | Sqft | Status |
|---|---|---|---|---|---|---|
0.07 | $524,000 | 3 | 2.5 | 2,188 | Off Market | |
0.13 | $673,100 | 4 | 2.5 | 2,152 | Off Market | |
0.13 | $723,500 | 4 | 2.5 | 2,216 | Off Market | |
0.18 | $635,000 | 4 | 2.5 | 2,372 | Recently Sold | |
0.20 | $638,500 | 4 | 2.5 | 1,896 | Off Market | |
0.20 | $674,100 | 4 | 2.5 | 1,913 | Off Market | |
0.22 | $710,000 | 4 | 2.5 | 2,132 | Recently Sold | |
0.25 | $609,600 | 4 | 2.5 | 2,006 | Off Market | |
0.24 | $723,900 | 4 | 2.5 | 2,452 | Off Market | |
0.25 | $726,900 | 4 | 2.5 | 2,111 | Off Market | |
0.30 | $980,800 | 5 | 3.5 | 3,701 | Off Market | |
0.29 | $663,000 | 4 | 2.5 | 2,236 | Recently Sold |
Local Information
- Map ViewExplore the area around 409 Howell Rd.

- Schools1 Elementary School1 Middle School1 High School

- Shop & Eat

-- mins to
Home Highlights

Property Type
Single-Family Home

Year Built
1977

Lot Size
0.8 acres
Living Area
2,236 sqft

Price/Sqft
$319

Parking
Garage
About this House
Come see this beautiful 4 bedroom, 2.5 bath home situated on a premium 0.80 acre lot in the desirable community of Marchwood. Home has been pre-inspected and is in top condition. You will enjoy the private backyard retreat with screened-in porch, deck, hardscape patio, shed, and koi pond. The main level of this well maintained home features a two story foyer and an updated kitchen with Pottery Barn lighting, quartz counters, oversized pantry, tiled floor and a large eat-in area. Elegant living room includes hardwood flooring and updated Prairie-style bay window. Dining room has hardwood flooring and top-down-bottom-up blinds and newer slider to the porch. Family room includes gas fireplace, built in shelving, and skylights with a new slider (2009) to the back yard patio. Also on the main level are an updated powder room and a 2-car garage w/built in storage. Upstairs you'll find the master bedroom wtih hardwood flooring, double closets, top-down-bottom-up blinds, ceiling fan, and master bath with shower. Three additional bedrooms all have ceiling fans (two have hardwood floors). Home updates include: water heater (2015), roof (2009) with transferable warranty, replacement windows throughout the house (downstairs are all Pella with Polander bay window in LR; upstairs windows replaced in 2009), new cooktop (2013), new siding (2009) - Tyvek wrap with upgraded insulated Certainteed siding to save in heating costs, top-of-the-line Thermo Pride furnace, new top-of-the-line Lennox A/C (2006); sliding door to porch has built-in blinds, and water filter on kitchen faucet. With this ultra convenient location, you are within minutes to all 3 Downingtown East Schools, Turnpike, Train Stations, YMCA, Rt. 30 By-Pass, Wegmans, LYA Fields, Parks, Library, Shopping & Restaurants! Located in the Award-Winning Downingtown East Schools & the #1 rated STEM Academy! The sellers have lovingly maintained & upgraded this exceptional home!
409 Howell Rd, Exton, PA 19341 is a 4 bedroom, 3 bathroom, 2,236 sqft single-family home built in 1977. It last sold for $378,500 on Dec 15, 2015. This property is not currently displayed as for sale or rent on Trulia. The Trulia Estimate is $712,400, with a rent estimate of $3,519/month.
Home Details for 409 Howell Rd

|
|---|
Heating & Cooling Heating: Forced AirHeating Fuel: Forced Air |
Levels, Entrance, & Accessibility Stories: 2 |
Interior Details Number of Rooms: 8Ceiling Fan |
Appliances & Utilities Cable Ready |
Fireplace & Spa Fireplace |

|
|---|
Year Built Year Built: 1977 |
Property Type / Style Property Type: Single Family HomeArchitecture: Conventional |

|
|---|
Exterior Home Features Exterior: Other |
Parking & Garage GarageParking: Garage Attached |

|
|---|
Units in Building: 1 |

|
|---|
Lot Area: 0.80 acres |
Price and Tax history
| Date | Event | Price |
|---|---|---|
Dec 15, 2015 Source: N/A | Sold | $378,500 |
Sep 12, 2015 Source: Agent Provided | PriceChange | $385,000 Price decreased by 3% |
Aug 31, 2015 Source: Agent Provided | Listed For Sale | $395,000 |
| Year | Property tax | Tax assessment |
|---|---|---|
| 2026 | $7,140 | $187,400 |
Home facts updated by county records
Market trends in Exton
Last updated July 2026
Avg. sale price
—
Sale-to-List Price
—
Price per sq ft
—
Available listings
23
2MoM
Around this home
What Locals Say about Exton
At least 120 Trulia users voted on each feature.

89 % Say car is needed

85 % Say parking is easy

85 % Say there are sidewalks

85 % Say it's dog friendly

80 % Say kids play outside

78 % Say there's holiday spirit

76 % Say people would walk alone at night

76 % Say it's quiet

68 % Say yards are well-kept

61 % Say there's wildlife

58 % Say streets are well-lit

56 % Say they plan to stay for at least 5 years

51 % Say it's walkable to restaurants

50 % Say neighbors are friendly

46 % Say it's walkable to grocery stores

36 % Say there are community events
Sourced by Trulia users. Learn more about our methodology.
LGBTQ Local Legal Protections
LGBTQ Local Legal Protections



Frequently asked questions about 409 Howell Rd
- What is 409 Howell Rd estimated to be worth?Trulia's estimated value for 409 Howell Rd in Exton, PA is $712,400.
- What is the price history for 409 Howell Rd?409 Howell Rd in Exton, PA last sold for $378,500 in December 2015.
- Is Exton a buyer's or seller's market?Exton is currently a seller's market, based on recent for-sale activity.
- What do residents say about Exton?Residents describe Exton, PA as easy to park in, pedestrian-friendly, and dog-friendly. See recently sold homes in Exton, PA.
- How big is the lot at 409 Howell Rd?The lot at 409 Howell Rd in Exton, PA is about 0.80 acres (34,848 sq ft).
- Does 409 Howell Rd have a garage?Yes, 409 Howell Rd in Exton, PA has a garage.
Explore by feature - Pet Friendly
 PET FRIENDLY
 SPECIAL OFFERPET FRIENDLY
 PET FRIENDLY
 SPECIAL OFFERPET FRIENDLY
 SPECIAL OFFERPET FRIENDLY
 SPECIAL OFFERSENIOR HOUSINGPET FRIENDLY
 PET FRIENDLY
 SPECIAL OFFERPET FRIENDLY
 SPECIAL OFFERPET FRIENDLY
 PET FRIENDLYFURNISHED
Explore by feature - Garage
- PET FRIENDLY
- SPECIAL OFFERPET FRIENDLY
 SPECIAL OFFER
 SPECIAL OFFERPET FRIENDLY
 APPLY INSTANTLYPET FRIENDLYFURNISHED
 APPLY INSTANTLY
 PET FRIENDLY
 PET FRIENDLY
 PET FRIENDLY
Explore by feature - Air Conditioning
- PET FRIENDLY
- SPECIAL OFFERPET FRIENDLY
- PET FRIENDLY
- SPECIAL OFFERPET FRIENDLY
- SPECIAL OFFERPET FRIENDLY
- PET FRIENDLY
- SPECIAL OFFERPET FRIENDLY
- SPECIAL OFFERPET FRIENDLY
- SPECIAL OFFER
- SPECIAL OFFERPET FRIENDLY
Explore by feature - Pool
 PET FRIENDLYTotal price$2,105 - $3,200/mo1-3 bd1-3 baThomas Meeting Apartments | 279 Lindenwood Dr,
Exton, PA 19341- PET FRIENDLY
- SPECIAL OFFERPET FRIENDLY
- PET FRIENDLY
- SPECIAL OFFERPET FRIENDLY
- SPECIAL OFFERPET FRIENDLY
- SPECIAL OFFERSENIOR HOUSINGPET FRIENDLY
- PET FRIENDLY
- SPECIAL OFFERPET FRIENDLY
- SPECIAL OFFERPET FRIENDLY
Explore by feature - Washer/dryer
- PET FRIENDLY
- SPECIAL OFFERPET FRIENDLY
- PET FRIENDLY
- SPECIAL OFFERSENIOR HOUSINGPET FRIENDLY
- SPECIAL OFFERPET FRIENDLY
- SPECIAL OFFER
 APPLY INSTANTLYPET FRIENDLY
 APPLY INSTANTLYPET FRIENDLY
 APPLY INSTANTLYPET FRIENDLY
- APPLY INSTANTLYPET FRIENDLYFURNISHED
Apartments for Rent
- PET FRIENDLY
- PET FRIENDLY
- PET FRIENDLY
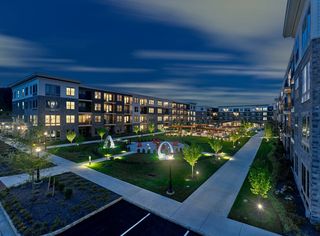 PET FRIENDLY$1,820 - $2,964/moStudio-2 bd1-2 baThe Point at Downingtown | 101 Woodbine Rd,
Downingtown, PA 19335- PET FRIENDLYTotal price$2,105 - $3,200/mo1-3 bd1-3 baThomas Meeting Apartments | 279 Lindenwood Dr,
Exton, PA 19341 - PET FRIENDLY
- PET FRIENDLY
- PET FRIENDLY
- PET FRIENDLY
- SENIOR HOUSINGPET FRIENDLY
- PET FRIENDLY
 PET FRIENDLY$1,957 - $2,558/mo1-2 bd1-2 baThe Manor at Downingtown | 1236 E Lancaster Ave,
Downingtown, PA 19335- PET FRIENDLYFURNISHED
 See more homes for rent inExton
Off Market Homes Near 409 Howell Rd
 SOLDSEP 1, 2026Century 21 Norris-Valley Forge
 SOLDAUG 31, 2026RE/MAX Professional Realty
 SOLDAUG 31, 2026KW Greater West Chester
 SOLDAUG 31, 2026BHHS Fox & Roach-West Chester
 SOLDAUG 31, 2026Redfin Corporation
 SOLDAUG 31, 2026Keller Williams Real Estate - Media
 SOLDAUG 28, 2026BHHS Fox & Roach-Rosemont
 SOLDAUG 28, 2026Keller Williams Main Line
 SOLDAUG 28, 2026RE/MAX Professional Realty
 See more homes for sale inExton

Homes for sale near 409 Howell Rd
 0.63 ACRESLong & Foster Real Estate, Inc.
 OPEN SUN, 12-2PM1 ACREWhite Robbins Property Management
 NEW CONSTRUCTION0.88 ACRESLPT Realty, LLC
 NEW CONSTRUCTION0.51 ACRESReal Broker, LLC
 1 ACRERE/MAX Main Line-West Chester
- See more homes for sale inExton


- Results are loading