


$487,400
 4 Beds
 2 Baths
 1,792 sqft
4084 E 131st Dr, Thornton, CO 80241
Est. Refi. Payment $2,933/mo*
Refinance Your HomeCurrently Off Market - Sold Oct 30, 2023 for $478,000
Home Value
Trulia Estimate
$487KSince last month
Decreased$7K (-1.3%)Since last year
Decreased$600 (-0.1%)Since last sale
Increased$7K (+1.4%)Learn more about this home's value by checking out its Trulia Estimate, the value of nearby homes, and how much similar homes have sold for.
Trulia Estimate
The of this home's value increased by +57% in the last 10 years
| Month | Estimated value |
|---|---|
2026 | |
| September 2026 | $485K |
| August 2026 | $491K |
| July 2026 | $493K |
| June 2026 | $498K |
| May 2026 | $497K |
| April 2026 | $501K |
| March 2026 | $495K |
| February 2026 | $494K |
| January 2026 | $488K |
2025 | |
2024 | |
2023 | |
2022 | |
2021 | |
2020 | |
2019 | |
2018 | |
2017 | |
2016 | |
Comparable sales
These are recently sold homes that have a similar location or other similar features to this home, like bedrooms, bathrooms, and square footage. Get a sense of the expected prices in the area by viewing these homes.Address | Distance | Property Type | Sold Price | Sold Date | Bed | Bath | Sqft |
|---|---|---|---|---|---|---|---|
0.18 | Single-Family Home | $517,000 | 09/11/26 | 4 | 2 | 1,724 | |
0.09 | Single-Family Home | $477,000 | 06/02/26 | 3 | 2 | 1,886 | |
0.17 | Single-Family Home | $505,000 | 10/02/25 | 3 | 2 | 2,316 | |
0.35 | Single-Family Home | $525,000 | 04/15/26 | 4 | 2 | 1,886 | |
0.28 | Single-Family Home | $465,000 | 08/03/26 | 3 | 1.5 | 1,796 | |
0.28 | Single-Family Home | $500,000 | 04/10/26 | 3 | 1.5 | 1,593 | |
0.23 | Single-Family Home | $500,000 | 04/21/26 | 3 | 1.5 | 1,920 | |
0.34 | Single-Family Home | $500,000 | 07/02/26 | 3 | 2 | 1,886 | |
0.26 | Single-Family Home | $425,000 | 10/31/25 | 3 | 2 | 1,752 | |
0.28 | Single-Family Home | $434,000 | 12/12/25 | 3 | 1.5 | 1,692 |
Nearby home prices
Get a sense of expected prices in the area by checking the value of nearby homes.Address | Distance | Price | Bed | Bath | Sqft | Status |
|---|---|---|---|---|---|---|
0.09 | $514,700 | 3 | 2.5 | 1,998 | Off Market | |
0.08 | $544,000 | 4 | 3.5 | 2,906 | Off Market | |
0.09 | $477,000 | 3 | 2 | 1,886 | Recently Sold | |
0.10 | $515,400 | 5 | 4 | 2,641 | Off Market | |
0.10 | $567,900 | 4 | 2.5 | 3,264 | Off Market | |
0.10 | $516,300 | 3 | 3 | 1,978 | Off Market | |
0.10 | $570,200 | 6 | 3.5 | 3,228 | Off Market | |
0.10 | $550,000 | 6 | 3.5 | 2,756 | Recently Sold | |
0.11 | $407,200 | 2 | 2.5 | 2,038 | Off Market | |
0.12 | $643,500 | 5 | 3.5 | 3,727 | Off Market | |
0.14 | $559,900 | 4 | 3.5 | 2,946 | For Sale |
Local Information
- Map ViewExplore the area around 4084 E 131st Dr.

- Schools1 Elementary School1 Middle School1 High School

- Shop & Eat

-- mins to
Home Highlights

Single-Family Home

Built in 1992

1,792 sqft

$272/sqft

2 Car Garage

HOA $16/mo
About this House
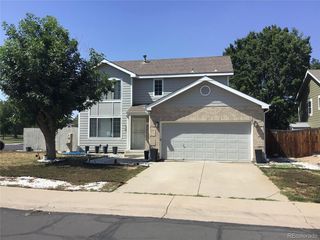
Welcome to your dream home! This stunning property boasts a spacious 3-bedroom, 2-full bath layout, complete with a surprise 4th non-conforming bedroom in the inviting basement. The interior exudes charm with its two separate living rooms, featuring high vaulted ceilings that create an open and airy atmosphere. Impeccably maintained and spotlessly clean, this residence is ready for you to move right in. Step outside and be captivated by the expansive backyard, adorned with fresh new sod that feels like walking on a plush carpet. Entertain to your heart's content on the stylish patio or under the elegant gazebo, where countless memories are waiting to be made. Whether you're hosting gatherings, gardening, or simply enjoying the outdoors, this space offers endless possibilities. With its ideal blend of comfort and sophistication, this home truly embodies the essence of modern living. Don't miss out on the chance to make this your forever home. Schedule a viewing today and let your new chapter begin!
4084 E 131st Dr, Thornton, CO 80241 is a 4 bedroom, 2 bathroom, 1,792 sqft single-family home built in 1992. It last sold for $478,000 on Oct 30, 2023 (1% above the $475,000 asking price). This property is not currently displayed as for sale or rent on Trulia. The Trulia Estimate is $487,400, with a rent estimate of $2,905/month.
Last check for updates: about 13 hours ago
Listed by Terra Arzberger, (303) 920-9202
RE/MAX Momentum Westminster
Bought with: Catherine Shlossman, (303) 859-8286, Pine Ridge Brokerage Group Inc.
Source: IRES as distributed by MLS GRID, MLS#996219
Home Details for 4084 E 131st Dr

|
|---|
Interior Details Basement: UnfinishedNumber of Rooms: 8Types of Rooms: Primary Bedroom, Bedroom 2, Bedroom 3, Bedroom 4, Family Room, Kitchen, Laundry, Living Room |
Beds & Baths Number of Bedrooms: 4Number of Bathrooms: 2Number of Bathrooms (full): 2 |
Dimensions and Layout Living Area: 1792 Square Feet |
Appliances & Utilities Utilities: Natural Gas Available, Electricity AvailableAppliances: Electric Range, Dishwasher, MicrowaveDishwasherLaundry: Washer/Dryer HookupMicrowave |
Heating & Cooling Heating: Forced AirHas HeatingHeating Fuel: Forced Air |
Gas & Electric Has Electric on Property |
Levels, Entrance, & Accessibility Levels: Tri-Level |
View No View |
Security Security: Security System |

|
|---|
Exterior Home Features Roof: CompositionPatio / Porch: Patio |
Parking & Garage Number of Garage Spaces: 2Number of Covered Spaces: 2Other Parking: AttachedNo CarportHas a GarageHas an Attached GarageParking Spaces: 2Parking: Garage Attached |
Frontage Not on Waterfront |
Farm & Range Does Not Include Irrigation Water Rights |
Finished Area Finished Area (above surface): 1344 Square Feet |

|
|---|
Year Built Year Built: 1992 |
Property Type / Style Property Type: ResidentialProperty Subtype: Single Family Residence |
Building Construction Materials: Wood SidingNot a New ConstructionNot Attached Property |
Property Information Usage of Home: Single FamilyNot Included in Sale: Sellers personal property, curtains, refrigerator in kitchen and garage, deep freezer in basement, clothes washer and dryer, and all TV mounts and TV'sParcel Number: R0010250 |

|
|---|
Price List Price: $475,000 |

|
|---|
MLS Status: Sold |

|
|---|
Direction & Address City: ThorntonCommunity: Mountain View |
School Information Elementary School: EagleviewJr High / Middle School: Rocky TopHigh School: HorizonHigh School District: Adams CO. Dist 12 |

|
|---|
Building Area Building Area: 1344 Square Feet |

|
|---|
HOA Name: 4 Seasons Management GroupHOA Phone: 303-952-4004Has an HOAHOA Fee: $47/Quarterly |

|
|---|
Lot Area: 5940 sqft |

|
|---|
Special Conditions: Private Owner |

|
|---|
Listing Terms: Cash, Conventional, FHA, VA Loan |

|
|---|
BasementMls Number: 996219Attribution Contact: 303-920-9202Above Grade Unfinished Area: 1344Activation Date: Fri Sep 15 2023Back On Market Date: Sat Sep 23 2023 |
Price and Tax history
| Date | Event | Price |
|---|---|---|
Oct 30, 2023 Source: IRES as distributed by MLS GRID #996219 | Sold | $478,000 |
Oct 2, 2023 Source: REcolorado as distributed by MLS GRID #6119842 | Pending | $475,000 |
Sep 23, 2023 Source: REcolorado as distributed by MLS GRID #6119842 | PendingToActive | $475,000 |
Sep 18, 2023 Source: REcolorado as distributed by MLS GRID #6119842 | Pending | $475,000 |
Sep 15, 2023 Source: IRES as distributed by MLS GRID #996219 | Listed For Sale | $475,000 |
Sep 2, 2004 Source: N/A | Sold | $200,000 |
Oct 4, 1995 Source: N/A | Sold | $119,900 |
| Year | Property tax | Tax assessment |
|---|---|---|
| 2025 | $2,871 | $486,000 |
Home facts updated by county records
Market trends in Thornton
Last updated August 2026
Avg. sale price
$513K
$6.17KMoM
Sale-to-List Price
100.0%
Price per sq ft
$222
$6MoM
Available listings
625
10MoM
Around this home
What Locals Say about Thornton
At least 719 Trulia users voted on each feature.

91 % Say there are sidewalks

89 % Say it's dog friendly

85 % Say car is needed

80 % Say parking is easy

74 % Say kids play outside

73 % Say yards are well-kept

73 % Say there's holiday spirit

67 % Say streets are well-lit

61 % Say it's quiet

58 % Say people would walk alone at night

55 % Say there's wildlife

54 % Say it's walkable to grocery stores

50 % Say neighbors are friendly

50 % Say they plan to stay for at least 5 years

43 % Say it's walkable to restaurants

28 % Say there are community events
Sourced by Trulia users. Learn more about our methodology.
LGBTQ Local Legal Protections
LGBTQ Local Legal Protections



Based on information submitted to the MLS GRID as of 2026-09-21 07:43:28 PDT. All data is obtained from various sources and may not have been verified by broker or MLS GRID. Supplied Open House Information is subject to change without notice. All information should be independently reviewed and verified for accuracy. Properties may or may not be listed by the office/agent presenting the information. Some IDX listings have been excluded from this website. Click here for more information
Frequently asked questions about 4084 E 131st Dr
- What is 4084 E 131st Dr estimated to be worth?Trulia's estimated value for 4084 E 131st Dr in Thornton, CO is $487,400.
- What is the price history for 4084 E 131st Dr?4084 E 131st Dr in Thornton, CO last sold for $478,000 in October 2023.
- Is Thornton a buyer's or seller's market?Thornton is currently a balanced market, based on recent for-sale activity.
- What's the median sale price in Thornton?The median sale price in Thornton is $513K. That is up $6.17K from the prior month.
- Does 4084 E 131st Dr have laundry facilities?Yes, 4084 E 131st Dr in Thornton, CO has laundry facilities.
- How big is the lot at 4084 E 131st Dr?The lot at 4084 E 131st Dr in Thornton, CO is about 0.14 acres (5,940 sq ft).
Explore by feature - Pet Friendly
 SPECIAL OFFERPET FRIENDLY
 NEW - 1 DAY AGOSPECIAL OFFERPET FRIENDLY
 NEW - 2 DAYS AGOSPECIAL OFFERPET FRIENDLY
 NEW - 1 DAY AGOSPECIAL OFFERPET FRIENDLYTotal price$1,524 - $2,514/mo1-3 bd1-2 baThe Promenade at Hunter's Glen | 12801 Lafayette St,
Thornton, CO 80241 SPECIAL OFFERPET FRIENDLYTotal price$1,594 - $2,454/mo1-3 bd1-2 baThe Ridge at Thornton Station | 3650 E 103rd Cir,
Denver, CO 80229 SPECIAL OFFERPET FRIENDLY
 SPECIAL OFFERPET FRIENDLY
 PET FRIENDLY
 SPECIAL OFFERPET FRIENDLY
 NEW - 8 HRS AGOSPECIAL OFFERPET FRIENDLY
Explore by feature - Garage
- SPECIAL OFFERPET FRIENDLY
- SPECIAL OFFERPET FRIENDLY
- PET FRIENDLY
- SPECIAL OFFERPET FRIENDLY
 SPECIAL OFFERPET FRIENDLYTotal price$1,640 - $2,444/mo1-3 bd1-2 baLambertson Farms Apartment Homes | 10260 N Washington St,
Denver, CO 80229 SPECIAL OFFERPET FRIENDLY
 SPECIAL OFFERPET FRIENDLY
 SPECIAL OFFERPET FRIENDLYTotal price$1,882 - $2,965/mo1-3 bd1-2 baAvilla Eastlake | 12230 Washington Center Pkwy,
Thornton, CO 80241 NEW - 2 DAYS AGOSPECIAL OFFERPET FRIENDLY
 SPECIAL OFFERPET FRIENDLY
Explore by feature - Air Conditioning
- SPECIAL OFFERPET FRIENDLY
- NEW - 1 DAY AGOSPECIAL OFFERPET FRIENDLYTotal price$1,524 - $2,514/mo1-3 bd1-2 baThe Promenade at Hunter's Glen | 12801 Lafayette St,
Thornton, CO 80241 - SPECIAL OFFERPET FRIENDLY
- SPECIAL OFFERPET FRIENDLY
- SPECIAL OFFERPET FRIENDLY
- NEW - 8 HRS AGOSPECIAL OFFERPET FRIENDLY
- SPECIAL OFFERPET FRIENDLYTotal price$1,640 - $2,444/mo1-3 bd1-2 baLambertson Farms Apartment Homes | 10260 N Washington St,
Denver, CO 80229 - SPECIAL OFFERPET FRIENDLY
 SPECIAL OFFERPET FRIENDLY
 SPECIAL OFFERPET FRIENDLY
Explore by feature - Pool
 SPECIAL OFFER
- SPECIAL OFFERPET FRIENDLY
- NEW - 1 DAY AGOSPECIAL OFFERPET FRIENDLY
- NEW - 2 DAYS AGOSPECIAL OFFERPET FRIENDLY
- NEW - 1 DAY AGOSPECIAL OFFERPET FRIENDLYTotal price$1,524 - $2,514/mo1-3 bd1-2 baThe Promenade at Hunter's Glen | 12801 Lafayette St,
Thornton, CO 80241 - SPECIAL OFFERPET FRIENDLYTotal price$1,594 - $2,454/mo1-3 bd1-2 baThe Ridge at Thornton Station | 3650 E 103rd Cir,
Denver, CO 80229 - SPECIAL OFFERPET FRIENDLY
- SPECIAL OFFERPET FRIENDLY
- PET FRIENDLY
- SPECIAL OFFERPET FRIENDLY
Explore by feature - Washer/dryer
- SPECIAL OFFERPET FRIENDLY
- NEW - 1 DAY AGOSPECIAL OFFERPET FRIENDLY
- NEW - 1 DAY AGOSPECIAL OFFERPET FRIENDLYTotal price$1,524 - $2,514/mo1-3 bd1-2 baThe Promenade at Hunter's Glen | 12801 Lafayette St,
Thornton, CO 80241 - SPECIAL OFFERPET FRIENDLYTotal price$1,594 - $2,454/mo1-3 bd1-2 baThe Ridge at Thornton Station | 3650 E 103rd Cir,
Denver, CO 80229 - SPECIAL OFFERPET FRIENDLY
- SPECIAL OFFERPET FRIENDLY
- PET FRIENDLY
- SPECIAL OFFERPET FRIENDLY
- NEW - 8 HRS AGOSPECIAL OFFERPET FRIENDLY
- SPECIAL OFFERPET FRIENDLYTotal price$1,640 - $2,444/mo1-3 bd1-2 baLambertson Farms Apartment Homes | 10260 N Washington St,
Denver, CO 80229
Explore by feature - Outdoor Space
- SPECIAL OFFERPET FRIENDLYTotal price$1,882 - $2,965/mo1-3 bd1-2 baAvilla Eastlake | 12230 Washington Center Pkwy,
Thornton, CO 80241  APPLY INSTANTLYPET FRIENDLY
 NEW - 2 DAYS AGOAPPLY INSTANTLYPET FRIENDLY
 APPLY INSTANTLYPET FRIENDLY
 NEW - 2 DAYS AGOAPPLY INSTANTLYPET FRIENDLY
 APPLY INSTANTLYPET FRIENDLY
 APPLY INSTANTLYPET FRIENDLY
 NEW - 13 HRS AGOPET FRIENDLY
 PET FRIENDLY
 PET FRIENDLY
Apartments for Rent
 PET FRIENDLY
 PET FRIENDLY
- PET FRIENDLY
 PET FRIENDLY
 PET FRIENDLY
- PET FRIENDLY
 Total price$1,490 - $2,405/mo1-3 bd1-2 baHaven 124 at Eastlake Station | 12255 Claude Ct,
Thornton, CO 80241- PET FRIENDLY
 PET FRIENDLY
- NEW - 1 DAY AGOPET FRIENDLYTotal price$1,524 - $2,514/mo1-3 bd1-2 baThe Promenade at Hunter's Glen | 12801 Lafayette St,
Thornton, CO 80241 - PET FRIENDLY
- NEW - 2 DAYS AGOPET FRIENDLY
- PET FRIENDLY
 PET FRIENDLYFURNISHEDTotal price$1,289 - $1,353/mo1-2 bd1 baWebster Lake Apartments | 11701 N Washington St,
Denver, CO 80233
 See more homes for rent inThornton
Off Market Homes Near 4084 E 131st Dr
 SOLDSEP 21, 2026Thrive Real Estate Group, MLS#7825407
 SOLDSEP 21, 2026RE/MAX Northwest Inc, MLS#2226189
 SOLDSEP 21, 2026eXp Realty, LLC, MLS#5407309
 SOLDSEP 21, 2026RE/MAX Northwest Inc, MLS#3789886
 SOLDSEP 21, 2026MB Team Lassen, MLS#6148612
 SOLDSEP 21, 2026Coldwell Banker Realty 56, MLS#6009356
 SOLDSEP 21, 2026LPT Realty, MLS#3762427
 SOLDSEP 18, 2026Keller Williams DTC, MLS#8577254
 SOLDSEP 18, 2026Opendoor Brokerage LLC, MLS#3386983
 SOLDSEP 18, 2026Coldwell Banker Realty 24, MLS#7060873
 See more homes for sale inThornton
Homes for sale near 4084 E 131st Dr
 West and Main Homes Inc, MLS#2852841
 OPEN SAT, 11-1PMNavigate Realty, MLS#5632332
 Coldwell Banker Realty 56, MLS#6728767
 FORECLOSUREHomeSmart Realty, MLS#6377650
 The Creative Realty Group, MLS#5893156
 Michael Larkin, RE/MAX Alliance-Wadsworth
 OPEN WED, 10-12PMNavigate Realty, MLS#4614968
- See more homes for sale inThornton


- Results are loading