


Listed by Rebeca Kachlik, Rebeca Kachlik, Broker, (909) 964-3220
$108,000
Original price: $120,000
 2 Beds
 2 Baths
 1,500 sqft
4080 Pedley Rd #22, Riverside, CA 92509
Est. Mortgage $766/mo*
Get Pre-QualifiedWe estimate this home will sell faster than 90% nearby.
Home Highlights

Mobile/Manufactured

Built in 1988

$72/sqft

5 Carport Spaces
Local Information
- Map ViewExplore the area around 4080 Pedley Rd #22.

- Schools1 Elementary School1 Middle School1 High School

- Shop & Eat

-- mins to
About this House
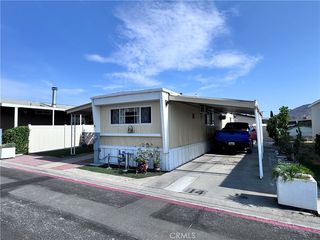
What's unique:Inviting front porchTruly expansive backyardWine chillerAbundant natural lightCrisp white cabinetrySecurity system
Welcome to Bravo Estates! Step onto the inviting front porch and into a bright and welcoming 2-bedroom, 2-bath home designed with comfort and functionality in mind. The open floor plan creates an easy flow between the living, dining, and kitchen areas, while abundant natural light, plantation shutters, and durable laminate flooring add to the home's warm and modern feel.? The updated kitchen is a standout, featuring crisp white cabinetry, quartz countertops, recessed lighting, and stainless steel appliances, including a microwave, refrigerator, range, and wine chiller. Whether you're preparing a quick meal or entertaining guests, this space is both stylish and practical.? Comfort is well covered with central HVAC/furnace plus two mini-split systems, while a security system provides added peace of mind. Both bedrooms offer comfortable living space, complemented by two bathrooms for everyday convenience.? Step outside and discover the truly expansive backyard—a versatile space with room to garden, entertain, relax, or create your own outdoor retreat. A utility shed provides additional storage, and the property offers parking for up to five vehicles.? As a resident of Bravo Estates, you'll also enjoy community amenities including dedicated RV parking, a community pool, and clubhouse. Guest parking is conveniently located directly across the street from the home. Ideally situated near freeways, shopping, and schools, this home combines convenience, comfort, and functionality in one inviting package. Come see all this home has to offer!
We estimate this home will sell faster than 90% nearby.
Home Details for 4080 Pedley Rd #22

|
|---|
Interior Details Number of Rooms: 3Types of Rooms: Bedroom, Bathroom, Kitchen |
Beds & Baths Number of Bedrooms: 2Number of Bathrooms: 2Number of Bathrooms (full): 2 |
Dimensions and Layout Living Area: 1500 Square Feet |
Appliances & Utilities Utilities: Electricity Connected, Natural Gas Connected, Sewer Connected, Water ConnectedAppliances: Gas Range, Microwave, Refrigerator, Water HeaterLaundry: Washer Hookup,Electric Dryer Hookup,Gas Dryer Hookup,Inside,Laundry RoomMicrowaveRefrigerator |
Heating & Cooling Heating: Central,See RemarksHas CoolingAir Conditioning: Central Air,See RemarksHas HeatingHeating Fuel: Central |
Windows, Doors, Floors & Walls Window: Bay Window(s), Plantation ShuttersFlooring: Laminate, Tile |
Levels, Entrance, & Accessibility Stories: 1Number of Stories: 1Levels: OneEntry Location: First floor with a few stepsAccessibility: NoneFloors: Laminate, Tile |
View Has a ViewView: Mountain(s) |

|
|---|
Exterior Home Features Roof: ShinglePatio / Porch: Covered, PorchFencing: Chain Link, WoodNo Private Pool |
Parking & Garage Number of Carport Spaces: 5Number of Covered Spaces: 5Has a CarportNo GarageParking Spaces: 5Parking: Attached Carport |
Pool Pool: Community |
Frontage Not on Waterfront |
Water & Sewer Sewer: Public Sewer |
Surface & Elevation Elevation Units: Feet |

|
|---|
Cumulative Days on Market: 18Days on Market: 25 |

|
|---|
Year Built Year Built: 1988 |
Property Type / Style Property Type: Manufactured In ParkProperty Subtype: Manufactured Home |
Building No Additional Parcels |
Property Information Model Home Type: 44242BR |

|
|---|
Price List Price: $108,000Price Per Sqft: $72 |
Status Change & Dates Possession Timing: Close Plus 1 Day |

|
|---|
MLS Status: Active |

|
|---|
Direction & Address City: Jurupa Valley |
School Information High School District: Jurupa Unified |

|
|---|
Listing Agent Listing ID: CV26189561 |

|
|---|
Community Features: Rural, PoolNot Senior Community |

|
|---|
HOA Fee Includes: SewerAssociation for this Listing: California Regional MLSHOA Fee: No HOA Fee |

|
|---|
Special Conditions: Standard |

|
|---|
Contingencies: NoneListing Terms: Submit |

|
|---|
Mobile Home Park Mobile Home Park Mgr Name: HeatherMobile Home Park Mgr Phone: 951-685-3808Mobile Home Park Name: Bravo EstatesMake of Mobile Home: SilvercresMobile Home Type: Double WideMobile Home Length: 48Mobile Home Width: 24Includes Mobile Home |

|
|---|
Land Lease Amt: $1,833Land Lease Amt Timing: Monthly |

|
|---|
Rent Includes: Pool, Sewer, See Remarks, Trash Collection, Water |

|
|---|
Mls Number: CV26189561Living Area Range Units: Square FeetAttribution Contact: 909-964-3220 |

|
|---|
HOA Amenities: Billiard Room,Clubhouse,Controlled Access,Game Room,Meeting Room,Management,Meeting/Banquet/Party Room,Pet Restrictions,Pets Allowed,Recreation Room,RV Parking,Spa/Hot Tub,Security,WaterSource Internet Entire Listing Display |
Around this home
Neighborhood Overview

Neighborhood stats provided by third party data sources.
What Locals Say about Glen Avon
At least 66 Trulia users voted on each feature.

87 % Say car is needed

86 % Say yards are well-kept

78 % Say parking is easy

68 % Say it's dog friendly

64 % Say there's holiday spirit

58 % Say they plan to stay for at least 5 years

58 % Say kids play outside

56 % Say there's wildlife

56 % Say it's walkable to grocery stores

55 % Say it's quiet

50 % Say neighbors are friendly

45 % Say people would walk alone at night

42 % Say there are sidewalks

39 % Say it's walkable to restaurants

29 % Say streets are well-lit

21 % Say there are community events
Sourced by Trulia users. Learn more about our methodology.
Market trends in Jurupa Valley
Last updated August 2026
Avg. sale price
$682K
$24.17KMoM
Sale-to-List Price
100.0%
Price per sq ft
$384
$4MoM
Available listings
140
5MoM
Home Value
Learn more about this home's value by checking out the value of nearby homes and how much similar homes have sold for.
Comparable sales
These are recently sold homes that have a similar location or other similar features to this home, like bedrooms, bathrooms, and square footage. Get a sense of the expected prices in the area by viewing these homes.Address | Distance | Property Type | Sold Price | Sold Date | Bed | Bath | Sqft |
|---|---|---|---|---|---|---|---|
0.03 | Mobile / Manufactured | $83,000 | 11/26/25 | 3 | 2 | 1,440 | |
0.09 | Mobile / Manufactured | $115,000 | 06/26/26 | 2 | 2 | 1,152 | |
0.14 | Mobile / Manufactured | $80,000 | 07/23/26 | 2 | 2 | 1,056 | |
0.11 | Mobile / Manufactured | $98,000 | 06/16/26 | 2 | 2 | 1,056 | |
0.07 | Mobile / Manufactured | $115,000 | 04/01/26 | 3 | 2 | 1,344 | |
0.03 | Mobile / Manufactured | $140,000 | 10/22/25 | 3 | 2 | 1,820 | |
0.03 | Mobile / Manufactured | $175,000 | 07/30/26 | 3 | 2 | 1,646 | |
0.03 | Mobile / Manufactured | $175,000 | 01/26/26 | 3 | 2 | 1,344 | |
0.19 | Mobile / Manufactured | $115,000 | 04/24/26 | 2 | 2 | 1,152 | |
0.26 | Mobile / Manufactured | $90,000 | 06/18/26 | 2 | 2 | 1,040 |
Nearby home prices
Get a sense of expected prices in the area by checking the value of nearby homes.Address | Distance | Price | Bed | Bath | Sqft | Status |
|---|---|---|---|---|---|---|
0.03 | $153,200 | 3 | 2 | 1,344 | Off Market | |
0.03 | $159,000 | 3 | 2 | 1,440 | Off Market | |
0.03 | $177,400 | 3 | 2 | 1,820 | Off Market | |
0.03 | $151,500 | 3 | 2 | 1,820 | Off Market | |
0.03 | $143,100 | 2 | 2 | 1,152 | Off Market | |
0.03 | $175,000 | 3 | 2 | 1,646 | Recently Sold | |
0.03 | $170,000 | 3 | 2 | 1,820 | For Sale | |
0.03 | $116,100 | 2 | 2 | 1,056 | Off Market | |
0.03 | $136,400 | 2 | 2 | 1,056 | Off Market | |
0.03 | $156,600 | 3 | 2 | 1,488 | Off Market | |
0.03 | $175,000 | 3 | 2 | 1,344 | Recently Sold |
Price and Tax history
| Date | Event | Price |
|---|---|---|
Sep 19, 2026 Source: CRMLS #CV26189561 | PriceChange | $108,000 Price decreased by 10% |
Sep 13, 2026 Source: CRMLS #CV26189561 | PriceChange | $120,000 Price decreased by 20% |
Aug 31, 2026 Source: CRMLS #CV26189561 | Listed For Sale | $150,000 |
Jun 12, 2026 Source: NY State MLS #11617719 | ListingRemoved | $120,000 |
Jan 6, 2026 Source: NY State MLS #11617719 | PriceChange | $120,000 Price decreased by 11% |
Dec 11, 2025 Source: NY State MLS #11617719 | Listed For Sale | $135,000 |
Mar 1, 1996 Source: N/A | Sold | $27,500 |
| Year | Property tax | Tax assessment |
|---|---|---|
| 2026 | Unavailable | $31,497 |
Home facts updated by county records
LGBTQ Local Legal Protections
LGBTQ Local Legal Protections



Rebeca Kachlik, Rebeca Kachlik, Broker
Agent Phone: (909) 964-3220

The multiple listing data appearing on this website, or contained in reports produced therefrom, is owned and copyrighted by California Regional Multiple Listing Service, Inc. ("CRMLS") and is protected by all applicable copyright laws. Information provided is for viewer's personal, non-commercial use and may not be used for any purpose other than to identify prospective properties the viewer may be interested in purchasing. All listing data, including but not limited to square footage and lot size is believed to be accurate, but the listing Agent, listing Broker and CRMLS and its affiliates do not warrant or guarantee such accuracy. The viewer should independently verify the listed data prior to making any decisions based on such information by personal inspection and/or contacting a real estate professional.
Based on information from California Regional Multiple Listing Service, Inc. as of 2026-09-25 00:45:49 PDT and /or other sources. All data, including all measurements and calculations of area, is obtained from various sources and has not been, and will not be, verified by broker or MLS. All information should be independently reviewed and verified for accuracy. Properties may or may not be listed by the office/agent presenting the information
Based on information from California Regional Multiple Listing Service, Inc. as of 2026-09-25 00:45:49 PDT and /or other sources. All data, including all measurements and calculations of area, is obtained from various sources and has not been, and will not be, verified by broker or MLS. All information should be independently reviewed and verified for accuracy. Properties may or may not be listed by the office/agent presenting the information
Similar Homes You May Like
 OPEN SUN, 12-3PMCentury 21 Masters
 Real Brokerage Technologies, Inc
 Berkshire Hathaway Homeservices California Realty
 Coldwell Banker Assoc.Brks-CL
 OPEN SAT, 12-2PMReal Brokerage Technologies, Inc
 KELLER WILLIAMS RIVERSIDE CENT
 BETTER HOMES AND GARDENS REAL ESTATE CHAMPIONS
 CABRILLO MANAGEMENT CORPORATION
 NEW - 2 DAYS AGOMayra Rodriguez, ACTION MOBILE HOMES, NY State MLS
 NEW - 2 DAYS AGOIvan Rodriguez, ACTION MOBILE HOMES, My State MLS
 CABRILLO MANAGEMENT CORPORATION
 NEW CONSTRUCTIONKapil Chhabra, Pacific Manufactured Homes, My State MLS
 See more homes for sale inRiverside


New Listings near 4080 Pedley Rd #22
 OPEN SAT, 12:30-4PMPatrick Crocetta, Hometown America, a Manufactured Home Dealer, My State MLS
 NEW CONSTRUCTIONKapil Chhabra, Pacific Manufactured Homes, My State MLS
 Elda Gomez, ACTION MOBILE HOMES, NY State MLS
 OPEN SAT, 12:30-4PMPatrick Crocetta, Hometown America, a Manufactured Home Dealer, My State MLS
- See more homes for sale inRiverside




Frequently asked questions about 4080 Pedley Rd #22
- When was 4080 Pedley Rd #22 built?4080 Pedley Rd #22 in Riverside, CA was built in 1988.
- What do residents say about the Glen Avon neighborhood?Residents describe the Glen Avon neighborhood in Riverside, CA as well-kept, easy to park in, and dog-friendly. Most residents say you need a car. See homes for sale in Glen Avon, Riverside.
- What are the closest schools to 4080 Pedley Rd #22?The closest schools to 4080 Pedley Rd #22 in Riverside, CA are Granite Hill Elementary School (rated 4/10), Jurupa Middle School (rated 3/10), Patriot High School (rated 5/10).
- Is Riverside a buyer's or seller's market?Riverside is currently a seller's market, based on recent for-sale activity.
- Does 4080 Pedley Rd #22 have air conditioning?Yes, 4080 Pedley Rd #22 in Riverside, CA has air conditioning.
- Does 4080 Pedley Rd #22 have a pool?Yes, 4080 Pedley Rd #22 in Riverside, CA has a pool.