


Listed by SUSAN DE CALDERON, Century 21 Masters, (951) 345-9962
$119,900
 3 Beds
 2 Baths
 1,176 sqft
1855 E Riverside Dr #254, Ontario, CA 91761
Est. Mortgage $828/mo*
Get Pre-QualifiedHome Highlights

Mobile/Manufactured

Built in 1998

$102/sqft
Local Information
- Map ViewExplore the area around 1855 E Riverside Dr #254.

- Schools1 Elementary School1 Middle School1 High School

- Shop & Eat

-- mins to
About this House
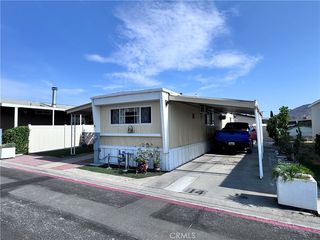
What's unique:Mature lemon treeBeautiful multi-colored rose bushesSpacious carport
ALL AGES PARK! Well-maintained 3-bedroom, 2-bath manufactured home located in the desirable Country Meadows community. Situated on one of the largest lots in the park, this home features a spacious carport, a mature lemon tree, and beautiful multi-colored rose bushes. Community amenities include a swimming pool, spa, clubhouse, and park. Conveniently located with easy access to the 60 Freeway and close to shopping, dining, schools, and other everyday conveniences. Don’t miss this wonderful opportunity!!
Open House
Sunday, September 27
12:00 PM to 3:00 PM
Home Details for 1855 E Riverside Dr #254

|
|---|
Interior Details Number of Rooms: 5Types of Rooms: Bedroom, Family Room, Kitchen, Laundry, Living Room |
Beds & Baths Number of Bedrooms: 3Number of Bathrooms: 2Number of Bathrooms (full): 2 |
Dimensions and Layout Living Area: 1176 Square Feet |
Appliances & Utilities Laundry: Washer Hookup,Gas Dryer Hookup,Laundry Room |
Heating & Cooling Heating: CentralHas CoolingAir Conditioning: Central AirHas HeatingHeating Fuel: Central |
Fireplace & Spa Spa: NoneNo Spa |
Windows, Doors, Floors & Walls Flooring: Vinyl |
Levels, Entrance, & Accessibility Stories: 1Number of Stories: 1Levels: OneEntry Location: LEFT SIDE WHEN FACING MOBILEFloors: Vinyl |
View No View |
Security Security: Carbon Monoxide Detector(s), Smoke Detector(s) |

|
|---|
Exterior Home Features Patio / Porch: Front Porch, PorchFencing: NoneNo Private Pool |
Parking & Garage No GarageNo Attached GarageParking: None |
Pool Pool: Association, Community |
Frontage Road Frontage: City StreetNot on Waterfront |
Water & Sewer Sewer: Public Sewer |
Surface & Elevation Elevation Units: Feet |

|
|---|
Cumulative Days on Market: 76Days on Market: 84 |

|
|---|
Year Built Year Built: 1998 |
Property Type / Style Property Type: Manufactured In ParkProperty Subtype: Manufactured Home |
Building No Additional Parcels |
Property Information Not Included in Sale: ALL PERSONAL ITEMS AND POTTED PLANTSParcel Number: 0216124056254Model Home Type: SPRINGHILL |

|
|---|
Price List Price: $119,900Price Per Sqft: $102 |
Status Change & Dates Possession Timing: Negotiable, See Remarks |

|
|---|
MLS Status: Active |

|
|---|
Direction & Address City: Ontario |
School Information High School District: Chino Valley Unified |

|
|---|
Listing Agent Listing ID: IV26144780 |

|
|---|
Community Features: Park, Street Lights, PoolNot Senior Community |

|
|---|
Association for this Listing: California Regional MLSHOA Fee: No HOA Fee |

|
|---|
Lot Area: 1440 sqft |

|
|---|
Special Conditions: Standard |

|
|---|
Contingencies: Seller may require an extended escrow and a contingency for securing a replacement property.Listing Terms: Cash, Conventional |

|
|---|
Mobile Home Park Mobile Home Park Mgr Name: MARTHAMobile Home Park Mgr Phone: 909-443-7104Mobile Home Park Name: COUNTRY MEADOWSMake of Mobile Home: FLEETWOODMobile Home Type: Double WideMobile Home Length: 49Mobile Home Width: 24Includes Mobile Home |

|
|---|
Land Lease Amt: $2,028Land Lease Amt Timing: Monthly |

|
|---|
Mls Number: IV26144780Living Area Range Units: Square FeetAttribution Contact: 951-345-9962Activation Date: Sat Jul 04 2026Start Showing Date: Sat Jul 04 2026Universal Property Id: US-06071-N-0216124056254-R-N |

|
|---|
ParkStreet LightsPoolSource Internet Entire Listing Display |
Around this home
What Locals Say about Ontario
At least 1335 Trulia users voted on each feature.

90 % Say there are sidewalks

82 % Say it's dog friendly

80 % Say car is needed

73 % Say yards are well-kept

73 % Say there's holiday spirit

70 % Say parking is easy

64 % Say streets are well-lit

61 % Say kids play outside

60 % Say it's walkable to grocery stores

58 % Say it's quiet

55 % Say they plan to stay for at least 5 years

54 % Say it's walkable to restaurants

53 % Say people would walk alone at night

46 % Say neighbors are friendly

25 % Say there's wildlife

25 % Say there are community events
Sourced by Trulia users. Learn more about our methodology.
Market trends in Ontario
Last updated August 2026
Avg. sale price
$681K
$21.67KMoM
Sale-to-List Price
100.0%
Price per sq ft
$424
$8MoM
Available listings
390
28MoM
Home Value
Trulia Estimate
$119KSince last month
Increased$1K (+1.2%)Since last year
Increased$10K (+9.6%)Since last sale
Increased$9K (+7.7%)Learn more about this home's value by checking out its Trulia Estimate, the value of nearby homes, and how much similar homes have sold for.
Trulia Estimate
The of this home's value increased by +60% in the last 10 years
| Month | Estimated value |
|---|---|
2026 | |
| September 2026 | $119K |
| August 2026 | $117K |
| July 2026 | $118K |
| June 2026 | $104K |
| May 2026 | $105K |
| April 2026 | $108K |
| March 2026 | $103K |
| February 2026 | $107K |
| January 2026 | $107K |
2025 | |
2024 | |
2023 | |
2022 | |
2021 | |
2020 | |
2019 | |
2018 | |
Comparable sales
These are recently sold homes that have a similar location or other similar features to this home, like bedrooms, bathrooms, and square footage. Get a sense of the expected prices in the area by viewing these homes.Address | Distance | Property Type | Sold Price | Sold Date | Bed | Bath | Sqft |
|---|---|---|---|---|---|---|---|
0.00 | Mobile / Manufactured | $98,100 | 10/22/25 | 3 | 2 | 1,176 | |
0.00 | Mobile / Manufactured | $85,000 | 12/22/25 | 3 | 2 | 1,260 | |
0.00 | Mobile / Manufactured | $116,300 | 12/12/25 | 3 | 2 | 1,176 | |
0.00 | Mobile / Manufactured | $105,000 | 10/09/25 | 3 | 2 | 1,152 | |
0.00 | Mobile / Manufactured | $100,000 | 10/02/25 | 3 | 2 | 1,272 | |
0.00 | Mobile / Manufactured | $125,000 | 07/17/26 | 3 | 2 | - | |
0.00 | Mobile / Manufactured | $117,000 | 01/13/26 | 3 | 2 | 1,440 | |
0.06 | Mobile / Manufactured | $90,000 | 01/22/26 | 3 | 2 | 1,176 | |
0.00 | Mobile / Manufactured | $89,000 | 07/15/26 | 4 | 2 | 1,248 | |
0.14 | Mobile / Manufactured | $128,000 | 10/17/25 | 3 | 2 | 1,568 |
Nearby home prices
Get a sense of expected prices in the area by checking the value of nearby homes.Address | Distance | Price | Bed | Bath | Sqft | Status |
|---|---|---|---|---|---|---|
0.04 | $98,000 | 3 | 2 | 1,344 | Off Market | |
0.00 | $103,600 | 3 | 2 | 1,152 | Off Market | |
0.00 | $206,700 | 4 | 2 | 1,440 | Off Market | |
0.00 | $157,000 | 4 | 2 | 1,596 | Recently Sold | |
0.00 | $96,800 | 3 | 2 | 1,176 | Off Market | |
0.00 | $190,000 | 3 | 2 | 1,596 | For Sale | |
0.00 | $129,999 | 4 | 2 | 1,344 | For Sale | |
0.00 | $81,300 | 2 | 2 | 960 | Off Market | |
0.00 | $141,300 | 4 | 2 | 1,596 | Off Market | |
0.00 | $125,000 | 3 | 2 | - | Recently Sold | |
0.00 | $85,000 | 3 | 2 | 1,260 | Recently Sold | |
0.00 | $121,300 | 4 | 2 | 1,680 | Off Market |
Price and Tax history
| Date | Event | Price |
|---|---|---|
Jul 4, 2026 Source: CRMLS #IV26144780 | Listed For Sale | $119,900 |
Jul 19, 2024 Source: CRMLS #CV24071554 | Sold | $110,000 |
May 14, 2024 Source: CRMLS #CV24071554 | Pending | $110,000 |
Apr 29, 2024 Source: CRMLS #CV24071554 | PendingToActive | $110,000 |
Apr 25, 2024 Source: CRMLS #CV24071554 | Pending | $110,000 |
Apr 11, 2024 Source: CRMLS #CV24071554 | Listed For Sale | $110,000 |
Dec 28, 2020 Source: eXp Realty #114860694 | Sold | $59,000 |
Oct 22, 2020 Source: Agent Provided | Pending | $59,500 |
Oct 16, 2020 Source: Agent Provided | PendingToActive | $59,500 |
Sep 30, 2020 Source: Agent Provided | Pending | $59,500 |
Sep 24, 2020 Source: Agent Provided | Listed For Sale | $59,500 |
| Year | Property tax | Tax assessment |
|---|---|---|
| 2026 | Unavailable | $53,500 |
Home facts updated by county records
LGBTQ Local Legal Protections
LGBTQ Local Legal Protections



SUSAN DE CALDERON, Century 21 Masters
Agent Phone: (951) 345-9962

The multiple listing data appearing on this website, or contained in reports produced therefrom, is owned and copyrighted by California Regional Multiple Listing Service, Inc. ("CRMLS") and is protected by all applicable copyright laws. Information provided is for viewer's personal, non-commercial use and may not be used for any purpose other than to identify prospective properties the viewer may be interested in purchasing. All listing data, including but not limited to square footage and lot size is believed to be accurate, but the listing Agent, listing Broker and CRMLS and its affiliates do not warrant or guarantee such accuracy. The viewer should independently verify the listed data prior to making any decisions based on such information by personal inspection and/or contacting a real estate professional.
Based on information from California Regional Multiple Listing Service, Inc. as of 2026-09-25 12:47:33 PDT and /or other sources. All data, including all measurements and calculations of area, is obtained from various sources and has not been, and will not be, verified by broker or MLS. All information should be independently reviewed and verified for accuracy. Properties may or may not be listed by the office/agent presenting the information
Based on information from California Regional Multiple Listing Service, Inc. as of 2026-09-25 12:47:33 PDT and /or other sources. All data, including all measurements and calculations of area, is obtained from various sources and has not been, and will not be, verified by broker or MLS. All information should be independently reviewed and verified for accuracy. Properties may or may not be listed by the office/agent presenting the information
Similar Homes You May Like
 Real Brokerage Technologies, Inc
 CABRILLO MANAGEMENT CORPORATION
 KELLER WILLIAMS RIVERSIDE CENT
 BETTER HOMES AND GARDENS REAL ESTATE CHAMPIONS
 CABRILLO MANAGEMENT CORPORATION
 Mayra Rodriguez, ACTION MOBILE HOMES, NY State MLS
 OPEN SAT, 11-2PMCENTURY 21 SYNERGIA REALTY
 NEW - 14 HRS AGORigel Capital
 Ivan Rodriguez, ACTION MOBILE HOMES, My State MLS
 See more homes for sale inOntario


New Listings near 1855 E Riverside Dr #254
 NEW CONSTRUCTIONKapil Chhabra, Pacific Manufactured Homes, My State MLS
- Ivan Rodriguez, ACTION MOBILE HOMES, My State MLS
- Real Brokerage Technologies, Inc
 NEW CONSTRUCTIONKapil Chhabra, Pacific Manufactured Homes, My State MLS
 CABRILLO MANAGEMENT CORPORATION
 NEW CONSTRUCTIONKapil Chhabra, Pacific Manufactured Homes, My State MLS
- See more homes for sale inOntario


Frequently asked questions about 1855 E Riverside Dr #254
- When was 1855 E Riverside Dr #254 built?1855 E Riverside Dr #254 in Ontario, CA was built in 1998.
- What do residents say about Ontario?Residents describe Ontario, CA as pedestrian-friendly, dog-friendly, and well-kept. See homes for sale in Ontario, CA.
- What are the closest schools to 1855 E Riverside Dr #254?The closest schools to 1855 E Riverside Dr #254 in Ontario, CA are Chino High School (rated 5/10), Levi H. Dickey Elementary School (rated 6/10), Woodcrest Junior High School (rated 6/10).
- Is Ontario a buyer's or seller's market?Ontario is currently a seller's market, based on recent for-sale activity.
- Does 1855 E Riverside Dr #254 have air conditioning?Yes, 1855 E Riverside Dr #254 in Ontario, CA has air conditioning.
- Does 1855 E Riverside Dr #254 have a pool?Yes, 1855 E Riverside Dr #254 in Ontario, CA has a pool.
1855 E Riverside Dr #254, Ontario, CA 91761 is a 3 bedroom, 2 bathroom, 1,176 sqft mobile/manufactured built in 1998. This property is currently available for sale and was listed by CRMLS on Jul 3, 2026. The MLS # for this home is MLS# IV26144780.