


$350,000
 3 Beds
 2 Baths
 2,546 sqft (on 0.71 acres)
408 E Flint St, Davison, MI 48423
Est. Mortgage $2,329/mo*
Get Pre-QualifiedWe estimate this home will sell faster than 83% nearby.
Home Highlights

Single-Family Home

Built in 1952

0.71 acre lot

$137/sqft

Garage
Local Information
- Map ViewExplore the area around 408 E Flint St.

- Schools2 Preschool Schools4 Elementary Schools1 Middle School1 High School

- Shop & Eat

-- mins to
About this House
What's unique:Dual separate entrancesSprawling professionally landscaped yardSpacious entryway
**$5,000 concessions towards buyers pre-paids and closing costs available** Welcome to your dream home at 408 E. Flint Street, a meticulously maintained 2,546 sq. ft. ranch in highly desirable Davison, Michigan. Nestled within a secure, tight-knit neighborhood known for top-tier schools and a vibrant local culture, this unique 1952 property seamlessly blends everyday comfort with premium, high-functioning amenities.
The main residence features 3 bedrooms, 2 full baths, and a highly versatile floor plan. A spacious entryway flows into a massive 24x14 flex room with a dedicated home office, a cozy family room anchored by a warm fireplace, and an inviting kitchen and dining area. The layout extends into a bonus 14x14 four-season room complete with a convenient pass-through to the kitchen. Dual separate entrances offer compelling potential for a two-unit conversion, subject to municipal approvals.
Outside, the property transforms into a true paradise. The crowning jewel is an oversized 3-car garage outfitted with a dedicated workshop, dual 220V outlets, an impressive high-bay door sized for an RV, and loft storage. The sprawling, professionally landscaped yard is fully enclosed by a custom wood privacy fence and features a cement-floor storage shed equipped with dedicated electrical.
The main residence features 3 bedrooms, 2 full baths, and a highly versatile floor plan. A spacious entryway flows into a massive 24x14 flex room with a dedicated home office, a cozy family room anchored by a warm fireplace, and an inviting kitchen and dining area. The layout extends into a bonus 14x14 four-season room complete with a convenient pass-through to the kitchen. Dual separate entrances offer compelling potential for a two-unit conversion, subject to municipal approvals.
Outside, the property transforms into a true paradise. The crowning jewel is an oversized 3-car garage outfitted with a dedicated workshop, dual 220V outlets, an impressive high-bay door sized for an RV, and loft storage. The sprawling, professionally landscaped yard is fully enclosed by a custom wood privacy fence and features a cement-floor storage shed equipped with dedicated electrical.
Last check for updates: about 2 hours ago
Listing courtesy of Linda K Rea, (248) 709-3786
Real Estate One-Rochester
Paula R Johnston, (248) 770-8661
Real Estate One-Rochester
Source: Realcomp II, MLS#20261087775
We estimate this home will sell faster than 83% nearby.
Home Details for 408 E Flint St

|
|---|
Interior Details Number of Rooms: 10Types of Rooms: Bedroom, Bath Full, Dining Room, Family Room, Kitchen, Laundry, Library, Living Room, Other |
Beds & Baths Number of Bedrooms: 3Number of Bathrooms: 2Number of Bathrooms (full): 2 |
Dimensions and Layout Living Area: 2546 Square Feet |
Appliances & Utilities Appliances: Dishwasher, Dryer, Free Standing Gas Oven, Free Standing Refrigerator, WasherDishwasherDryerWasher |
Heating & Cooling Heating: Oil,RadiantHas CoolingAir Conditioning: Wall UnitsHas HeatingHeating Fuel: Oil |
Fireplace & Spa Fireplace: Living Room, Wood BurningHas a Fireplace |
Levels, Entrance, & Accessibility Stories: 1Levels: OneEntry Location: GroundLevel |

|
|---|
Exterior Home Features Roof: AsphaltPatio / Porch: PatioFoundation: Crawl Space, Slab |
Parking & Garage Number of Garage Spaces: 3No CarportHas a GarageParking Spaces: 3Parking: Three Car Garage,Attached,Garage Door Opener |
Pool Pool: None |
Frontage Road Frontage: PavedNot on Waterfront |
Water & Sewer Sewer: Public Sewer |
Finished Area Finished Area (above surface): 2546 Square Feet |

|
|---|
Cumulative Days on Market: 9Days on Market: 12 |

|
|---|
Year Built Year Built: 1952 |
Property Type / Style Property Type: ResidentialProperty Subtype: Single Family ResidenceArchitecture: Ranch |
Building Construction Materials: Brick, OtherNot a New ConstructionDoes Not Include Home Warranty |
Property Information Parcel Number: 5210501006 |

|
|---|
Price List Price: $350,000Price Per Sqft: $137 |
Status Change & Dates Possession Timing: Close Plus 31 to 60 Days |

|
|---|
MLS Status: Active |

|
|---|
Direction & Address City: DavisonCommunity: ASSRS 2 DAVISON |
School Information High School District: Davison |

|
|---|
Listing Agent Listing ID: 20261087775 |

|
|---|
Not Senior Community |

|
|---|
No HOA |

|
|---|
Lot Area: 0.71 acres |

|
|---|
Special Conditions: Short Sale No, Standard |

|
|---|
Listing Agreement Type: Exclusive Right To SellListing Terms: Cash, Conventional |

|
|---|
Mls Number: 20261087775Above Grade Unfinished Area: 2546Activation Date: Sun Nov 01 2026Showing Requirements: AppointmentLockBox |

|
|---|
Source Internet Entire Listing Display |
Price and Tax history
| Date | Event | Price |
|---|---|---|
Nov 2, 2026 Source: Realcomp II #20261087775 | Listed For Sale | $350,000 |
Jul 18, 2016 Source: N/A | Sold | $148,000 |
Jun 7, 2016 Source: Agent Provided | Pending | $159,000 |
May 20, 2016 Source: Agent Provided | PriceChange | $159,000 Price decreased by 6% |
Nov 24, 2015 Source: Agent Provided | PriceChange | $169,000 Price decreased by 1% |
Oct 3, 2015 Source: Agent Provided | PriceChange | $169,900 Price decreased by 3% |
Aug 14, 2015 Source: Agent Provided | Listed For Sale | $175,000 |
Aug 23, 2014 Source: Agent Provided | ListingRemoved | $124,500 |
Jun 4, 2014 Source: Agent Provided | PriceChange | $124,500 Price decreased by 2% |
Apr 23, 2014 Source: Agent Provided | Listed For Sale | $127,500 |
Mar 19, 2014 Source: Agent Provided | ListingRemoved | $129,900 |
Dec 29, 2013 Source: Agent Provided | PriceChange | $129,900 Price decreased by 7% |
Oct 24, 2013 Source: Agent Provided | PriceChange | $139,900 Price decreased by 7% |
Aug 18, 2013 Source: Agent Provided | Listed For Sale | $149,900 |
Jun 30, 2008 Source: Agent Provided | ListingRemoved | $189,900 |
Apr 22, 2008 Source: Agent Provided | Listed For Sale | $189,900 |
Oct 20, 2004 Source: MiRealSource #20272200 | Sold | $190,000 |
| Year | Property tax | Tax assessment |
|---|---|---|
| 2025 | $4,796 | $283,600 |
Home facts updated by county records
Around this home
What Locals Say about Davison
At least 161 Trulia users voted on each feature.

91 % Say car is needed

89 % Say parking is easy

85 % Say it's dog friendly

81 % Say kids play outside

81 % Say there's holiday spirit

81 % Say yards are well-kept

75 % Say people would walk alone at night

66 % Say streets are well-lit

65 % Say there are sidewalks

60 % Say it's quiet

55 % Say they plan to stay for at least 5 years

52 % Say neighbors are friendly

49 % Say there's wildlife

48 % Say it's walkable to grocery stores

44 % Say it's walkable to restaurants

25 % Say there are community events
Sourced by Trulia users. Learn more about our methodology.
Market trends in Davison
Last updated October 2026
Avg. sale price
$262K
$3.33KMoM
Sale-to-List Price
100.0%
0.2%MoM
Price per sq ft
$143
$5MoM
Available listings
110
12MoM
Sourced by Trulia Market Trends
Home Value
Trulia Estimate
$344KSince last month
Increased$53K (+18.3%)Since last year
Increased$66K (+23.6%)Since last sale
Increased$196K (+132.2%)Learn more about this home's value by checking out its Trulia Estimate, the value of nearby homes, and how much similar homes have sold for.
Trulia Estimate
The of this home's value increased by +131% in the last 10 years
| Month | Estimated value |
|---|---|
2026 | |
| November 2026 | $344K |
| October 2026 | $292K |
| September 2026 | $291K |
| August 2026 | $284K |
| July 2026 | $302K |
| June 2026 | $302K |
| May 2026 | $303K |
| April 2026 | $294K |
| March 2026 | $290K |
| February 2026 | $287K |
| January 2026 | $280K |
2025 | |
2024 | |
2023 | |
2022 | |
2021 | |
2020 | |
2019 | |
2018 | |
2017 | |
2016 | |
Comparable sales
These are recently sold homes that have a similar location or other similar features to this home, like bedrooms, bathrooms, and square footage. Get a sense of the expected prices in the area by viewing these homes.Address | Distance | Property Type | Sold Price | Sold Date | Bed | Bath | Sqft |
|---|---|---|---|---|---|---|---|
0.13 | Single-Family Home | $319,900 | 07/13/26 | 2 | 1.5 | 2,000 | |
0.19 | Single-Family Home | $188,500 | 07/07/26 | 3 | 1.5 | 1,307 | |
0.16 | Single-Family Home | $255,000 | 04/21/26 | 3 | 1.5 | 1,072 | |
0.20 | Single-Family Home | $265,000 | 12/12/25 | 3 | 2 | 1,914 | |
0.18 | Single-Family Home | $381,000 | 07/21/26 | 3 | 2.5 | 2,874 | |
0.06 | Single-Family Home | $175,000 | 09/11/26 | 3 | 1 | 1,541 | |
0.17 | Single-Family Home | $170,000 | 07/06/26 | 3 | 1 | 1,120 | |
0.03 | Single-Family Home | $299,900 | 09/11/26 | 4 | 2.5 | 2,032 | |
0.21 | Single-Family Home | $379,900 | 05/21/26 | 3 | 2.5 | 3,328 |
Nearby home prices
Get a sense of expected prices in the area by checking the value of nearby homes.Address | Distance | Price | Bed | Bath | Sqft | Status |
|---|---|---|---|---|---|---|
0.03 | $167,500 | 3 | 2 | 1,372 | Off Market | |
0.03 | $228,400 | 3 | 1 | 1,324 | Off Market | |
0.03 | $168,000 | 3 | 1 | 908 | Off Market | |
0.03 | $181,400 | 3 | 2 | 1,469 | Off Market | |
0.03 | $299,900 | 4 | 2.5 | 2,032 | Recently Sold | |
0.04 | $167,700 | 3 | 2 | 1,470 | Off Market | |
0.05 | $295,100 | 3 | 3 | 1,564 | Off Market | |
0.05 | $213,000 | 3 | 1.5 | 2,347 | Off Market | |
0.06 | $254,600 | 4 | 2.5 | 2,060 | Off Market | |
0.06 | $245,700 | 3 | 2.5 | 2,188 | Off Market | |
0.06 | $231,200 | 4 | 2 | 2,061 | Off Market | |
0.06 | $150,200 | 3 | 1 | 1,297 | Off Market | |
0.06 | $175,000 | 3 | 1 | 1,541 | Recently Sold | |
0.06 | $213,800 | 3 | 2 | 2,020 | Off Market | |
0.06 | $229,900 | 3 | 2 | 1,447 | Off Market | |
0.07 | $205,400 | 2 | 2 | 1,923 | Off Market | |
0.07 | - | 3 | 1.5 | - | Off Market | |
0.07 | $167,700 | 3 | 2 | 1,346 | Off Market | |
0.07 | $141,300 | 2 | 1 | 871 | Off Market | |
0.07 | $147,000 | 2 | 1 | 888 | Off Market |
LGBTQ Local Legal Protections
LGBTQ Local Legal Protections


Linda K Rea, Real Estate One-Rochester
Agent Phone: (248) 709-3786
IDX provided courtesy of Realcomp II Ltd. via Zillow, Inc and MLS
Copyright 2026 Realcomp II Ltd. Shareholders
IDX information is provided exclusively for consumers' personal, noncommercial use and may not be used for any purpose other than to identify prospective properties consumers may be interested in purchasing. The accuracy of all information, regardless of source, is not guaranteed or warranted. All information should be independently verified. Any use of search facilities of data on the site, other than by a consumer looking to purchase real estate, is prohibited.
The data relating to real estate properties on this website was last updated as recently as 2026-11-12 22:43:22 PST
Listing Information presented by local MLS brokerage: Zillow, Inc., REALTOR®- Lauren Buttazzoni - (313) 479-2702
Similar Homes You May Like
 0.5 ACRESCentury 21 Professionals Troy
 0.28 ACRESKeller Williams Premier
 0.26 ACRESAAA McNamara Properties Inc
 1 ACREExclusive House of Real Estate
 0.46 ACRESBerkshire Hathaway HomeServices Michigan Real Est
 10 ACRESGreater Thumb Real Estate Inc
 4.71 ACRESCornerstone Real Estate Co LLC
 See more homes for sale inDavison


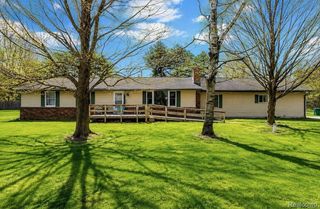


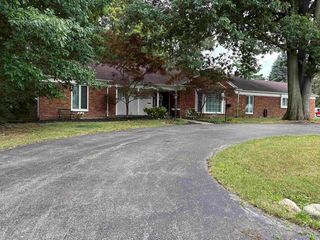

New Listings near 408 E Flint St
 NEW - 11 HRS AGO2.25 ACRESREMAX Edge
 NEW - 12 HRS AGO0.26 ACRESBerkshire Hathaway HomeServices Michigan Real Est
 0.81 ACRESThe Brokerage Real Estate Enthusiasts
 FORECLOSURE0.73 ACRESBenjamin Management Group, Inc
- See more homes for sale inDavison


Frequently asked questions about 408 E Flint St
- What is the estimated monthly payment for 408 E Flint St?Based on a $350,000 list price with 20% down at today's rates, the estimated monthly payment for 408 E Flint St in Davison, MI is approximately $2,434 (about $1,951 principal & interest, $408 property taxes, and $75 homeowner's insurance). This is an estimate. Actual payment depends on your loan terms.
- How does the list price for 408 E Flint St compare to homes in Davison?408 E Flint St in Davison, MI is listed at $350,000, about 34% above the $262K median sale price in Davison.
- What do residents say about Davison?Residents describe Davison, MI as easy to park in, dog-friendly, and well-kept. Most residents say you need a car. See homes for sale in Davison, MI.
- What are the closest schools to 408 E Flint St?The closest schools to 408 E Flint St in Davison, MI are Central Elementary School (Pre-K, rated 8/10), Davison High School (rated 8/10), Davison Middle School (rated 7/10).
- Does 408 E Flint St have air conditioning?Yes, 408 E Flint St in Davison, MI has air conditioning.
- Does 408 E Flint St have laundry facilities?Yes, 408 E Flint St in Davison, MI has in-unit laundry.
408 E Flint St, Davison, MI 48423 is a 3 bedroom, 2 bathroom, 2,546 sqft single-family home built in 1952. This property is currently available for sale and was listed by Realcomp II on Nov 2, 2026. The MLS # for this home is MLS# 20261087775.