


$899,900
 3 Beds
 3 Baths
 2,735 sqft
4074 W Bavaria St, Eagle, ID 83616
Est. Mortgage $5,255/mo*
Get Pre-QualifiedHome Highlights

Single-Family Home

Built in 2015

$329/sqft

3 Car Garage

HOA $117/mo
Local Information
- Map ViewExplore the area around 4074 W Bavaria St.

- Schools2 Preschool Schools3 Elementary Schools1 Middle School1 High School

- Shop & Eat

-- mins to
About this House
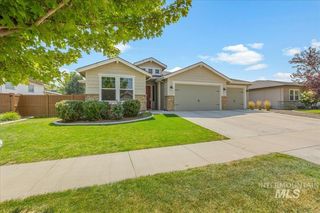
Upgrades galore in this turnkey masterpiece bordering a sprawling common area with neighborhood paths leading straight to the pool, park, and scenic ponds! Unbeatable location steps from Fred Meyer shopping/dining and <5 minutes to Costco. Inside, a soaring entry with a custom barn door zones off two secondary main-level bedrooms and a full bath. The dramatic great room boasts beamed ceilings, a floor-to-ceiling stone fireplace, and a massive chef's island kitchen with a premium built-in butler's pantry. Entertain effortlessly via the 3-section slider that dissolves the wall between the great room and your covered patio. The luxury primary retreat features 3-way lighting, direct hot tub access, heated bathroom tile, a custom shower heater, and a clever walk-through closet connecting straight to the laundry, mudroom, and oversized garage with upgraded cabinetry. Upstairs, the massive 22x22 bonus room/4th bedroom doubles as an elite theater, fully loaded with an 85” 4K Sony TV, Klipsch tower speakers, a Denon amp, a half bath, and a walk-in closet. Seller loves tech so there are lots of smart switches to control everything in the Bonus Room as well as several exterior Nest Cameras. This gorgous home is better than new and absolutely loaded!
Listing courtesy of Jere Webb, (208) 866-5540
Pipkin & Associates
Source: IMLS, MLS#98996872
Also Listed on IMLS.
Home Details for 4074 W Bavaria St

|
|---|
MLS Status: Active |

|
|---|
Interior Details Number of Rooms: 3Types of Rooms: Master Bedroom, Bedroom 2, Bedroom 3 |
Beds & Baths Number of Bedrooms: 3Main Level Bedrooms: 3Number of Bathrooms: 3Number of Bathrooms (main level): 2 |
Dimensions and Layout Living Area: 2735 Square Feet |
Appliances & Utilities Utilities: Sewer ConnectedAppliances: Gas Water Heater, Dishwasher, Disposal, Double Oven, Microwave, Oven/Range Built-In, Refrigerator, Gas RangeDishwasherDisposalMicrowaveRefrigerator |
Heating & Cooling Heating: Forced Air,Natural GasHas CoolingAir Conditioning: Central AirHas HeatingHeating Fuel: Forced Air |
Fireplace & Spa Number of Fireplaces: 1Fireplace: One, GasSpa: HeatedHas a Fireplace |
Windows, Doors, Floors & Walls Flooring: Tile, Carpet, Engineered Wood Floors |
Levels, Entrance, & Accessibility Levels: Single w/ Upstairs Bonus RoomFloors: Tile, Carpet, Engineered Wood Floors |

|
|---|
Exterior Home Features Roof: Composition Architectural StylePatio / Porch: Covered Patio/DeckFencing: Full |
Parking & Garage Number of Garage Spaces: 3Number of Covered Spaces: 3No CarportHas a GarageHas an Attached GarageHas Open ParkingParking Spaces: 3Parking: Attached,Driveway |
Frontage Road Frontage: Public Road |
Finished Area Finished Area (above surface): 2735 Square Feet |

|
|---|
Days on Market: 25 |

|
|---|
Year Built Year Built: 2015 |
Property Type / Style Property Type: ResidentialProperty Subtype: Single Family Residence |
Building Construction Materials: Frame, Masonry, Circ./Cond - Crawl Space |
Property Information Parcel Number: R7412540580 |

|
|---|
Price List Price: $899,900Price Per Sqft: $329 |

|
|---|

|
|---|
Direction & Address City: EagleCommunity: Foxtail Square |
School Information Elementary School: Willow CreekElementary School District: West Ada School DistrictJr High / Middle School: Sawtooth MiddleJr High / Middle School District: West Ada School DistrictHigh School: Rocky MountainHigh School District: West Ada School District |

|
|---|
Listing Agent Listing ID: 98996872 |

|
|---|
Building Details Builder Name: Tresidio |
Building Area Building Area: 2735 Square Feet |

|
|---|
Has an HOAHOA Fee: $350/Quarterly |

|
|---|
Lot Area: 6969.6 sqft |

|
|---|
Listing Terms: Cash, Conventional, FHA, VA Loan |

|
|---|
Business Information Ownership: Fee Simple |

|
|---|
Mls Number: 98996872Attribution Contact: Main: 208-866-5540Above Grade Unfinished Area: 2735 |
Around this home
What Locals Say about Eagle
At least 171 Trulia users voted on each feature.

96 % Say it's dog friendly

93 % Say car is needed

90 % Say parking is easy

89 % Say yards are well-kept

86 % Say there's holiday spirit

84 % Say people would walk alone at night

84 % Say there are sidewalks

79 % Say it's quiet

71 % Say streets are well-lit

67 % Say they plan to stay for at least 5 years

67 % Say kids play outside

61 % Say neighbors are friendly

53 % Say there's wildlife

48 % Say it's walkable to restaurants

40 % Say it's walkable to grocery stores

40 % Say there are community events
Sourced by Trulia users. Learn more about our methodology.
Market trends in Eagle
Last updated July 2026
Avg. sale price
$817K
$58.33KMoM
Sale-to-List Price
99.3%
0.1%MoM
Price per sq ft
$325
$3MoM
Available listings
308
2MoM
Home Value
Trulia Estimate
$879KSince last month
Increased$76K (+9.5%)Since last year
Increased$66K (+8.2%)Learn more about this home's value by checking out its Trulia Estimate, the value of nearby homes, and how much similar homes have sold for.
Trulia Estimate
The of this home's value increased by +102% in the last 10 years
| Month | Estimated value |
|---|---|
2026 | |
| September 2026 | $879K |
| August 2026 | $887K |
| July 2026 | $803K |
| June 2026 | $811K |
| May 2026 | $813K |
| April 2026 | $813K |
| March 2026 | $807K |
| February 2026 | $801K |
| January 2026 | $787K |
2025 | |
2024 | |
2023 | |
2022 | |
2021 | |
2020 | |
2019 | |
2018 | |
2017 | |
2016 | |
Comparable sales
These are recently sold homes that have a similar location or other similar features to this home, like bedrooms, bathrooms, and square footage. Get a sense of the expected prices in the area by viewing these homes.Address | Distance | Property Type | Sold Price | Sold Date | Bed | Bath | Sqft |
|---|---|---|---|---|---|---|---|
0.05 | Single-Family Home | - | 01/26/26 | 3 | 3 | 2,728 | |
0.34 | Single-Family Home | - | 05/15/26 | 3 | 3 | 2,527 | |
0.12 | Single-Family Home | - | 07/30/26 | 3 | 2 | 1,623 | |
0.24 | Single-Family Home | - | 05/19/26 | 4 | 3 | 2,803 | |
0.31 | Single-Family Home | - | 06/04/26 | 3 | 3 | 2,518 | |
0.26 | Single-Family Home | - | 08/20/26 | 4 | 3 | 2,873 | |
0.35 | Single-Family Home | - | 08/04/26 | 4 | 3 | 2,601 | |
0.39 | Single-Family Home | - | 09/16/25 | 3 | 3 | 2,831 | |
0.41 | Single-Family Home | - | 05/13/26 | 3 | 3 | 1,854 | |
0.39 | Single-Family Home | - | 09/29/25 | 4 | 3 | 2,712 |
Nearby home prices
Get a sense of expected prices in the area by checking the value of nearby homes.Address | Distance | Price | Bed | Bath | Sqft | Status |
|---|---|---|---|---|---|---|
0.06 | $550,900 | 3 | 2 | 1,944 | Off Market | |
0.06 | $566,900 | 3 | 2 | 1,840 | Off Market | |
0.05 | - | 3 | 3 | 2,728 | Recently Sold | |
0.05 | $662,900 | 3 | 2 | 1,756 | Off Market | |
0.08 | $534,600 | 3 | 2 | 1,600 | Off Market | |
0.08 | $730,800 | 3 | 3 | 2,230 | Off Market | |
0.09 | $679,600 | 4 | 3 | 2,501 | Off Market | |
0.09 | $879,900 | 3 | 3 | 2,339 | Off Market | |
0.08 | $840,300 | 3 | 3 | 2,211 | Off Market | |
0.10 | $744,100 | 4 | 3 | 2,796 | Off Market | |
0.08 | $1,001,200 | 4 | 3 | 2,788 | Off Market |
Price and Tax history
| Year | Property tax | Tax assessment |
|---|---|---|
| 2025 | $2,077 | $667,100 |
Home facts updated by county records
LGBTQ Local Legal Protections
LGBTQ Local Legal Protections



Jere Webb, Pipkin & Associates
Agent Phone: (208) 866-5540
IDX information is provided exclusively for consumers’ personal, non-commercial use, that it may not be used for any purpose other than to identify prospective properties consumers may be interested in purchasing. IMLS does not assume any liability for missing or inaccurate data.
Information provided by IMLS is deemed reliable but not guaranteed.
Information provided by IMLS is deemed reliable but not guaranteed.
Similar Homes You May Like
 Peterson & Associates REALTORS, LLC, Active
 0.37 ACRESWindermere Real Estate Professionals, Active
 2.13 ACRESSilvercreek Realty Group, Active
 0.3 ACRESSilvercreek Realty Group, Active
 OPEN SAT, 2:30-4:30PMPoint Realty LLC, Active
 NEW CONSTRUCTION0.29 ACRESThe Agency Boise, Active
 0.26 ACRESKeller Williams Realty Boise, Active
 Keller Williams Realty Boise, Active
 1.34 ACRESTeam Realty, Active
 0.49 ACRESColdwell Banker Tomlinson, Active
 NEW CONSTRUCTIONHomes of Idaho, Active
 NEW CONSTRUCTIONSilvercreek Realty Group, Active
 OPEN SAT, 12-4PMNEW CONSTRUCTIONThe Agency Boise, Active
 OPEN SAT, 1-3PM0.25 ACRESSilvercreek Realty Group, Active
 NEW CONSTRUCTIONHomes of Idaho, Active
 NEW CONSTRUCTIONBoise Premier Real Estate, Active
 See more homes for sale inEagle




New Listings near 4074 W Bavaria St
 NEW - 2 DAYS AGO0.26 ACRESThe Agency Boise, Active
 0.25 ACRESSilvercreek Realty Group, Active
 Four Seasons Residential Realty, Active
 NEWOPEN SUN, 1-3PMRE/MAX Capital City, New
 NEWCOMING SOON0.45 ACRESSilvercreek Realty Group, Coming Soon
 NEW - 1 DAY AGOBoise Premier Real Estate, New
 NEWOPEN SAT, 12-3PMGroup One Sotheby's Int'l Realty, New
 NEW - 2 DAYS AGOBoise Premier Real Estate, Active
 NEW - 1 DAY AGO0.25 ACRESGroup One Sotheby's Int'l Realty, New
- See more homes for sale inEagle


Frequently asked questions about 4074 W Bavaria St
- What is the estimated monthly payment for 4074 W Bavaria St?Based on a $899,900 list price with 20% down at today's rates, the estimated monthly payment for 4074 W Bavaria St in Eagle, ID is approximately $5,166 (about $4,769 principal & interest, $322 property taxes, and $75 homeowner's insurance). This is an estimate. Actual payment depends on your loan terms.
- How does the list price for 4074 W Bavaria St compare to homes in Eagle?4074 W Bavaria St in Eagle, ID is listed at $899,900, about 10% above the $817K median sale price in Eagle.
- What do residents say about Eagle?Residents describe Eagle, ID as dog-friendly, easy to park in, and well-kept. Most residents say you need a car. See homes for sale in Eagle, ID.
- What are the closest schools to 4074 W Bavaria St?The closest schools to 4074 W Bavaria St in Eagle, ID are Barbara Morgan S.T.E.M. Academy (Elementary, rated 9/10), Chaparral Elementary School (Pre-K, rated 7/10), Heritage Middle School (rated 9/10).
- Does 4074 W Bavaria St have air conditioning?Yes, 4074 W Bavaria St in Eagle, ID has air conditioning.
- How big is the lot at 4074 W Bavaria St?The lot at 4074 W Bavaria St in Eagle, ID is about 0.16 acres (6,970 sq ft).
4074 W Bavaria St, Eagle, ID 83616 is a 3 bedroom, 3 bathroom, 2,735 sqft single-family home built in 2015. This property is currently available for sale and was listed by IMLS on Aug 9, 2026. The MLS # for this home is MLS# 98996872.