


$1,021,000
 5 Beds
 3.5 Baths
 3,053 sqft (on 4.50 acres)
4073 E Jennings Loop, Monticello, IN 47960
Est. Refi. Payment $6,026/mo*
Refinance Your HomeCurrently Off Market - Sold Apr 16, 2025 for $985,000
Home Value
Trulia Estimate
$1.02MSince last month
Decreased$7K (-0.7%)Since last year
Increased$34K (+3.4%)Since last sale
Increased$37K (+3.8%)Learn more about this home's value by checking out its Trulia Estimate, the value of nearby homes, and how much similar homes have sold for.
Trulia Estimate
The of this home's value increased by +84% in the last 10 years
| Month | Estimated value |
|---|---|
2026 | |
| September 2026 | $1.02M |
| August 2026 | $1.03M |
| July 2026 | $1.02M |
| June 2026 | $1.03M |
| May 2026 | $1.02M |
| April 2026 | $1.01M |
| March 2026 | $1.01M |
| February 2026 | $1.01M |
| January 2026 | $1M |
2025 | |
2024 | |
2023 | |
2022 | |
2021 | |
2020 | |
2019 | |
2018 | |
2017 | |
2016 | |
Comparable sales
These are recently sold homes that have a similar location or other similar features to this home, like bedrooms, bathrooms, and square footage. Get a sense of the expected prices in the area by viewing these homes.Address | Distance | Property Type | Sold Price | Sold Date | Bed | Bath | Sqft |
|---|---|---|---|---|---|---|---|
0.07 | Single-Family Home | $789,900 | 07/30/26 | 3 | 2 | 2,116 | |
0.23 | Single-Family Home | $465,000 | 12/30/25 | 5 | 2 | 2,400 | |
0.12 | Single-Family Home | $412,000 | 01/30/26 | 3 | 2 | 2,092 | |
0.16 | Single-Family Home | $390,000 | 08/10/26 | 3 | 2 | 1,953 | |
0.48 | Single-Family Home | $562,500 | 07/24/26 | 3 | 3 | 2,174 | |
0.69 | Single-Family Home | $410,000 | 11/21/25 | 3 | 2 | 1,462 | |
0.24 | Single-Family Home | $289,900 | 08/31/26 | 3 | 2 | 1,680 | |
0.23 | Single-Family Home | $159,000 | 09/29/25 | 3 | 1.5 | 1,608 | |
0.91 | Single-Family Home | $355,900 | 04/27/26 | 3 | 2.5 | 2,189 | |
0.80 | Single-Family Home | $380,000 | 05/15/26 | 3 | 2 | 3,204 |
Nearby home prices
Get a sense of expected prices in the area by checking the value of nearby homes.Address | Distance | Price | Bed | Bath | Sqft | Status |
|---|---|---|---|---|---|---|
0.07 | $789,900 | 3 | 2 | 2,116 | Recently Sold | |
0.08 | - | - | - | - | Off Market | |
0.08 | $414,600 | 3 | 2 | 2,256 | Off Market | |
0.09 | $400,600 | 3 | 2.5 | 2,035 | Off Market | |
0.09 | - | - | - | - | Off Market | |
0.12 | - | - | - | - | Off Market | |
0.12 | $412,000 | 3 | 2 | 2,092 | Recently Sold | |
0.13 | - | - | - | - | Off Market | |
0.14 | $399,600 | 3 | 2 | 1,979 | Off Market | |
0.15 | - | - | - | - | Off Market | |
0.16 | $390,000 | 3 | 2 | 1,953 | Recently Sold |
Local Information
- Map ViewExplore the area around 4073 E Jennings Loop.

- Schools1 Elementary School1 Middle School1 High School

- Shop & Eat

-- mins to
Home Highlights

Single-Family Home

Built in 2003

4.5 acre lot

3,053 sqft

$334/sqft

4 Car Garage
About this House
What's unique:Main lake shaferLarge water-view deckAttached heated garageDouble permanent boatliftNew furnace and acMulti-tiered deck
ONE OF A KIND LAKE FIND! 4+ Acres on Main Lake Shafer! 5-6 bed/3.5 bath, 3000+ sq ft includes main house, attached 2bed/1bath guest suite, 1/2 bath & office space/bedroom in attached heated garage. Additional 30 x 40 detached 3-bay garage & a 16 x 40 RV/boat pole bldg. on site. Partially wooded & fenced, 300+ feet of waterfront w/ access via stairs, golf cart driveway, or a trolley. Large multi-tiered deck over double permanent boatlift, large water-view deck attached to house & a temporary boatlift at end of driveway to the lake. New furnace & AC in main house in '24. Guest apartment has its own furnace/AC/water heater. Privacy & panoramic lake views on an unparalleled property!
4073 E Jennings Loop, Monticello, IN 47960 is a 5 bedroom, 4 bathroom, 3,053 sqft single-family home built in 2003. It last sold for the $985,000 asking price on Apr 16, 2025. This property is not currently displayed as for sale or rent on Trulia. The Trulia Estimate is $1,021,000, with a rent estimate of $2,149/month.
Last check for updates: about 2 hours ago
Listed by Sean Dekker, (765) 363-0899
REAL ESTATE NETWORK L.L.C
Bought with: Jill Coble, (574) 297-7977, REAL ESTATE NETWORK L.L.C
Source: IRMLS, MLS#202509277
Home Details for 4073 E Jennings Loop

|
|---|
Interior Details Basement: Crawl Space,ConcreteNumber of Rooms: 12Types of Rooms: Bedroom 1, Bedroom 2, Dining Room, Kitchen, Living Room, Office |
Beds & Baths Number of Bedrooms: 5Main Level Bedrooms: 3Number of Bathrooms: 4Number of Bathrooms (full): 3Number of Bathrooms (half): 1 |
Dimensions and Layout Living Area: 3053 Square Feet |
Appliances & Utilities Utilities: Cable AvailableAppliances: Dishwasher, Microwave, Refrigerator, Electric Oven, Electric Range, Gas Water Heater, Water Softener OwnedDishwasherLaundry: Electric Dryer Hookup,Sink,Main Level,Washer HookupMicrowaveRefrigerator |
Heating & Cooling Heating: Natural Gas,Conventional,Forced Air,Wall Furnace,Multiple Heating SystemsHas CoolingAir Conditioning: Central Air,Multi UnitsHas HeatingHeating Fuel: Natural Gas |
Fireplace & Spa Number of Fireplaces: 1Fireplace: Living Room, Fireplace Screen/Door, Gas Log, OneHas a Fireplace |
Gas & Electric Electric: NIPSCOGas: NIPSCO |
Windows, Doors, Floors & Walls Window: BlindsDoor: Six Panel DoorsFlooring: Hardwood, Carpet, Vinyl, Ceramic Tile |
Levels, Entrance, & Accessibility Stories: 1.5Levels: One and One HalfFloors: Hardwood, Carpet, Vinyl, Ceramic Tile |
View Has a ViewView: Water |
Security Security: Smoke Detector(s) |

|
|---|
Exterior Home Features Roof: Metal ShinglePatio / Porch: DeckFencing: Chain LinkOther Structures: Pole/Post Building, Second GarageExterior: Irrigation System, Workshop, Boat Lift-Covered, Boat Lift-Permanent, Boat Lift-Temporary |
Parking & Garage Number of Garage Spaces: 4Number of Covered Spaces: 4No CarportHas a GarageHas an Attached GarageHas Open ParkingParking Spaces: 4Parking: Attached,Garage Door Opener,RV Access/Parking,Concrete,Gravel |
Frontage WaterfrontWaterfront: Waterfront, Lake, Waterfront-High Bank, Waterfront-Level Bank, Deck on Waterfront, Pier/Dock, Lake Front, Ski LakeOn Waterfront |
Water & Sewer Sewer: RegionalWater Body: Lake Shafer |
Farm & Range Frontage Length: Channel/Canal Frontage(0), Water Frontage(320) |
Finished Area Finished Area (above surface): 3053 Square Feet |

|
|---|
Year Built Year Built: 2003 |
Property Type / Style Property Type: ResidentialProperty Subtype: Single Family ResidenceArchitecture: Ranch,Traditional |
Building Construction Materials: Brick, OtherNot a New ConstructionDoes Not Include Home Warranty |
Property Information Parcel Number: 917308000024.300020 |

|
|---|
Price List Price: $985,000 |
Status Change & Dates Off Market Date: Sat Mar 29 2025 |

|
|---|
MLS Status: Closed |

|
|---|

|
|---|
Direction & Address City: MonticelloCommunity: None |
School Information Elementary School: MeadowlawnElementary School District: Twin Lakes School Corp.Jr High / Middle School: RooseveltJr High / Middle School District: Twin Lakes School Corp.High School: Twin LakesHigh School District: Twin Lakes School Corp. |

|
|---|
Building Area Building Area: 3053 Square Feet |

|
|---|
Community Features: None |

|
|---|
Lot Area: 4.5 Acres |

|
|---|
Mls Number: 202509277Attic: StorageWater ViewWater View: WaterAbove Grade Unfinished Area: 3053 |

|
|---|
None |
Price and Tax history
| Date | Event | Price |
|---|---|---|
Apr 16, 2025 Source: IRMLS #202509277 | Sold | $985,000 |
Mar 29, 2025 Source: IRMLS #202509277 | Pending | $985,000 |
Mar 21, 2025 Source: IRMLS #202509277 | Listed For Sale | $985,000 |
| Year | Property tax | Tax assessment |
|---|---|---|
| 2025 | $4,420 | $568,200 |
Home facts updated by county records
Market trends in Monticello
Last updated August 2026
Avg. sale price
$284K
$41.35KMoM
Sale-to-List Price
—
Price per sq ft
$185
$15MoM
Available listings
149
4MoM
Around this home
What Locals Say about Monticello
At least 53 Trulia users voted on each feature.

88 % Say yards are well-kept

88 % Say parking is easy

86 % Say car is needed

75 % Say it's dog friendly

72 % Say kids play outside

70 % Say people would walk alone at night

66 % Say there's holiday spirit

60 % Say it's quiet

56 % Say there's wildlife

55 % Say it's walkable to grocery stores

53 % Say neighbors are friendly

52 % Say there are sidewalks

47 % Say they plan to stay for at least 5 years

44 % Say it's walkable to restaurants

44 % Say streets are well-lit

33 % Say there are community events
Sourced by Trulia users. Learn more about our methodology.
LGBTQ Local Legal Protections
LGBTQ Local Legal Protections



IDX information is provided exclusively for personal, non-commercial use, and may not be used for any purpose other than to identify prospective properties consumers may be interested in purchasing. Information is deemed reliable but not guaranteed.
Frequently asked questions about 4073 E Jennings Loop
- What is 4073 E Jennings Loop estimated to be worth?Trulia's estimated value for 4073 E Jennings Loop in Monticello, IN is $1,021,000.
- What is the price history for 4073 E Jennings Loop?4073 E Jennings Loop in Monticello, IN last sold for $985,000 in April 2025.
- Is Monticello a buyer's or seller's market?Monticello is currently a buyer's market, based on recent for-sale activity.
- What's the median sale price in Monticello?The median sale price in Monticello is $284K. That is down $41.35K from the prior month.
- Does 4073 E Jennings Loop have air conditioning?Yes, 4073 E Jennings Loop in Monticello, IN has air conditioning.
- Does 4073 E Jennings Loop have laundry facilities?Yes, 4073 E Jennings Loop in Monticello, IN has laundry facilities.
Explore by feature - Air Conditioning
 NEW - 1 DAY AGOINCOME RESTRICTED
 NEW - 9 HRS AGOAPPLY INSTANTLYPET FRIENDLY
 APPLY INSTANTLYFURNISHED
 APPLY INSTANTLYFURNISHED
 FURNISHED
Apartments for Rent
 PET FRIENDLY
 See more homes for rent inMonticello
Off Market Homes Near 4073 E Jennings Loop
 SOLDSEP 10, 2026Gregory Vogel II, Gri, VOGEL REAL ESTATE, IRMLS
 SOLDSEP 4, 2026Sean Dekker, REAL ESTATE NETWORK L.L.C, IRMLS
 SOLDAUG 14, 2026Michelle Gerhart, VOGEL REAL ESTATE, IRMLS
 SOLDJUL 30, 2026Sean Dekker, REAL ESTATE NETWORK L.L.C, IRMLS
 SOLDJUL 24, 2026Sean Dekker, REAL ESTATE NETWORK L.L.C, IRMLS
 SOLDJUL 17, 2026Nathan Walts, REAL ESTATE NETWORK L.L.C, IRMLS
 SOLDJUN 18, 2026Ryan Clemons, Redlow Group, IRMLS
 SOLDJUN 16, 2026Gregory Vogel II, Gri, VOGEL REAL ESTATE, IRMLS
 SOLDMAY 22, 2026Sean Dekker, REAL ESTATE NETWORK L.L.C, IRMLS
 SOLDMAY 22, 2026Katherine Bultema, Compass, IRMLS
 See more homes for sale inMonticello
Homes for sale near 4073 E Jennings Loop
 0.51 ACRESCandee S Warren, McColly Willowcreek, IRMLS
 0.61 ACRESGregory Vogel II, Gri, VOGEL REAL ESTATE, IRMLS
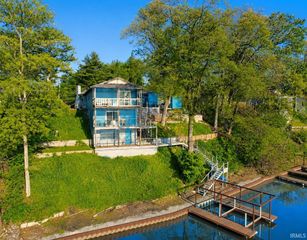 Sean Dekker, REAL ESTATE NETWORK L.L.C, IRMLS
 0.79 ACRESSean Dekker, REAL ESTATE NETWORK L.L.C, IRMLS
 0.42 ACRESCheryl L Rycraft, REAL ESTATE NETWORK L.L.C, IRMLS
 0.39 ACRESChris Thayer, REAL ESTATE NETWORK L.L.C, IRMLS
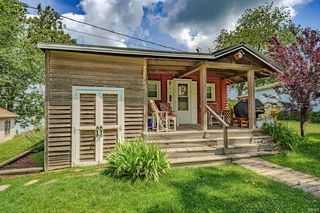 Jill Coble, REAL ESTATE NETWORK L.L.C, IRMLS
 0.44 ACRESJoan Abbott, Joan Abbott Real Estate, IRMLS
 0.27 ACRESChris Thayer, REAL ESTATE NETWORK L.L.C, IRMLS
- See more homes for sale inMonticello


- Results are loading