


$362,600
 3 Beds
 3 Baths
 2,419 sqft (on 0.30 acres)
4072 Misty View Dr, Spring Hill, FL 34609
Est. Refi. Payment $2,459/mo*
Refinance Your HomeCurrently Off Market - Sold Sep 18, 2026 for $379,000
Home Value
Trulia Estimate
$363KSince last month
Increased$200 (+0.1%)Since last year
Decreased$100K (-21.6%)Since last sale
Decreased$16K (-4.3%)Learn more about this home's value by checking out its Trulia Estimate, the value of nearby homes, and how much similar homes have sold for.
Trulia Estimate
The of this home's value increased by +56% in the last 10 years
| Month | Estimated value |
|---|---|
2026 | |
| September 2026 | $363K |
| August 2026 | $362K |
| July 2026 | $403K |
| June 2026 | $406K |
| May 2026 | $435K |
| April 2026 | $442K |
| March 2026 | $441K |
| February 2026 | $441K |
| January 2026 | $446K |
2025 | |
2024 | |
2023 | |
2022 | |
2021 | |
2020 | |
2019 | |
2018 | |
2017 | |
2016 | |
Comparable sales
These are recently sold homes that have a similar location or other similar features to this home, like bedrooms, bathrooms, and square footage. Get a sense of the expected prices in the area by viewing these homes.Address | Distance | Property Type | Sold Price | Sold Date | Bed | Bath | Sqft |
|---|---|---|---|---|---|---|---|
0.14 | Single-Family Home | $360,000 | 09/17/26 | 3 | 2 | 2,542 | |
0.12 | Single-Family Home | $460,000 | 11/06/25 | 3 | 2 | 2,160 | |
0.15 | Single-Family Home | $515,000 | 04/08/26 | 4 | 3 | 2,833 | |
0.15 | Single-Family Home | $465,000 | 03/13/26 | 4 | 3 | 2,584 | |
0.13 | Single-Family Home | $455,000 | 02/13/26 | 5 | 3 | 3,066 | |
0.04 | Single-Family Home | $602,000 | 05/29/26 | 4 | 3 | 3,490 | |
0.32 | Single-Family Home | $470,000 | 03/03/26 | 3 | 3 | 2,410 | |
0.22 | Single-Family Home | $420,000 | 12/31/25 | 3 | 2 | 2,260 | |
0.19 | Single-Family Home | $500,000 | 08/10/26 | 5 | 3 | 2,683 |
Nearby home prices
Get a sense of expected prices in the area by checking the value of nearby homes.Address | Distance | Price | Bed | Bath | Sqft | Status |
|---|---|---|---|---|---|---|
0.09 | $459,000 | 3 | 2.5 | 2,644 | For Sale | |
0.04 | $602,000 | 4 | 3 | 3,490 | Recently Sold | |
0.05 | $570,000 | 4 | 3 | 2,727 | For Sale | |
0.06 | $538,300 | 4 | 2 | 3,016 | Off Market | |
0.10 | $468,200 | 4 | 2 | 2,511 | Off Market | |
0.09 | $510,000 | 5 | 3 | 2,685 | Off Market | |
0.15 | $408,500 | 3 | 2 | 2,021 | Off Market | |
0.13 | $84,900 | - | - | - | For Sale | |
0.13 | $455,000 | 5 | 3 | 3,066 | Recently Sold | |
0.12 | $449,600 | 3 | 2 | 2,160 | Off Market | |
0.14 | $360,000 | 3 | 2 | 2,542 | Recently Sold |
Local Information
- Map ViewExplore the area around 4072 Misty View Dr.

- Schools1 Preschool School1 Elementary School1 Middle School1 High School

- Shop & Eat

-- mins to
Home Highlights

Single-Family Home

Built in 2005

0.3 acre lot

2,419 sqft

$157/sqft

Garage

HOA $103/mo
About this House
What's unique:Three bedroomsInviting entranceCrown molding throughoutDouble-sided pantrySpacious three-car garageLarge walk-in closet
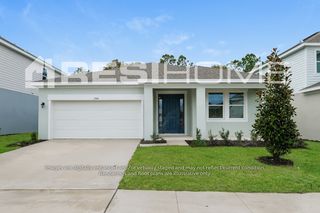
Under Contract. Backups requested. Located in the gated community of Pristine Place, this well-maintained 2005-built home offers 2,419 living square feet (3,277 total) with a functional layout designed for both comfort and privacy. A beautifully paved driveway and walkway lead to the inviting entrance, setting the tone from the moment you arrive. This home features three bedrooms, three full bathrooms, and a spacious three-car garage. All bedrooms are
positioned in a separate wing, offering added privacy. The owner's suite is accessed through double doors and includes a large walk-in closet and
plenty of room to relax. Inside, you'll find a formal living and dining room combination, along with a separate family room featuring an electric
fireplace. Sliding glass doors in both the living and family rooms open to the outdoor living space, creating a seamless indoor-outdoor
connection. The kitchen offers ample storage, a double-sided pantry, and a breakfast area for everyday dining. All appliances convey, making
this home move-in ready. The inside laundry room includes a washer, dryer, and utility sink for added convenience. Step outside to enjoy the in-ground saltwater pool with a screened enclosure--ideal for year-round Florida living. Additional features include crown molding throughout and an A/C system replaced in 2014. Conveniently located near the Suncoast Parkway, offering an easy commute to Tampa. Tampa International Airport is approximately 45 minutes away, Clearwater Beach is about 60 minutes, and the Disney parks are roughly 1.5 hours. A well-rounded home offering space, function, and a desirable gated setting. Remediated sinkhole (2012).
positioned in a separate wing, offering added privacy. The owner's suite is accessed through double doors and includes a large walk-in closet and
plenty of room to relax. Inside, you'll find a formal living and dining room combination, along with a separate family room featuring an electric
fireplace. Sliding glass doors in both the living and family rooms open to the outdoor living space, creating a seamless indoor-outdoor
connection. The kitchen offers ample storage, a double-sided pantry, and a breakfast area for everyday dining. All appliances convey, making
this home move-in ready. The inside laundry room includes a washer, dryer, and utility sink for added convenience. Step outside to enjoy the in-ground saltwater pool with a screened enclosure--ideal for year-round Florida living. Additional features include crown molding throughout and an A/C system replaced in 2014. Conveniently located near the Suncoast Parkway, offering an easy commute to Tampa. Tampa International Airport is approximately 45 minutes away, Clearwater Beach is about 60 minutes, and the Disney parks are roughly 1.5 hours. A well-rounded home offering space, function, and a desirable gated setting. Remediated sinkhole (2012).
4072 Misty View Dr, Spring Hill, FL 34609 is a 3 bedroom, 3 bathroom, 2,419 sqft single-family home in Pristine Place, built in 2005. It last sold for the $379,000 asking price on Sep 18, 2026. This property is not currently displayed as for sale or rent on Trulia. The Trulia Estimate is $362,600, with a rent estimate of $2,683/month.
Last check for updates: about 10 hours ago
Listed by Susie Fultz, (352) 232-1030
Homan Realty Group Inc
Bought with: Bryce Maldonado, (352) 293-1592, Peoples Trust Realty Inc
Source: HCMLS, MLS#2259871
Home Details for 4072 Misty View Dr

|
|---|
Interior Details Number of Rooms: 8Types of Rooms: Master Bedroom, Bedroom 1, Bedroom 2, Master Bathroom, Family Room, Kitchen, Laundry, Living Room |
Beds & Baths Number of Bedrooms: 3Number of Bathrooms: 3Number of Bathrooms (full): 3 |
Dimensions and Layout Living Area: 2419 Square Feet |
Appliances & Utilities Utilities: Cable Available, Electricity Connected, Natural Gas Not Available, Sewer Connected, Water ConnectedAppliances: Dishwasher, Disposal, Dryer, Electric Range, Electric Water Heater, Microwave, Refrigerator, WasherDishwasherDisposalDryerLaundry: Electric Dryer Hookup,Sink,Washer HookupMicrowaveRefrigeratorWasher |
Heating & Cooling Heating: Central,ElectricHas CoolingAir Conditioning: Central AirHas HeatingHeating Fuel: Central |
Fireplace & Spa Number of Fireplaces: 1Fireplace: ElectricHas a Fireplace |
Gas & Electric Has Electric on Property |
Windows, Doors, Floors & Walls Flooring: Carpet, Tile, Wood |
Levels, Entrance, & Accessibility Stories: 1Levels: OneFloors: Carpet, Tile, Wood |
View Has a ViewView: Pool |
Security Security: Closed Circuit Camera(s), Security Gate, Entry Phone/Intercom |

|
|---|
Exterior Home Features Roof: ShinglePatio / Porch: CoveredHas a Private Pool |
Parking & Garage Number of Garage Spaces: 3Number of Covered Spaces: 3No CarportHas a GarageNo Attached GarageParking Spaces: 3Parking: Garage |
Pool Pool: In Ground, Screen Enclosure, WaterfallPool |
Frontage Road Frontage: Private RoadRoad Surface Type: Asphalt, ConcreteNot on Waterfront |
Water & Sewer Sewer: Public Sewer |

|
|---|
Year Built Year Built: 2005 |
Property Type / Style Property Type: ResidentialProperty Subtype: Single Family ResidenceArchitecture: Contemporary |
Building Construction Materials: Block, Stone, StuccoNot a New ConstructionNot Attached Property |
Property Information Parcel Number: R15 223 18 3264 0000 0070 |

|
|---|
Price List Price: $379,000Price Per Sqft: $157/sqft |
Status Change & Dates Off Market Date: Fri Aug 21 2026Possession Timing: Close Of Escrow |

|
|---|
MLS Status: Closed |

|
|---|
Direction & Address City: Spring HillCommunity: Pristine Place Phase 5 |
School Information Elementary School: Pine GroveJr High / Middle School: PowellHigh School: Central |

|
|---|
Building Area Building Area: 2419 |

|
|---|
Not Senior Community |

|
|---|
HOA Fee Includes: Cable TV, Internet, Maintenance GroundsHOA Name: GreenacreHOA Phone: 352-683-9853HOA Fee (second): 60HOA Fee Frequency (second): MonthlyHas an HOAHOA Fee: $310/Quarterly |

|
|---|
Lot Area: 0.30 acres |

|
|---|
Special Conditions: Standard |

|
|---|
Listing Terms: Cash, Conventional, FHA, VA Loan |

|
|---|
Partially Furnished |

|
|---|
Mls Number: 2259871 |

|
|---|
HOA Amenities: Clubhouse,Fitness Center,Gated,Management - Off Site,Pickleball,Playground,Tennis Court(s) |
Price and Tax history
| Date | Event | Price |
|---|---|---|
Sep 18, 2026 Source: HCMLS #2259871 | Sold | $379,000 |
Aug 21, 2026 Source: HCMLS #2259871 | Pending | $379,000 |
Aug 18, 2026 Source: HCMLS #2259871 | PendingToActive | $379,000 |
Aug 18, 2026 Source: HCMLS #2259871 | Pending | $379,000 |
Aug 1, 2026 Source: HCMLS #2259871 | PriceChange | $379,000 Price decreased by 9% |
Jun 19, 2026 Source: Stellar MLS #W7886049 | PriceChange | $415,000 Price decreased by 5% |
May 24, 2026 Source: Stellar MLS #W7886049 | Listed For Sale | $439,000 |
Jan 2, 2004 Source: N/A | Sold | $34,400 |
| Year | Property tax | Tax assessment |
|---|---|---|
| 2025 | $2,865 | $363,531 |
Home facts updated by county records
Market trends in Spring Hill
Last updated August 2026
Avg. sale price
$303K
$6.67KMoM
Sale-to-List Price
98.6%
0.1%MoM
Price per sq ft
$186
$4MoM
Available listings
899
47MoM
Around this home
Neighborhood Overview

Neighborhood stats provided by third party data sources.
What Locals Say about Pristine Place
At least 20 Trulia users voted on each feature.

91 % Say car is needed

86 % Say parking is easy

83 % Say it's dog friendly

80 % Say there's holiday spirit

76 % Say it's quiet

71 % Say yards are well-kept

67 % Say kids play outside

67 % Say they plan to stay for at least 5 years

65 % Say people would walk alone at night

65 % Say there are sidewalks

54 % Say it's walkable to grocery stores

52 % Say neighbors are friendly

48 % Say there's wildlife

43 % Say streets are well-lit

41 % Say there are community events

33 % Say it's walkable to restaurants
Sourced by Trulia users. Learn more about our methodology.
LGBTQ Local Legal Protections
LGBTQ Local Legal Protections



This information is provided exclusively for consumers’ personal, non-commercial use, and it may not be used for any purpose other than to identify prospective properties consumers may be interested in purchasing. This data is deemed reliable but is not guaranteed accurate by the MLS.
Frequently asked questions about 4072 Misty View Dr
- What is 4072 Misty View Dr estimated to be worth?Trulia's estimated value for 4072 Misty View Dr in Spring Hill, FL is $362,600.
- What is the price history for 4072 Misty View Dr?4072 Misty View Dr in Spring Hill, FL last sold for $379,000 in September 2026.
- Is Spring Hill a buyer's or seller's market?Spring Hill is currently a buyer's market, based on recent for-sale activity.
- What's the median sale price in Spring Hill?The median sale price in Spring Hill is $303K. That is up $6.67K from the prior month.
- Does 4072 Misty View Dr have air conditioning?Yes, 4072 Misty View Dr in Spring Hill, FL has air conditioning.
- Does 4072 Misty View Dr have a pool?Yes, 4072 Misty View Dr in Spring Hill, FL has a pool.
Explore by feature - Pet Friendly
 PET FRIENDLY$2,000 - $3,000/mo1-3 bd1-2 baVillas at Seven Hills 55+ Community | 1303 Vitality Run,
Spring Hill, FL 34609 SPECIAL OFFERPET FRIENDLYFURNISHED
 SPECIAL OFFERPET FRIENDLY$2,195 - $2,567/mo3-4 bd2-3 baKensington Woods Rental Homes | 14360 Barley Grass Rd,
Brooksville, FL 34613 SPECIAL OFFERPET FRIENDLY
 NEW - 1 DAY AGOSPECIAL OFFERPET FRIENDLY
 PET FRIENDLY
 SENIOR HOUSINGPET FRIENDLY
 PET FRIENDLY
 PET FRIENDLY$2,236 - $2,524/mo3-4 bd2-3 baWestbridge Cove Rental Homes | 13346 Westbridge Blvd,
Spring Hill, FL 34609 SPECIAL OFFERPET FRIENDLY
Explore by feature - Garage
- PET FRIENDLY$2,000 - $3,000/mo1-3 bd1-2 baVillas at Seven Hills 55+ Community | 1303 Vitality Run,
Spring Hill, FL 34609 - SPECIAL OFFERPET FRIENDLYFURNISHED
- SPECIAL OFFERPET FRIENDLY$2,195 - $2,567/mo3-4 bd2-3 baKensington Woods Rental Homes | 14360 Barley Grass Rd,
Brooksville, FL 34613 - SPECIAL OFFERPET FRIENDLY
- NEW - 1 DAY AGOSPECIAL OFFERPET FRIENDLY
- PET FRIENDLY
- PET FRIENDLY$2,236 - $2,524/mo3-4 bd2-3 baWestbridge Cove Rental Homes | 13346 Westbridge Blvd,
Spring Hill, FL 34609  SPECIAL OFFERPET FRIENDLY
 PET FRIENDLY
 APPLY INSTANTLYPET FRIENDLY
Explore by feature - Air Conditioning
- SPECIAL OFFERPET FRIENDLY$2,195 - $2,567/mo3-4 bd2-3 baKensington Woods Rental Homes | 14360 Barley Grass Rd,
Brooksville, FL 34613 - NEW - 1 DAY AGOSPECIAL OFFERPET FRIENDLY
- PET FRIENDLY
- SENIOR HOUSINGPET FRIENDLY
- PET FRIENDLY
- PET FRIENDLY$2,236 - $2,524/mo3-4 bd2-3 baWestbridge Cove Rental Homes | 13346 Westbridge Blvd,
Spring Hill, FL 34609 - SPECIAL OFFERPET FRIENDLY
- SPECIAL OFFERPET FRIENDLY
 NEW - 17 HRS AGOSPECIAL OFFERPET FRIENDLYINCOME RESTRICTED
 APPLY INSTANTLYPET FRIENDLY
Explore by feature - Pool
- PET FRIENDLY$2,000 - $3,000/mo1-3 bd1-2 baVillas at Seven Hills 55+ Community | 1303 Vitality Run,
Spring Hill, FL 34609 - SPECIAL OFFERPET FRIENDLYFURNISHED
- SPECIAL OFFERPET FRIENDLY
- NEW - 1 DAY AGOSPECIAL OFFERPET FRIENDLY
- SENIOR HOUSINGPET FRIENDLY
- PET FRIENDLY
- SPECIAL OFFERPET FRIENDLY
- SPECIAL OFFERPET FRIENDLY
 SPECIAL OFFERPET FRIENDLY
 SPECIAL OFFERPET FRIENDLYINCOME RESTRICTED
Explore by feature - Washer/dryer
- PET FRIENDLY$2,000 - $3,000/mo1-3 bd1-2 baVillas at Seven Hills 55+ Community | 1303 Vitality Run,
Spring Hill, FL 34609 - SPECIAL OFFERPET FRIENDLYFURNISHED
- SPECIAL OFFERPET FRIENDLY$2,195 - $2,567/mo3-4 bd2-3 baKensington Woods Rental Homes | 14360 Barley Grass Rd,
Brooksville, FL 34613 - SPECIAL OFFERPET FRIENDLY
- NEW - 1 DAY AGOSPECIAL OFFERPET FRIENDLY
- PET FRIENDLY
- SENIOR HOUSINGPET FRIENDLY
- PET FRIENDLY
- PET FRIENDLY$2,236 - $2,524/mo3-4 bd2-3 baWestbridge Cove Rental Homes | 13346 Westbridge Blvd,
Spring Hill, FL 34609 - SPECIAL OFFERPET FRIENDLY
Explore by feature - Outdoor Space
- SPECIAL OFFERPET FRIENDLY
 PET FRIENDLY
 APPLY INSTANTLYPET FRIENDLY
 APPLY INSTANTLYPET FRIENDLY
 APPLY INSTANTLY
 APPLY INSTANTLY
 NEW - 6 HRS AGOPET FRIENDLY
 PET FRIENDLY
 PET FRIENDLY
 PET FRIENDLY
Apartments for Rent
- NEW - 1 DAY AGOPET FRIENDLY
 PET FRIENDLY$1,229 - $1,953/moStudio-3 bd1-2 baAuthentix Spring Hill | 286 Cherry Birch Ln,
Brooksville, FL 34604- PET FRIENDLY
- PET FRIENDLY$2,195 - $2,567/mo3-4 bd2-3 baKensington Woods Rental Homes | 14360 Barley Grass Rd,
Brooksville, FL 34613 - PET FRIENDLYFURNISHED
- NEW - 17 HRS AGOPET FRIENDLYINCOME RESTRICTED
- PET FRIENDLY$2,236 - $2,524/mo3-4 bd2-3 baWestbridge Cove Rental Homes | 13346 Westbridge Blvd,
Spring Hill, FL 34609 - PET FRIENDLY
 PET FRIENDLY
- APPLY INSTANTLYPET FRIENDLY
 APPLY INSTANTLYPET FRIENDLY
 See more homes for rent inSpring Hill
Off Market Homes Near 4072 Misty View Dr
 SOLDSEP 22, 2026RE/MAX MARKETING SPECIALISTS
 SOLDSEP 22, 2026Home Land Real Estate Inc
 SOLDSEP 21, 2026REMAX Marketing Specialists
 SOLDSEP 21, 2026REMAX Marketing Specialists
 SOLDSEP 21, 2026ADAMS HOMES REALTY INC
 SOLDSEP 18, 2026REMAX Marketing Specialists
 SOLDSEP 18, 2026Keller Williams-Elite Partners
 SOLDSEP 18, 2026Century 21 Alliance Realty
 SOLDSEP 18, 2026PREMIER REALTY OF TAMPA
 See more homes for sale inSpring Hill

Homes for sale near 4072 Misty View Dr
 0.3 ACRESKeller Williams-Elite Partners
 OPEN SAT, 12-2PM0.35 ACRESBHHS Florida Properties Group
 0.31 ACRESFLORIDA LUXURY REALTY INC
 0.32 ACRESPEOPLE'S TRUST REALTY
 0.31 ACRESTROPIC SHORES REALTY LLC
 0.3 ACRESBridge Point Business Real Est
 MEEK REAL ESTATE SALES, LLC
- See more homes for sale inSpring Hill


- Results are loading