


$1,275,000
Last sold price
 1 Bed
1 Bed 1 Bath
 3,804 sqft (on 0.26 acres)
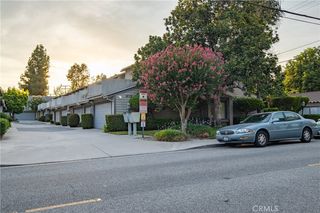
406 S 5th Ave, Monrovia, CA 91016
Currently Off Market - Sold May 19, 2017 for $1,275,000
Home Value
Learn more about this home's value by checking out the value of nearby homes and how much similar homes have sold for.
Comparable sales
These are recently sold homes that have a similar location or other similar features to this home, like bedrooms, bathrooms, and square footage. Get a sense of the expected prices in the area by viewing these homes.Address | Distance | Property Type | Sold Price | Sold Date | Bed | Bath | Sqft |
|---|---|---|---|---|---|---|---|
0.07 | Apartment | $1,580,000 | 08/10/26 | 3 | 2 | 1,200 | |
0.50 | Multi-Family Home | $1,250,000 | 08/14/26 | 1 | 1 | 550 | |
0.71 | Apartment | $1,120,000 | 06/29/26 | 3 | 2.5 | 1,789 | |
0.80 | Apartment | $970,000 | 03/02/26 | 3 | 3 | 1,393 | |
1.33 | Apartment | $764,000 | 05/21/26 | 1 | 1.5 | 1,146 | |
0.89 | Apartment | $500,000 | 06/05/26 | 3 | 2.5 | 1,513 | |
1.59 | Apartment | $1,250,000 | 07/21/26 | 2 | 1 | 900 | |
2.17 | Apartment | $747,000 | 03/17/26 | 3 | 2 | 1,703 | |
3.21 | Apartment | $738,000 | 07/29/26 | 2 | 2 | 1,255 | |
3.91 | Multi-Family Home | $950,000 | 08/12/26 | 3 | 1 | 1,815 |
Home facts updated by county records
Nearby home prices
Get a sense of expected prices in the area by checking the value of nearby homes.Address | Distance | Price | Bed | Bath | Sqft | Status |
|---|---|---|---|---|---|---|
0.05 | $1,067,000 | 4 | 2 | 2,284 | Recently Sold | |
0.07 | $1,580,000 | 6 | 5 | 3,120 | Recently Sold | |
0.12 | $2,024,100 | 5 | 3 | 3,132 | Off Market | |
0.15 | $1,251,600 | 3 | 2 | 1,430 | Off Market | |
0.16 | $1,280,000 | 6 | 3 | 2,522 | Recently Sold | |
0.17 | $918,000 | 4 | 2.5 | 1,440 | For Sale | |
0.18 | $867,400 | 4 | 2.5 | 1,614 | Off Market | |
0.18 | $810,000 | 3 | 3 | 1,686 | Recently Sold | |
0.13 | $1,234,500 | 4 | 3 | 2,204 | Off Market | |
0.14 | $2,471,900 | 5 | 6 | 4,205 | Off Market | |
0.17 | $1,100,000 | 4 | 2 | 2,104 | Recently Sold | |
0.18 | $1,632,400 | 4 | 4 | 2,007 | Off Market |
Local Information
- Map ViewExplore the area around 406 S 5th Ave.

- Schools1 Preschool School1 Elementary School1 Middle School1 High School

- Shop & Eat

-- mins to
Home Highlights

Apartment

Built in 1948

0.26 acre lot

3,804 sqft
About this House
What's unique:Modern ceiling fansGourmet kitchensSingle-story ground-level unitsPrivate rear patiosLuxury bathsSleek quartz countertops
** FULLY RENOVATED 2ND FLOOR UNIT
** NEW WINDOWS
** CUSTOM CABINETS WITH GRANITE COUNTERS
** STAINLESS STEEL APPLIANCES
** NEW MINI SPLIT AC/HEAT
** SMALL QUIET COMPLEX
** NO SMOKING
** NO PETS
**MINIMUM FICO 685
Owner pays for Water, Trash, Gardener.
** NEW WINDOWS
** CUSTOM CABINETS WITH GRANITE COUNTERS
** STAINLESS STEEL APPLIANCES
** NEW MINI SPLIT AC/HEAT
** SMALL QUIET COMPLEX
** NO SMOKING
** NO PETS
**MINIMUM FICO 685
Owner pays for Water, Trash, Gardener.
406 S 5th Ave, Monrovia, CA 91016 is a 1 bedroom, 1 bathroom, 3,804 sqft apartment built in 1948. It last sold for $1,275,000 on May 19, 2017. More recently, it was listed as a rental in January 2020 with an asking price of $1,795 per month. That rental listing was removed on March 24, 2021. This property is not currently displayed as for sale or rent on Trulia. The Trulia Estimate rent is $2,982/month.
Home Details for 406 S 5th Ave

|
|---|
Heating & Cooling Heating: Forced AirHeating Fuel: Forced Air |
Levels, Entrance, & Accessibility Floors: Hardwood |

|
|---|
Year Built Year Built: 1948 |
Property Type / Style Property Type: Apartment |

|
|---|
Parking & Garage Parking: Off Street |

|
|---|
Units in Building: 6 |

|
|---|
Lot Area: 0.26 acres |

|
|---|
On Site Laundry Available |
Price and Tax history
| Date | Event | Price |
|---|---|---|
Mar 24, 2021 Source: N/A | ListingRemoved | |
Jan 31, 2020 Source: N/A | ListingRemoved | $1,695 |
Jan 25, 2020 Source: N/A | PriceChange | $1,695 Price decreased by 6% |
Jan 17, 2020 Source: N/A | Listed For Rent | $1,795 |
May 19, 2017 Source: N/A | Sold | $1,275,000 |
Sep 24, 2008 Source: N/A | Sold | $1,100,500 |
Oct 31, 1996 Source: N/A | Sold | $385,000 |
| Year | Property tax | Tax assessment |
|---|---|---|
| 2026 | Unavailable | $1,769,442 |
Home facts updated by county records
Market trends in Monrovia
Last updated August 2026
Avg. sale price
—
Sale-to-List Price
—
Price per sq ft
—
Available listings
79
6MoM
Around this home
What Locals Say about Monrovia
At least 409 Trulia users voted on each feature.

92 % Say it's dog friendly

84 % Say there are sidewalks

83 % Say it's walkable to restaurants

80 % Say it's walkable to grocery stores

80 % Say parking is easy

74 % Say there's holiday spirit

71 % Say yards are well-kept

68 % Say people would walk alone at night

67 % Say car is needed

64 % Say streets are well-lit

63 % Say there's wildlife

62 % Say they plan to stay for at least 5 years

61 % Say it's quiet

60 % Say kids play outside

55 % Say neighbors are friendly

38 % Say there are community events
Sourced by Trulia users. Learn more about our methodology.
LGBTQ Local Legal Protections
LGBTQ Local Legal Protections



Frequently asked questions about 406 S 5th Ave
- What is the price history for 406 S 5th Ave?406 S 5th Ave in Monrovia, CA last sold for $1,275,000 in May 2017.
- Is Monrovia a buyer's or seller's market?Monrovia is currently a balanced market, based on recent for-sale activity.
- What do residents say about Monrovia?Residents describe Monrovia, CA as dog-friendly, pedestrian-friendly, and walkable to restaurants. See recently sold homes in Monrovia, CA.
- What are the closest schools to 406 S 5th Ave?The closest schools to 406 S 5th Ave in Monrovia, CA are Monrovia High School (rated 7/10), Plymouth Elementary School (Pre-K, rated 8/10), Santa Fe Computer Science Magnet (Middle, rated 6/10).
- Does 406 S 5th Ave have laundry facilities?Yes, 406 S 5th Ave in Monrovia, CA has laundry facilities.
- Does 406 S 5th Ave have parking?Yes, 406 S 5th Ave in Monrovia, CA has on-site parking.
Explore by feature - Pet Friendly
 SPECIAL OFFERPET FRIENDLYTotal price$2,361 - $5,305/moStudio-3 bd1-2 baAlexan Marmont | 1625 S Magnolia Ave,
Monrovia, CA 91016 SPECIAL OFFERPET FRIENDLY
 SPECIAL OFFERPET FRIENDLY
 PET FRIENDLY
 SPECIAL OFFERPET FRIENDLYINCOME RESTRICTED
 SPECIAL OFFERPET FRIENDLY
 NEW - 1 DAY AGOSPECIAL OFFERPET FRIENDLYTotal price$2,383 - $3,538/mo1-2 bd1-2 baMODA at Monrovia Station | 228 W Pomona Ave,
Monrovia, CA 91016 SPECIAL OFFERPET FRIENDLY
 SPECIAL OFFERPET FRIENDLY
 APPLY INSTANTLYPET FRIENDLY
Explore by feature - Garage
- SPECIAL OFFERPET FRIENDLY
- SPECIAL OFFERPET FRIENDLY
 APPLY INSTANTLYPET FRIENDLY
 APPLY INSTANTLY
 APPLY INSTANTLYPET FRIENDLY
 PET FRIENDLY
 PET FRIENDLY

Explore by feature - Air Conditioning
- SPECIAL OFFERPET FRIENDLYTotal price$2,361 - $5,305/moStudio-3 bd1-2 baAlexan Marmont | 1625 S Magnolia Ave,
Monrovia, CA 91016 - NEW - 1 DAY AGOSPECIAL OFFERPET FRIENDLYTotal price$2,383 - $3,538/mo1-2 bd1-2 baMODA at Monrovia Station | 228 W Pomona Ave,
Monrovia, CA 91016  SPECIAL OFFER
 PET FRIENDLY
- SPECIAL OFFERPET FRIENDLY
 PET FRIENDLY
- APPLY INSTANTLYPET FRIENDLY
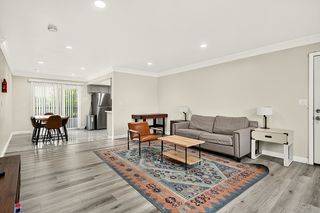 APPLY INSTANTLY
- APPLY INSTANTLYPET FRIENDLY
Explore by feature - Pool
- SPECIAL OFFERPET FRIENDLYTotal price$2,361 - $5,305/moStudio-3 bd1-2 baAlexan Marmont | 1625 S Magnolia Ave,
Monrovia, CA 91016 - SPECIAL OFFERPET FRIENDLY
- PET FRIENDLY
- SPECIAL OFFERPET FRIENDLY
- NEW - 1 DAY AGOSPECIAL OFFERPET FRIENDLYTotal price$2,383 - $3,538/mo1-2 bd1-2 baMODA at Monrovia Station | 228 W Pomona Ave,
Monrovia, CA 91016 - SPECIAL OFFER
- PET FRIENDLY
- SPECIAL OFFERPET FRIENDLY
- SPECIAL OFFERPET FRIENDLY
Explore by feature - Washer/dryer
- SPECIAL OFFERPET FRIENDLYTotal price$2,361 - $5,305/moStudio-3 bd1-2 baAlexan Marmont | 1625 S Magnolia Ave,
Monrovia, CA 91016 - SPECIAL OFFERPET FRIENDLY
- SPECIAL OFFERPET FRIENDLY
- SPECIAL OFFERPET FRIENDLYINCOME RESTRICTED
- NEW - 1 DAY AGOSPECIAL OFFERPET FRIENDLYTotal price$2,383 - $3,538/mo1-2 bd1-2 baMODA at Monrovia Station | 228 W Pomona Ave,
Monrovia, CA 91016 - PET FRIENDLY
- SPECIAL OFFERPET FRIENDLY
- APPLY INSTANTLY
- APPLY INSTANTLYPET FRIENDLY
- APPLY INSTANTLY
Explore by feature - Outdoor Space
 APPLY INSTANTLYROOM FOR RENT
 APPLY INSTANTLYPET FRIENDLY
- APPLY INSTANTLYPET FRIENDLY
 APPLY INSTANTLY
 APPLY INSTANTLYPET FRIENDLYFURNISHED
 APPLY INSTANTLY
 APPLY INSTANTLYPET FRIENDLY
 APPLY INSTANTLY
 NEW - 10 HRS AGO

Apartments for Rent
- PET FRIENDLY
- PET FRIENDLY
 PET FRIENDLY
- PET FRIENDLYTotal price$2,361 - $5,305/moStudio-3 bd1-2 baAlexan Marmont | 1625 S Magnolia Ave,
Monrovia, CA 91016  PET FRIENDLYFURNISHED
- PET FRIENDLYINCOME RESTRICTED
 NEW - 15 HRS AGOPET FRIENDLY
 APPLY INSTANTLYPET FRIENDLY

 PET FRIENDLY
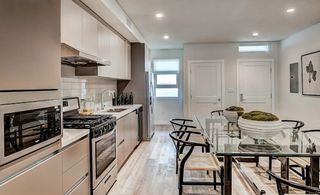 PET FRIENDLY
 PET FRIENDLY
- PET FRIENDLY
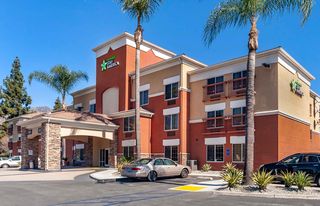 PET FRIENDLYFURNISHED
 See more homes for rent inMonrovia
Off Market Homes Near 406 S 5th Ave
 SOLDSEP 25, 2026Brookfield Residential Sales Inc.
 SOLDSEP 25, 2026Brookfield Residential Sales Inc.
 SOLDSEP 24, 2026PACIFIC STERLING REALTY/Irvine
 SOLDSEP 24, 2026EXP REALTY OF CALIFORNIA INC
 SOLDSEP 24, 2026Brookfield Residential Sales Inc.
- SOLDSEP 23, 2026PACIFIC STERLING REALTY/Irvine
 See more homes for sale inMonrovia


Homes for sale near 406 S 5th Ave

- Results are loading
- Results are loading