


$319,900
 4 Beds
 2 Baths
 1,850 sqft
4053 Crest Cv, Florence, SC 29501
Est. Mortgage $1,844/mo*
Get Pre-QualifiedHome Highlights

Property Type
Single-Family Home

Year Built
2026

Price/Sqft
$173

Parking
2 Car Garage

HOA
$10/Monthly
Local Information
- Map ViewExplore the area around 4053 Crest Cv.

- Schools1 Elementary School1 Middle School1 High School

- Shop & Eat

-- mins to
About this House
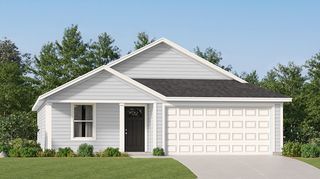
Brand-new construction in the highly desirable Summit neighborhood of West Florence—but this is not your typical new build. This four-bedroom, two-bath home was thoughtfully designed to stand apart, with upgraded crown molding, higher-end fixtures, and carefully selected finishes that create a refined, custom feel throughout. Outside, a fully installed white vinyl privacy fence provides immediate privacy and added value—saving the next owner the time, expense, and hassle of installing one later. Move-in ready and competitively priced, this home offers a rare combination of new construction, meaningful upgrades, and thoughtful finishing touches. If you’ve been searching in West Florence, come see what sets this one apart. Schedule your showing today. Photos shown are of a similar completed home and are for illustrative purposes only. Actual construction, colors, finishes, fixtures, features, and materials may vary and are subject to change.
Last check for updates: about 2 hours ago
Listing courtesy of Reeves Cannon
Greystone Properties, Llc
Robert Thomas
Greystone Properties, Llc
Source: Pee Dee Realtor Association, MLS#2603546
Also Listed on Pee Dee Realtor Association.
Home Details for 4053 Crest Cv

|
|---|
Beds & Baths Number of Bedrooms: 4Number of Bathrooms: 2Number of Bathrooms (full): 2 |
Dimensions and Layout Living Area: 1850 Square Feet |
Appliances & Utilities Appliances: Disposal, Dishwasher, Exhaust Fan, Gas, Microwave, OvenDishwasherDisposalLaundry: Wash/Dry Cnctn.Microwave |
Heating & Cooling Heating: Central,Gas PackHas CoolingAir Conditioning: Central Air,Heat PumpHas HeatingHeating Fuel: Central |
Fireplace & Spa Fireplace: NoneNo Fireplace |
Windows, Doors, Floors & Walls Window: Insulated WindowsFlooring: Vinyl |
Levels, Entrance, & Accessibility Stories: 1Levels: OneFloors: Vinyl |

|
|---|
Exterior Home Features Roof: ShinglePatio / Porch: PatioExterior: Sprinkler System, Outdoor Space (Not Screened)Foundation: RaisedSprinkler System |
Parking & Garage Number of Garage Spaces: 2Number of Covered Spaces: 2No CarportHas a GarageHas an Attached GarageParking Spaces: 2Parking: Attached |
Water & Sewer Sewer: Public Sewer |

|
|---|
Days on Market: <1 day on Trulia |

|
|---|
Year Built Year Built: 2026 |
Property Type / Style Property Type: ResidentialProperty Subtype: Single Family ResidenceArchitecture: Ranch,Traditional |
Building Construction Materials: Brick Veneer/Siding, Brick Veneer, FrameIs a New Construction |
Property Information Condition: New ConstructionParcel Number: 0005201102 |

|
|---|
Price List Price: $319,900Price Per Sqft: $173 |

|
|---|
MLS Status: New |

|
|---|
Direction & Address City: FlorenceCommunity: Summit |
School Information Elementary School: Carver/MooreJr High / Middle School: SneedHigh School: West Florence |

|
|---|
Listing Agent Listing ID: 2603546 |

|
|---|
Building Area Building Area: 1850 Square Feet |

|
|---|
Has an HOAHOA Fee: $125/Annually |

|
|---|
Lot Area: 8276.4 sqft |

|
|---|
Mobile Home Park Mobile Home Units: Feet |

|
|---|
Mls Number: 2603546 |
Around this home
What Locals Say about Florence
At least 290 Trulia users voted on each feature.

88 % Say car is needed

84 % Say parking is easy

79 % Say yards are well-kept

78 % Say it's dog friendly

73 % Say there's holiday spirit

66 % Say kids play outside

65 % Say it's quiet

51 % Say neighbors are friendly

48 % Say they plan to stay for at least 5 years

48 % Say people would walk alone at night

46 % Say streets are well-lit

38 % Say it's walkable to grocery stores

38 % Say there's wildlife

35 % Say there are sidewalks

30 % Say it's walkable to restaurants

19 % Say there are community events
Sourced by Trulia users. Learn more about our methodology.
Market trends in Florence
Last updated July 2026
Avg. sale price
$229K
$883MoM
Sale-to-List Price
99.3%
0.2%MoM
Price per sq ft
$136
$2MoM
Available listings
385
6MoM
Home Value
Learn more about this home's value by checking out the value of nearby homes and how much similar homes have sold for.
Comparable sales
These are recently sold homes that have a similar location or other similar features to this home, like bedrooms, bathrooms, and square footage. Get a sense of the expected prices in the area by viewing these homes.Address | Distance | Property Type | Sold Price | Sold Date | Bed | Bath | Sqft |
|---|---|---|---|---|---|---|---|
0.03 | Single-Family Home | $304,900 | 07/13/26 | 4 | 2 | 1,850 | |
0.03 | Single-Family Home | $325,000 | 07/17/26 | 4 | 2 | 1,953 | |
0.08 | Single-Family Home | $314,900 | 07/31/26 | 4 | 2 | 1,850 | |
0.08 | Single-Family Home | $329,900 | 06/01/26 | 4 | 2 | 1,953 | |
0.08 | Single-Family Home | $343,000 | 07/29/26 | 3 | 2 | 1,860 | |
0.03 | Single-Family Home | $327,900 | 01/23/26 | 4 | 3 | 1,950 | |
0.03 | Single-Family Home | $335,900 | 11/14/25 | 4 | 3 | 1,950 | |
0.08 | Single-Family Home | $313,000 | 04/15/26 | 3 | 2 | 1,750 | |
0.17 | Single-Family Home | $340,000 | 07/22/26 | 3 | 2 | 1,815 | |
0.12 | Single-Family Home | $399,000 | 03/31/26 | 4 | 3 | 2,115 |
Nearby home prices
Get a sense of expected prices in the area by checking the value of nearby homes.Address | Distance | Price | Bed | Bath | Sqft | Status |
|---|---|---|---|---|---|---|
0.03 | $325,000 | 4 | 2 | 1,953 | Recently Sold | |
0.03 | $304,900 | 4 | 2 | 1,850 | Recently Sold | |
0.03 | $335,900 | 4 | 3 | 1,950 | Recently Sold | |
0.03 | $327,900 | 4 | 3 | 1,950 | Recently Sold | |
0.07 | $353,100 | 3 | 2 | 1,844 | Off Market | |
0.07 | $360,000 | 3 | 2 | 1,858 | Off Market | |
0.07 | $357,000 | 3 | 2 | 1,844 | Off Market | |
0.08 | $341,300 | 3 | 2 | 1,880 | Off Market | |
0.08 | $394,900 | 4 | 3 | 2,115 | Off Market | |
0.08 | $343,000 | 3 | 2 | 1,860 | Recently Sold | |
0.08 | $314,900 | 4 | 2 | 1,850 | Recently Sold |
Price and Tax history
| Date | Event | Price |
|---|---|---|
Aug 31, 2026 Source: Pee Dee Realtor Association #2603546 | Listed For Sale | $319,900 |
LGBTQ Local Legal Protections
LGBTQ Local Legal Protections



Reeves Cannon, Greystone Properties, Llc
IDX information is provided exclusively for personal, non-commercial use, and may not be used for any purpose other than to identify prospective properties consumers may be interested in purchasing. Information is deemed reliable but not guaranteed.
Similar Homes You May Like
 NEW CONSTRUCTION0.25 ACRESGreystone Properties, Llc
 Crosson & Co Real Estate Brokered By Exp Realty
 NEW CONSTRUCTIONGreystone Properties, Llc
 0.82 ACRESAmerica's Choice Realty, Llc
 0.27 ACRESBetter Homes & Gardens Segars
 0.27 ACRESC/b Mcmillan And Assoc.
 NEW CONSTRUCTION
 NEW CONSTRUCTION$289,000+4 bd2.5 ba1,891 sqftLITTLETON Plan in Brookshire : Watermill Collection,
Florence, SC 29501 NEW CONSTRUCTION
 NEW CONSTRUCTION
 NEW CONSTRUCTION
 NEW CONSTRUCTIONLowe Key Realty, Llc
 NEW CONSTRUCTION
 NEW CONSTRUCTION
 NEW CONSTRUCTION
 NEW CONSTRUCTION
 NEW CONSTRUCTIONLowe Key Realty, Llc
 NEW CONSTRUCTION0.26 ACRESLowe Key Realty, Llc
 See more homes for sale inFlorence


New Listings near 4053 Crest Cv
 NEW - 8 HRS AGOGriggs, Floyd, And Grantham In
- 0.27 ACRESBetter Homes & Gardens Segars
 NEW - 3 HRS AGOFOR SALE BY OWNER
- See more homes for sale inFlorence


Frequently asked questions about 4053 Crest Cv
- What is the estimated monthly payment for 4053 Crest Cv?Based on a $319,900 list price with 20% down at today's rates, the estimated monthly payment for 4053 Crest Cv in Florence, SC is approximately $1,885 (about $1,687 principal & interest, $123 property taxes, and $75 homeowner's insurance). This is an estimate. Actual payment depends on your loan terms.
- How does the list price for 4053 Crest Cv compare to homes in Florence?4053 Crest Cv in Florence, SC is listed at $319,900, about 39% above the $229K median sale price in Florence.
- What do residents say about Florence?Residents describe Florence, SC as easy to park in, well-kept, and dog-friendly. Most residents say you need a car. See homes for sale in Florence, SC.
- What are the closest schools to 4053 Crest Cv?The closest schools to 4053 Crest Cv in Florence, SC are Carver Elementary School (rated 9/10), Moore Intermediate School (rated 6/10), West Florence High School (rated 7/10).
- Does 4053 Crest Cv have air conditioning?Yes, 4053 Crest Cv in Florence, SC has air conditioning.
- Does 4053 Crest Cv have laundry facilities?Yes, 4053 Crest Cv in Florence, SC has laundry facilities.
4053 Crest Cv, Florence, SC 29501 is a 4 bedroom, 2 bathroom, 1,850 sqft single-family home built in 2026. This property is currently available for sale and was listed by Pee Dee Realtor Association on Aug 31, 2026. The MLS # for this home is MLS# 2603546.