


$1,604,400
 6 Beds
 4.5 Baths
 3,436 sqft (on 0.37 acres)
405 Thayer Rd, Swarthmore, PA 19081
Est. Refi. Payment $10,505/mo*
Refinance Your HomeCurrently Off Market - Sold Dec 14, 2022 for $1,225,000
Home Value
Trulia Estimate
$1.6MSince last month
Decreased$25K (-1.6%)Since last year
Increased$71K (+4.6%)Since last sale
Increased$367K (+30%)Learn more about this home's value by checking out its Trulia Estimate, the value of nearby homes, and how much similar homes have sold for.
Trulia Estimate
The of this home's value increased by +103% in the last 10 years
| Month | Estimated value |
|---|---|
2026 | |
| August 2026 | $1.59M |
| July 2026 | $1.62M |
| June 2026 | $1.64M |
| May 2026 | $1.65M |
| April 2026 | $1.61M |
| March 2026 | $1.63M |
| February 2026 | $1.6M |
| January 2026 | $1.54M |
2025 | |
2024 | |
2023 | |
2022 | |
2021 | |
2020 | |
2019 | |
2018 | |
2017 | |
2016 | |
Comparable sales
These are recently sold homes that have a similar location or other similar features to this home, like bedrooms, bathrooms, and square footage. Get a sense of the expected prices in the area by viewing these homes.Address | Distance | Property Type | Sold Price | Sold Date | Bed | Bath | Sqft |
|---|---|---|---|---|---|---|---|
0.04 | Single-Family Home | $1,600,000 | 01/29/26 | 4 | 4 | 3,503 | |
0.21 | Single-Family Home | $1,125,000 | 02/11/26 | 4 | 3.5 | 3,047 | |
0.21 | Single-Family Home | $1,085,000 | 04/10/26 | 4 | 3.5 | 4,246 | |
0.24 | Single-Family Home | $1,000,000 | 05/20/26 | 5 | 3.5 | 2,800 | |
0.16 | Single-Family Home | $1,100,000 | 10/07/25 | 5 | 4 | 3,734 | |
0.16 | Single-Family Home | $1,241,000 | 07/07/26 | 5 | 4 | 2,513 | |
0.11 | Single-Family Home | $1,450,000 | 06/03/26 | 5 | 4.5 | 4,819 | |
0.18 | Single-Family Home | $715,000 | 02/25/26 | 5 | 4 | 2,777 | |
0.23 | Single-Family Home | $435,000 | 06/08/26 | 4 | 4 | 3,200 | |
0.19 | Single-Family Home | $715,000 | 01/30/26 | 5 | 3 | 2,777 |
Nearby home prices
Get a sense of expected prices in the area by checking the value of nearby homes.Address | Distance | Price | Bed | Bath | Sqft | Status |
|---|---|---|---|---|---|---|
0.05 | $1,655,200 | 4 | 4.5 | 5,252 | Off Market | |
0.16 | $1,113,500 | 4 | 4 | 2,750 | Off Market | |
0.15 | $1,169,600 | 5 | 3.5 | 3,398 | Off Market | |
0.12 | $1,225,900 | 4 | 2.5 | 5,076 | Off Market | |
0.15 | $2,000,000 | 5 | 4 | 4,198 | For Sale | |
0.16 | $1,126,700 | 5 | 4 | 3,734 | Off Market | |
0.20 | $692,000 | 2 | 2.5 | 1,617 | Off Market | |
0.16 | $1,241,000 | 5 | 4 | 2,513 | Recently Sold | |
0.24 | $1,052,300 | 6 | 4 | 4,118 | Off Market | |
0.24 | $711,600 | 4 | 2.5 | 2,720 | Off Market | |
0.19 | $715,000 | 5 | 3 | 2,777 | Recently Sold | |
0.27 | $1,274,700 | 4 | 2.5 | 3,332 | Off Market |
Local Information
- Map ViewExplore the area around 405 Thayer Rd.

- Schools1 Elementary School1 Middle School1 High School

- Shop & Eat

-- mins to
Home Highlights

Property Type
Single-Family Home

Year Built
1929

Lot Size
0.37 acres
Living Area
3,436 sqft

Price/Sqft
$467

Parking
Garage
About this House
This spectacular neoclassical beauty was built in 1929 by F. K. Worley and designed by the renowned architect, J. Linerd Conarroe as part of the Emmons Tract of Riverview Estates. Many years have passed but the enduring demeanor of this palatial home remains constant due to the current sellers~ attention to detail at every turn. The curb appeal is just the beginning of what lies inside. The pristine Oak wood floors throughout the formal rooms light the path through the entire first floor. Enhancing the dining and living areas are the custom built cabinets with attached window seats, the marble fireplace and the hand carved wood mantel that you will revisit again in the newly remodeled chefs kitchen. The kitchen~s designer, Tory Savery, made every effort to carry out the updates and renovations in such a manner as to preserve the home~s architectural integrity. In perfect tandem, the custom built cabinetry by Jeffrey Culgan displays hand carved dental molding that matches the original fireplace, Marble counters mixed with leathered Granite, Island with prep sink, all built-in appliances, 6 Burner Wolf stove with double oven, farm sink, window seats with storage and back steps. There is an exit to the custom ~mud~ room with leather granite counters and wash sink, exposed brick wall, slate floor, custom pull-out drawers and a docking station for coats, school bags etc. On the southern side of the first floor is a beautiful sun room with an exit to the backyard. The foyer still boast the original blown glass sconces and light fixtures which enhance the reception area. The powder room is newly remodeled but resembles the original with the marble floors, dental molding, ceramic tile walls and period sink. The marble floor has radiant heating. The large glass paneled doors in the foyer and family room allow natural light to flow freely. Ascend the stairway to the second floor where the large master bedroom and bath, Jack and Jill Bedrooms, with connecting bathroom and office are located. This area was originally planned as a servants quarter so therefore can still be used in this capacity as an Au pair suite or an in-law quarters with a private bedroom, sitting room, private bathroom and its own entrance from the kitchen. The third floor has two more bedrooms and a full bath. The basement is large, clean and dry with high ceilings and plenty of storage. After an energy audit by Orange Energy Solutions, the sellers made several improvements including a combination of spray foam and blown fiberglass insulations that were installed in the attic, basement and garage. Many of the original windows were retained but now feature QuantaPanel storm windows on the outside that blend in with the exterior of the home to preserve its character but increase energy saving. The house also maintains four heating zones, including three programmable thermostats. This exquisite home is situated in the most sought after neighborhood of Swarthmore and is located close to the major arteries to Philadelphia, Delaware, Phila Airport, Train and all major shopping. 2019-04-05
405 Thayer Rd, Swarthmore, PA 19081 is a 6 bedroom, 5 bathroom, 3,436 sqft single-family home built in 1929. It last sold for $1,225,000 on Dec 14, 2022. This property is not currently displayed as for sale or rent on Trulia. The Trulia Estimate is $1,604,400, with a rent estimate of $5,859/month.
Home Details for 405 Thayer Rd

|
|---|
Interior Details BasementAtticNumber of Rooms: 11Types of Rooms: Breakfast Nook, Dining Room, Family Room, Master Bath, Mud Room, Pantry, Sun Room |
Heating & Cooling Heating: Baseboard, Forced Air, Radiant, GasAir ConditioningCooling System: CentralHeating Fuel: Baseboard |
Levels, Entrance, & Accessibility Stories: 3Floors: Tile, Hardwood, Linoleum Vinyl |
Appliances & Utilities Cable ReadyDishwasherDryerMicrowaveRefrigeratorWasher |
Fireplace & Spa Fireplace |
Windows, Doors, Floors & Walls Double Paned Windows |
Security Security System |

|
|---|
Exterior Home Features Roof: SlateExterior: BrickGardenLawnPatioPorch |
Parking & Garage GarageParking Spaces: 2Parking: Garage Attached, Off Street |

|
|---|
Year Built Year Built: 1929Year Updated: 2010 |
Property Type / Style Property Type: Single Family HomeArchitecture: Conventional |

|
|---|
Units in Building: 1 |

|
|---|
Lot Area: 0.37 acres |
Price and Tax history
| Date | Event | Price |
|---|---|---|
Dec 14, 2022 Source: Bright MLS #PADE2032342 | Sold | $1,225,000 |
Oct 12, 2022 Source: Bright MLS #PADE2032342 | Pending | $1,299,000 |
Sep 29, 2022 Source: Bright MLS #PADE2032342 | Contingent | $1,299,000 |
Aug 18, 2022 Source: Bright MLS #PADE2032342 | Listed For Sale | $1,299,000 |
May 2, 2019 Source: N/A | Sold | $886,456 |
Jan 23, 2019 Source: Agent Provided | Pending | $890,000 |
Jan 21, 2019 Source: Agent Provided | Listed For Sale | $890,000 |
Aug 1, 1997 Source: N/A | Sold | $447,000 |
Jul 8, 1996 Source: N/A | Sold | $405,000 |
| Year | Property tax | Tax assessment |
|---|---|---|
| 2026 | $29,687 | $738,000 |
Home facts updated by county records
Market trends in Swarthmore
Last updated July 2026
Avg. sale price
—
Sale-to-List Price
—
Price per sq ft
—
Available listings
27
6MoM
Around this home
What Locals Say about Swarthmore
At least 73 Trulia users voted on each feature.

96 % Say it's dog friendly

93 % Say there are sidewalks

89 % Say parking is easy

85 % Say there's holiday spirit

84 % Say kids play outside

83 % Say yards are well-kept

82 % Say people would walk alone at night

74 % Say it's walkable to grocery stores

72 % Say there's wildlife

71 % Say it's walkable to restaurants

71 % Say car is needed

71 % Say streets are well-lit

67 % Say it's quiet

66 % Say neighbors are friendly

61 % Say there are community events

61 % Say they plan to stay for at least 5 years
Sourced by Trulia users. Learn more about our methodology.
LGBTQ Local Legal Protections
LGBTQ Local Legal Protections



Frequently asked questions about 405 Thayer Rd
- What is 405 Thayer Rd estimated to be worth?Trulia's estimated value for 405 Thayer Rd in Swarthmore, PA is $1,604,400.
- What is the price history for 405 Thayer Rd?405 Thayer Rd in Swarthmore, PA last sold for $1,225,000 in December 2022.
- Is Swarthmore a buyer's or seller's market?Swarthmore is currently a seller's market, based on recent for-sale activity.
- What do residents say about Swarthmore?Residents describe Swarthmore, PA as dog-friendly, pedestrian-friendly, and easy to park in. See recently sold homes in Swarthmore, PA.
- Does 405 Thayer Rd have air conditioning?Yes, 405 Thayer Rd in Swarthmore, PA has air conditioning.
- Does 405 Thayer Rd have laundry facilities?Yes, 405 Thayer Rd in Swarthmore, PA has in-unit laundry.
Apartments for Rent
 PET FRIENDLY
 PET FRIENDLY
 PET FRIENDLY
 PET FRIENDLY
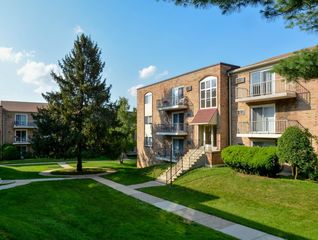
 PET FRIENDLY$1,115 - $1,795/moStudio-2 bd1-2 baSpringfield Valley Apartments | 111 Providence Rd,
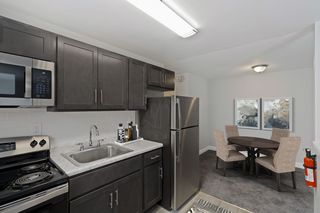
Morton, PA 19070 PET FRIENDLY$1,000 - $1,300/moStudio-1 bd1 baProvidence Manor Apartments | 824-828 Providence Rd,
Clifton Heights, PA 19018 PET FRIENDLY
 PET FRIENDLY
 PET FRIENDLY
 PET FRIENDLY
 PET FRIENDLY
 PET FRIENDLY
 PET FRIENDLY
 See more homes for rent inSwarthmore
Off Market Homes Near 405 Thayer Rd
 SOLDAUG 25, 2026Keller Williams Main Line
 SOLDAUG 25, 2026Kurfiss Sotheby's International Realty
 SOLDAUG 24, 2026Long & Foster Real Estate, Inc.
 SOLDAUG 24, 2026BHHS Fox & Roach-Media
 SOLDAUG 21, 2026James A Cochrane Inc
 SOLDAUG 18, 2026BHHS Fox & Roach-Media
 SOLDAUG 13, 2026Keller Williams Main Line
 SOLDAUG 11, 2026Keller Williams Real Estate Tri-County
 See more homes for sale inSwarthmore


Homes for sale near 405 Thayer Rd
 OPEN SAT, 1-3PM0.44 ACRESBHHS Fox & Roach-Media
 OFF MARKET
 NEWOPEN SAT, 11-2PMBHHS Fox & Roach Wayne-Devon
 NEWCOMING SOON0.31 ACRESBHHS Fox & Roach-Media
- See more homes for sale inSwarthmore


- Results are loading