


$824,900
 4 Beds
 2.5 Baths
 2,445 sqft
411 Drexel Pl, Swarthmore, PA 19081
Est. Refi. Payment $5,683/mo*
Refinance Your HomeCurrently Off Market - Sold Aug 14, 2026 for $825,000 (1% above list price)
Home Value
Trulia Estimate
$825KSince last month
$300 (0%)Since last year
Increased$115K (+16.2%)Since last sale
Decreased$2K (-0.2%)Learn more about this home's value by checking out its Trulia Estimate, the value of nearby homes, and how much similar homes have sold for.
Trulia Estimate
The of this home's value increased by +139% in the last 10 years
| Month | Estimated value |
|---|---|
2026 | |
| September 2026 | $824K |
| August 2026 | $824K |
| July 2026 | $837K |
| June 2026 | $767K |
| May 2026 | $744K |
| April 2026 | $743K |
| March 2026 | $740K |
| February 2026 | $715K |
| January 2026 | $718K |
2025 | |
2024 | |
2023 | |
2022 | |
2021 | |
2020 | |
2019 | |
2018 | |
2017 | |
2016 | |
Comparable sales
These are recently sold homes that have a similar location or other similar features to this home, like bedrooms, bathrooms, and square footage. Get a sense of the expected prices in the area by viewing these homes.Address | Distance | Property Type | Sold Price | Sold Date | Bed | Bath | Sqft |
|---|---|---|---|---|---|---|---|
0.15 | Single-Family Home | $730,000 | 03/24/26 | 4 | 2.5 | 2,265 | |
0.08 | Single-Family Home | $653,000 | 06/15/26 | 4 | 2 | 1,344 | |
0.32 | Single-Family Home | $720,532 | 07/07/26 | 4 | 2.5 | 2,088 | |
0.30 | Single-Family Home | $735,000 | 08/07/26 | 3 | 2.5 | 2,154 | |
0.40 | Single-Family Home | $830,000 | 05/29/26 | 4 | 2.5 | 2,166 | |
0.21 | Single-Family Home | $500,000 | 10/09/25 | 4 | 1.5 | 1,650 | |
0.33 | Single-Family Home | $950,000 | 11/18/25 | 4 | 2.5 | 2,612 | |
0.20 | Single-Family Home | $425,000 | 06/16/26 | 4 | 1.5 | 2,225 | |
0.45 | Single-Family Home | $800,000 | 11/17/25 | 5 | 2.5 | 2,323 |
Nearby home prices
Get a sense of expected prices in the area by checking the value of nearby homes.Address | Distance | Price | Bed | Bath | Sqft | Status |
|---|---|---|---|---|---|---|
0.02 | $640,100 | 3 | 1.5 | 1,464 | Off Market | |
0.05 | $715,400 | 4 | 2.5 | 2,270 | Off Market | |
0.06 | $750,000 | 4 | 2.5 | 1,956 | Off Market | |
0.09 | $771,100 | 5 | 2.5 | 2,715 | Off Market | |
0.08 | $653,000 | 4 | 2 | 1,344 | Recently Sold | |
0.09 | $499,000 | 3 | 2 | 2,000 | For Sale | |
0.09 | $633,400 | 3 | 2 | 1,620 | Off Market | |
0.10 | $888,100 | 4 | 2.5 | 2,186 | Off Market | |
0.13 | $640,100 | 6 | 4.5 | 2,673 | Off Market | |
0.13 | $966,300 | 4 | 2.5 | 2,545 | Off Market | |
0.15 | $315,000 | 3 | 1.5 | 1,632 | Recently Sold |
Local Information
- Map ViewExplore the area around 411 Drexel Pl.

- Schools1 Elementary School1 Middle School1 High School

- Shop & Eat

-- mins to
Home Highlights

Single-Family Home

Built in 1960

2,445 sqft

$337/sqft

1 Car Garage
About this House
Welcome to 411 Drexel Place, where mid-century modern design meets thoughtful, high-end updates in one of Swarthmore's most desirable neighborhoods. Located in the award-winning Wallingford-Swarthmore School District, this beautifully maintained split-level home offers timeless architecture, exceptional living space, and meaningful improvements that enhance both everyday living and long-term peace of mind. The home's signature sunken living room, anchored by a wood-burning fireplace and oversized bay window, creates a warm and inviting space filled with natural light and showcases the home's distinctive mid-century modern character. At the heart of the home is a stunning, fully reimagined open-concept kitchen and dining area designed for gathering. Featuring stainless steel appliances, beautiful custom tilework, a spacious quartz waterfall peninsula, and abundant cabinetry throughout for exceptional storage, this thoughtfully designed space is as practical as it is beautiful. The flexible split-level layout offers room for every stage of life. The lower level features a spacious bedroom or home office, a powder room, laundry area, a screened-in patio, and direct access to the attached one-car garage. Beyond, the beautifully landscaped, fully fenced backyard provides the perfect setting for entertaining, relaxing, or play. Upstairs, the primary suite includes an en suite bath, while two additional bedrooms share a beautifully renovated hall bath with a deep jetted tub. Continue upward to an oversized fourth bedroom and a finished attic retreat, offering endless possibilities as a playroom, media room, home gym, guest suite, or additional living space. Thoughtfully updated since 2022, this home has benefited from extensive investments in both style and function, including a complete kitchen renovation, a renovated hall bathroom, recessed lighting and extensive electrical upgrades, a finished and insulated attic retreat, a new roof with gutter guards, a new boiler and water heater, improved backyard drainage, professional interior painting, and extensive landscaping that creates a lush, usable outdoor retreat. Perfectly positioned just moments from downtown Swarthmore, this home offers the rare convenience of a truly walkable lifestyle, with charming shops, cafés, restaurants, parks, the SEPTA train station, and Swarthmore College all nearby. Combining distinctive mid-century modern character, exceptional updates, flexible living spaces, and an unbeatable location within the award-winning Wallingford-Swarthmore School District, 411 Drexel Place is ready to welcome its next owners.
411 Drexel Pl, Swarthmore, PA 19081 is a 4 bedroom, 3 bathroom, 2,445 sqft single-family home built in 1960. It last sold for $825,000 on Aug 14, 2026 (1% above the $818,000 asking price). This property is not currently displayed as for sale or rent on Trulia. The Trulia Estimate is $824,900, with a rent estimate of $3,954/month.
Last check for updates: about 3 hours ago
Listed by Jess Carfagno, (215) 850-3583
Compass RE
Bought with: Samuel Rifkin, (609) 315-9119, Keller Williams Realty - Cherry Hill
Source: Bright MLS, MLS#PADE2120056
Home Details for 411 Drexel Pl

|
|---|
Interior Details Basement: Full,Exterior Entry,Garage AccessNumber of Rooms: 1Types of Rooms: Basement |
Beds & Baths Number of Bedrooms: 4Number of Bathrooms: 3Number of Bathrooms (full): 2Number of Bathrooms (half): 1 |
Dimensions and Layout Living Area: 2445 Square Feet |
Appliances & Utilities Appliances: Stainless Steel Appliance(s), Microwave, Dishwasher, Disposal, Dryer, Oven/Range - Gas, Refrigerator, Washer, Electric Water HeaterDishwasherDisposalDryerLaundry: Washer In Unit,Dryer In UnitMicrowaveRefrigeratorWasher |
Heating & Cooling Heating: Hot Water,Natural GasHas CoolingAir Conditioning: Central Air,Ceiling Fan(s),Wall Unit(s),Natural GasHas HeatingHeating Fuel: Hot Water |
Fireplace & Spa Number of Fireplaces: 1Fireplace: Wood BurningSpa: BathHas a FireplaceHas a Spa |
Windows, Doors, Floors & Walls Window: Wood FramesDoor: Double EntryFlooring: Hardwood, Ceramic Tile |
Levels, Entrance, & Accessibility Stories: 2.5Levels: Multi/Split, Two and One HalfAccessibility: Accessible EntranceFloors: Hardwood, Ceramic Tile |
View No View |

|
|---|
Exterior Home Features Roof: ShinglePatio / Porch: Enclosed, PatioFencing: WoodOther Structures: Above Grade, Below GradeFoundation: Concrete PerimeterNo Private Pool |
Parking & Garage Number of Garage Spaces: 1Number of Covered Spaces: 1Open Parking Spaces: 2No CarportHas a GarageHas an Attached GarageHas Open ParkingParking Spaces: 3Parking: Storage,Garage Faces Side,Attached,Driveway |
Pool Pool: None |
Frontage Not on Waterfront |
Water & Sewer Sewer: Public Sewer |
Finished Area Finished Area (above surface): 2445 Square Feet |

|
|---|
Year Built Year Built: 1960Year Renovated: 2022 |
Property Type / Style Property Type: ResidentialProperty Subtype: Single Family ResidenceStructure Type: DetachedArchitecture: Traditional |
Building Construction Materials: Vinyl Siding, Aluminum Siding, CPVC/PVC, StoneNot a New ConstructionNo Additional Parcels |
Property Information Condition: Very GoodNot Included in Sale: Garage In FreezerIncluded in Sale: All Appliances In As-is ConditionParcel Number: 43000044801 |

|
|---|
Price List Price: $818,000Price Per Sqft: $337/sqft |
Status Change & Dates Off Market Date: Fri Aug 14 2026Possession Timing: Close Of Escrow |

|
|---|
MLS Status: CLOSED |

|
|---|
Direction & Address City: SWARTHMORECommunity: Swarthmore |
School Information Elementary School: Swarthmore-rutledge SchoolElementary School District: Wallingford-swarthmoreJr High / Middle School: Strath HavenJr High / Middle School District: Wallingford-swarthmoreHigh School: Strath HavenHigh School District: Wallingford-swarthmore |

|
|---|
Building Area Building Area: 2445 Square Feet |

|
|---|
Not Senior Community |

|
|---|
No HOA |

|
|---|
Lot Area: 9148 sqft |

|
|---|
Special Conditions: Standard |

|
|---|
Listing Agreement Type: Exclusive AgencyListing Terms: Cash, Conventional |

|
|---|
Business Information Ownership: Fee Simple |

|
|---|
BasementMls Number: PADE2120056Municipality: SWARTHMORE BOROAbove Grade Unfinished Area: 2445 |

|
|---|
Source Internet Automated Valuation Display: YSource Internet Consumer Comment: YSource Internet Entire Listing Display: YSource Internet Address Display: Y |
Price and Tax history
| Date | Event | Price |
|---|---|---|
Aug 14, 2026 Source: Bright MLS #PADE2120056 | Sold | $825,000 |
Jul 28, 2026 Source: Bright MLS #PADE2120056 | Contingent | $818,000 |
Jul 24, 2026 Source: Bright MLS #PADE2120056 | Listed For Sale | $818,000 |
Nov 24, 2023 Source: Bright MLS #PADE2000607 | ListingRemoved | |
Nov 23, 2021 Source: Bright MLS #PADE2000607 | Sold | $470,000 |
Nov 7, 2021 Source: Bright MLS #PADE2000607 | Pending | $470,000 |
Oct 26, 2021 Source: Bright MLS #PADE2000607 | Contingent | $470,000 |
Oct 23, 2021 Source: Bright MLS #PADE2000607 | PriceChange | $470,000 Price decreased by 4% |
Oct 14, 2021 Source: Bright MLS #PADE2000607 | Listed For Sale | $490,000 |
| Year | Property tax | Tax assessment |
|---|---|---|
| 2026 | $14,794 | $367,780 |
Home facts updated by county records
Market trends in Swarthmore
Last updated August 2026
Avg. sale price
—
Sale-to-List Price
—
Price per sq ft
—
Available listings
26
1MoM
Around this home
What Locals Say about Swarthmore
At least 73 Trulia users voted on each feature.

96 % Say it's dog friendly

93 % Say there are sidewalks

89 % Say parking is easy

85 % Say there's holiday spirit

84 % Say kids play outside

83 % Say yards are well-kept

82 % Say people would walk alone at night

74 % Say it's walkable to grocery stores

72 % Say there's wildlife

71 % Say it's walkable to restaurants

71 % Say car is needed

71 % Say streets are well-lit

67 % Say it's quiet

66 % Say neighbors are friendly

61 % Say there are community events

61 % Say they plan to stay for at least 5 years
Sourced by Trulia users. Learn more about our methodology.
LGBTQ Local Legal Protections
LGBTQ Local Legal Protections



The data relating to real estate for sale on this website appears in part through the BRIGHT Internet Data Exchange program, a voluntary cooperative exchange of property listing data between licensed real estate brokerage firms, and is provided by BRIGHT through a licensing agreement.
Listing information is from various brokers who participate in the Bright MLS IDX program and not all listings may be visible on the site. The property information being provided on or through the website is for the personal, non-commercial use of consumers and such information may not be used for any purpose other than to identify prospective properties consumers may be interested in purchasing.
Some properties which appear for sale on the website may no longer be available because they are for instance, under contract, sold or are no longer being offered for sale.
Property information displayed is deemed reliable but is not guaranteed.
Copyright 2026 Bright MLS, Inc. Click here for more information
Frequently asked questions about 411 Drexel Pl
- What is 411 Drexel Pl estimated to be worth?Trulia's estimated value for 411 Drexel Pl in Swarthmore, PA is $824,900.
- What is the price history for 411 Drexel Pl?411 Drexel Pl in Swarthmore, PA last sold for $825,000 in August 2026.
- Is Swarthmore a buyer's or seller's market?Swarthmore is currently a seller's market, based on recent for-sale activity.
- What do residents say about Swarthmore?Residents describe Swarthmore, PA as dog-friendly, pedestrian-friendly, and easy to park in. See recently sold homes in Swarthmore, PA.
- Does 411 Drexel Pl have air conditioning?Yes, 411 Drexel Pl in Swarthmore, PA has air conditioning.
- Does 411 Drexel Pl have laundry facilities?Yes, 411 Drexel Pl in Swarthmore, PA has in-unit laundry.
Explore by feature - Pet Friendly
 APPLY INSTANTLYPET FRIENDLY
 APPLY INSTANTLYPET FRIENDLY
 APPLY INSTANTLYPET FRIENDLY
 APPLY INSTANTLYPET FRIENDLY
 PET FRIENDLY
Explore by feature - Air Conditioning

- APPLY INSTANTLYPET FRIENDLY
- APPLY INSTANTLYPET FRIENDLY
- APPLY INSTANTLYPET FRIENDLY
- PET FRIENDLY

Explore by feature - Washer/dryer
- APPLY INSTANTLYPET FRIENDLY
- APPLY INSTANTLYPET FRIENDLY
- APPLY INSTANTLYPET FRIENDLY
- PET FRIENDLY
Apartments for Rent
 NEW - 10 HRS AGOPET FRIENDLY
 PET FRIENDLY
 PET FRIENDLY
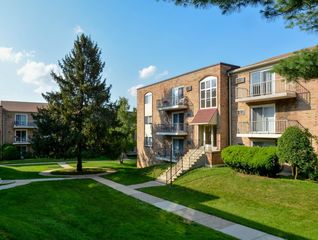
 PET FRIENDLY$1,115 - $1,795/moStudio-2 bd1-2 baSpringfield Valley Apartments | 111 Providence Rd,
Morton, PA 19070 NEW - 1 DAY AGOPET FRIENDLY
 PET FRIENDLY
 PET FRIENDLY
 PET FRIENDLY
 PET FRIENDLY
 PET FRIENDLY
 PET FRIENDLY
 PET FRIENDLY
 PET FRIENDLY
 PET FRIENDLY
 See more homes for rent inSwarthmore
Off Market Homes Near 411 Drexel Pl
 SOLDSEP 18, 2026BHHS Fox & Roach-Media
 SOLDSEP 16, 2026Coldwell Banker Realty
 SOLDSEP 16, 2026Coldwell Banker Realty
 SOLDSEP 15, 2026RE/MAX Preferred - Newtown Square
 See more homes for sale inSwarthmore





Homes for sale near 411 Drexel Pl
 0.31 ACRESKeller Williams Real Estate - Media
 Keller Williams Real Estate - Newtown
 NEW - 2 DAYS AGOReal of Pennsylvania
- See more homes for sale inSwarthmore


- Results are loading