


$414,000
 3 Beds
 3 Baths
 2,700 sqft (on 0.58 acres)
405 Foxhound Rd, Simpsonville, SC 29680
Est. Mortgage $2,461/mo*
Get Pre-QualifiedWe estimate this home will sell faster than 84% nearby.
Home Highlights

Single-Family Home

Built in 1997

0.58 acre lot

$153/sqft

2 Car Garage
Local Information
- Map ViewExplore the area around 405 Foxhound Rd.

- Schools1 Elementary School1 Middle School1 High School

- Shop & Eat

-- mins to
About this House
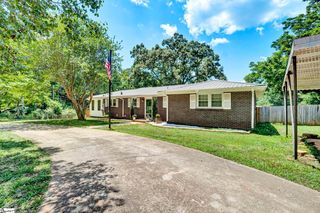
Open House Sunday, Sept. 6, 2 PM to 4 PM! Welcome to 405 Foxhound Road in Simpsonville’s established Hunter’s Woods neighborhood! Situated on a 0.58-acre lot, this home features a manicured front lawn, mature landscaping, and a private, wooded backyard setting. Inside, the main level boasts a bright, updated gourmet kitchen complete with white cabinetry, granite countertops, an oversized center island with a breakfast bar, and stainless steel appliances. The main living room centers around a full stone-stacked gas fireplace, highlighted by plantation shutters and beautiful flooring. Upstairs, you will find three spacious bedrooms plus a large bonus room. The primary suite offers a cozy retreat featuring modern wall panel accents and a renovated en-suite bath with a dual-sink vanity and a custom glass-enclosed walk-in shower. The walkout basement serves as the ultimate entertainment and functional space, complete with a recreation/flex room, wet bar, half bath, dedicated workshop, and tons of extra storage. Step outside to enjoy the wood-ceiling screened back porch overlooking the private woods, or relax on the rear grounds featuring terraced stone retaining walls and stone pathways. Additional features include a clean two-car garage with an epoxy floor and wiring ready for electric vehicle charging. All of this is paired with a prime location offering easy access to Fairview Road dining and shopping, as well as convenient interstate access for a quick commute.
Last check for updates: about 6 hours ago
Listing courtesy of Paul Rogers, (864) 714-9898
RE/MAX Moves Fountain Inn
Source: Greater Greenville AOR, MLS#1602660
Also Listed on Greater Greenville AOR.
We estimate this home will sell faster than 84% nearby.
Home Details for 405 Foxhound Rd

|
|---|
Interior Details Basement: Partially Finished,Full,Walk-Out Access,Dehumidifier,Interior EntryNumber of Rooms: 8Types of Rooms: Master Bedroom, Bedroom 2, Bedroom 3, Master Bathroom, Dining Room, Kitchen, Living Room, Bonus RoomWet Bar |
Beds & Baths Number of Bedrooms: 3Number of Bathrooms: 4Number of Bathrooms (full): 2Number of Bathrooms (half): 2 |
Dimensions and Layout Living Area: 2700 Square Feet |
Appliances & Utilities Utilities: Cable Available, Underground UtilitiesAppliances: Dishwasher, Dryer, Refrigerator, Washer, Range, Microwave, Electric Water HeaterDishwasherDryerLaundry: 1st Floor,Walk-in,Electric Dryer Hookup,Washer Hookup,Laundry RoomMicrowaveRefrigeratorWasher |
Heating & Cooling Heating: Electric,Forced Air,Natural Gas,Damper ControlledHas CoolingAir Conditioning: Central Air,Electric,Damper Controlled,Heat PumpHas HeatingHeating Fuel: Electric |
Fireplace & Spa Number of Fireplaces: 2Fireplace: Gas LogHas a Fireplace |
Windows, Doors, Floors & Walls Window: Vinyl/Aluminum Trim, Window TreatmentsFlooring: Carpet, Ceramic Tile, Luxury Vinyl |
Levels, Entrance, & Accessibility Stories: 2Levels: 2+BasementFloors: Carpet, Ceramic Tile, Luxury Vinyl |
Security Security: Security System Owned, Smoke Detector(s) |

|
|---|
Exterior Home Features Roof: CompositionPatio / Porch: Deck, Patio, ScreenedFencing: FencedFoundation: Basement |
Parking & Garage Number of Garage Spaces: 2Number of Covered Spaces: 2Has a GarageHas an Attached GarageHas Open ParkingParking Spaces: 2Parking: Attached,Garage Door Opener,Driveway,Concrete |
Frontage Waterfront: Creek |
Water & Sewer Sewer: Public Sewer |
Surface & Elevation Topography: Level |

|
|---|
Days on Market: 16 |

|
|---|
Year Built Year Built: 1997 |
Property Type / Style Property Type: ResidentialProperty Subtype: Single Family Residence, ResidentialArchitecture: Traditional |
Building Construction Materials: Stone, Vinyl Siding |
Property Information Parcel Number: 0330020101000 |

|
|---|
Price List Price: $414,000Price Per Sqft: $153 |

|
|---|
MLS Status: Contingency Contract |

|
|---|
Direction & Address City: SimpsonvilleCommunity: Hunters Woods |
School Information Elementary School: PlainJr High / Middle School: BrysonHigh School: Hillcrest |

|
|---|
Listing Agent Listing ID: 1602660 |

|
|---|
Community Features: Playground |
Other Playground |

|
|---|
HOA Fee Includes: NoneHas an HOA |

|
|---|
Lot Area: 0.58 acres |

|
|---|
BasementMls Number: 1602660Living Area Range: 2600-2799Living Area Range Units: Square FeetZillow Contingency Status: ContingentAttic: Pull Down Stairs, Storage |

|
|---|
Playground |
Around this home
What Locals Say about Simpsonville
At least 397 Trulia users voted on each feature.

91 % Say car is needed

86 % Say it's dog friendly

84 % Say yards are well-kept

82 % Say parking is easy

81 % Say there's holiday spirit

75 % Say kids play outside

70 % Say it's quiet

66 % Say people would walk alone at night

57 % Say streets are well-lit

55 % Say there are sidewalks

54 % Say neighbors are friendly

54 % Say they plan to stay for at least 5 years

43 % Say there's wildlife

37 % Say there are community events

30 % Say it's walkable to grocery stores

25 % Say it's walkable to restaurants
Sourced by Trulia users. Learn more about our methodology.
Market trends in Simpsonville
Last updated August 2026
Avg. sale price
$407K
$167MoM
Sale-to-List Price
98.8%
0.1%MoM
Price per sq ft
$181
$2MoM
Available listings
578
16MoM
Home Value
Trulia Estimate
$403KSince last month
Increased$57K (+16.2%)Since last year
Increased$60K (+17.1%)Since last sale
Increased$238K (+137.9%)Learn more about this home's value by checking out its Trulia Estimate, the value of nearby homes, and how much similar homes have sold for.
Trulia Estimate
The of this home's value increased by +123% in the last 10 years
| Month | Estimated value |
|---|---|
2026 | |
| September 2026 | $410K |
| August 2026 | $351K |
| July 2026 | $353K |
| June 2026 | $357K |
| May 2026 | $360K |
| April 2026 | $356K |
| March 2026 | $356K |
| February 2026 | $346K |
| January 2026 | $341K |
2025 | |
2024 | |
2023 | |
2022 | |
2021 | |
2020 | |
2019 | |
2018 | |
2017 | |
2016 | |
Comparable sales
These are recently sold homes that have a similar location or other similar features to this home, like bedrooms, bathrooms, and square footage. Get a sense of the expected prices in the area by viewing these homes.Address | Distance | Property Type | Sold Price | Sold Date | Bed | Bath | Sqft |
|---|---|---|---|---|---|---|---|
0.07 | Single-Family Home | $352,500 | 05/20/26 | 3 | 2.5 | 2,456 | |
0.04 | Single-Family Home | $345,000 | 11/26/25 | 3 | 2.5 | 1,792 | |
0.09 | Single-Family Home | $360,000 | 04/30/26 | 4 | 2.5 | 2,369 | |
0.19 | Single-Family Home | $352,900 | 09/04/26 | 3 | 2.5 | 2,321 | |
0.23 | Single-Family Home | $205,000 | 02/11/26 | 4 | 2.5 | 2,248 | |
0.15 | Single-Family Home | $415,000 | 04/17/26 | 4 | 2.5 | 2,643 | |
0.16 | Single-Family Home | $241,550 | 09/10/26 | 3 | 2 | 1,551 | |
0.22 | Single-Family Home | $392,500 | 02/28/26 | 4 | 3 | 2,124 | |
0.19 | Single-Family Home | $275,000 | 09/04/26 | 3 | 2 | 1,772 |
Nearby home prices
Get a sense of expected prices in the area by checking the value of nearby homes.Address | Distance | Price | Bed | Bath | Sqft | Status |
|---|---|---|---|---|---|---|
0.04 | $345,000 | 3 | 2.5 | 1,792 | Recently Sold | |
0.04 | $423,200 | 4 | 3.5 | 2,360 | Off Market | |
0.09 | $360,000 | 4 | 2.5 | 2,369 | Recently Sold | |
0.04 | $470,600 | 4 | 2.5 | 2,250 | Off Market | |
0.07 | $352,500 | 3 | 2.5 | 2,456 | Recently Sold | |
0.07 | $394,200 | 4 | 2.5 | 2,601 | Off Market | |
0.12 | $317,000 | 3 | 3 | 2,054 | Recently Sold | |
0.13 | $313,600 | 3 | 2 | 1,567 | Off Market | |
0.14 | $306,900 | 3 | 2 | 1,549 | Off Market | |
0.14 | $325,300 | 4 | 2.5 | 2,086 | Off Market | |
0.16 | $241,550 | 3 | 2 | 1,551 | Recently Sold | |
0.12 | $380,000 | 4 | 3.5 | 2,581 | Recently Sold |
Price and Tax history
| Date | Event | Price |
|---|---|---|
Sep 12, 2026 Source: Greater Greenville AOR #1602660 | Contingent | $414,000 |
Sep 2, 2026 Source: Greater Greenville AOR #1602660 | Listed For Sale | $414,000 |
Jul 20, 2015 Source: Greater Greenville AOR #1301928 | Sold | $172,500 |
Jun 15, 2015 Source: Agent Provided | Pending | $183,000 |
May 29, 2015 Source: Agent Provided | Listed For Sale | $183,000 |
| Year | Property tax | Tax assessment |
|---|---|---|
| 2025 | $1,616 | $344,060 |
Home facts updated by county records
LGBTQ Local Legal Protections
LGBTQ Local Legal Protections



Paul Rogers, RE/MAX Moves Fountain Inn
Agent Phone: (864) 714-9898
IDX information is provided exclusively for personal, non-commercial use, and may not be used for any purpose other than to identify prospective properties consumers may be interested in purchasing. Information is deemed reliable but not guaranteed.
Similar Homes You May Like
 0.42 ACRESSuzan Conrad, Howard Hanna Allen Tate - Greenville Simpsonville
 OPEN SUN, 2-4PM0.36 ACRESBarkley Rickman, Encore Realty
 0.35 ACRESJennifer Winton, RE/MAX Moves Simpsonville
 0.63 ACRESCindy Fox Miller, Keller Williams Upstate Legacy
 Jennifer Winton, RE/MAX Moves Simpsonville
 3.21 ACRESDanielle Simmons, Redfin Corporation
 Joshua Moore, BHHS C Dan Joyner - Midtown
 0.27 ACRESAlexandra Litz, Navigate Realty
 0.32 ACRESAnthony Morgan, Bluefield Realty Group
 2 ACRESDanielle Scott, Keller Williams Grv Upst
 0.5 ACRESSitara Hultman, Bluefield Realty Group
 Jana Candler, BHHS C Dan Joyner - Midtown
 0.58 ACRESEvan Whaley, Real Broker Gvl, LLC
 0.27 ACRESAlexis Furman, Wilson Associates
 0.42 ACRESKeith Boling, BHHS C Dan Joyner - Augusta Rd B
 0.26 ACRESColdwell Banker Caine Real Est
 0.39 ACRESNoel Gray, Keller Williams DRIVE
 0.66 ACRESDaniel Sprayberry, Key Real Estate
 Jonathan MacDonald, BHHS C Dan Joyner - Midtown
 Lucy Pressly Aughtry, Coldwell Banker Caine/Williams
 3.02 ACRESAshley Plummer, Chucktown Homes Team by LPT
 Margaret Marcum, BHHS C Dan Joyner - Midtown
 0.72 ACRESKatrina Carrera Campbell, Blackstream International RE
 0.31 ACRESCarmen Johnson, TLCOX and Company
 0.62 ACRESTorin Foley, Quartermaster Properties LLC
 1.6 ACRESKendall Somero, Carolina Moves, LLC
 1 ACREMack Holliday, Open House Realty, LLC
 0.5 ACRES
 Michelle Peterson, BHHS C Dan Joyner - Midtown
 0.99 ACRESAnaleisa Latham, LPT Realty, LLC.
 0.34 ACRESRex Galloway, Blackstream International RE
 See more homes for sale inSimpsonville


New Listings near 405 Foxhound Rd
 NEW - 1 DAY AGONEW CONSTRUCTIONMichael Johnson, SM South Carolina Brokerage, L
 2.03 ACRESKaitlin French, BHHS C Dan Joyner - Office A
 OPEN SUN, 12-3PMMelissa Smith, Living Down South Realty
 NEWNEW CONSTRUCTIONChelsea Cathcart, DRB Group South Carolina, LLC
- 0.66 ACRESDaniel Sprayberry, Key Real Estate
 NEW - 1 DAY AGOJohn Bowen, Keller Williams Greenville Central
 NEWOPEN SAT, 1-3PM0.63 ACRESCheryl Alexander, Weichert Realty-Shaun & Shari
 NEW - 9 HRS AGO0.38 ACRESGabrielle Fanelli, The Property Lounge
 NEWNEW CONSTRUCTIONChelsea Cathcart, DRB Group South Carolina, LLC
 NEW - 3 HRS AGOFORECLOSURECentury 21 Blackwell & Co
 OPEN SUN, 2-4PM0.26 ACRESCarlos Handal, Real Broker Gvl, LLC
 NEW CONSTRUCTION
 NEW - 1 DAY AGONEW CONSTRUCTIONMichael Johnson, SM South Carolina Brokerage, L
 0.45 ACRESColeman Warren, Vista Real Estate, LLC
 NEW - 1 DAY AGONEW CONSTRUCTIONMichael Johnson, SM South Carolina Brokerage, L
- See more homes for sale inSimpsonville
Frequently asked questions about 405 Foxhound Rd
- What is the estimated monthly payment for 405 Foxhound Rd?Based on a $414,000 list price with 20% down at today's rates, the estimated monthly payment for 405 Foxhound Rd in Simpsonville, SC is approximately $2,498 (about $2,247 principal & interest, $176 property taxes, and $75 homeowner's insurance). This is an estimate. Actual payment depends on your loan terms.
- How does the list price for 405 Foxhound Rd compare to homes in Simpsonville?405 Foxhound Rd in Simpsonville, SC is listed at $414,000, about 2% above the $407K median sale price in Simpsonville.
- What do residents say about Simpsonville?Residents describe Simpsonville, SC as dog-friendly, well-kept, and easy to park in. Most residents say you need a car. See homes for sale in Simpsonville, SC.
- What are the closest schools to 405 Foxhound Rd?The closest schools to 405 Foxhound Rd in Simpsonville, SC are Bryson Middle School (rated 3/10), Hillcrest High School (rated 9/10), Plain Elementary School (rated 7/10).
- Does 405 Foxhound Rd have air conditioning?Yes, 405 Foxhound Rd in Simpsonville, SC has air conditioning.
- Does 405 Foxhound Rd have laundry facilities?Yes, 405 Foxhound Rd in Simpsonville, SC has in-unit laundry.
405 Foxhound Rd, Simpsonville, SC 29680 is a 3 bedroom, 4 bathroom, 2,700 sqft single-family home built in 1997. This property is currently available for sale and was listed by Greater Greenville AOR on Sep 2, 2026. The MLS # for this home is MLS# 1602660.