


414 Phillips Ln
Greer, SC 29650
 4 Beds
 3.5 Baths
 2,282 sqft (on 0.47 acres)
4 Beds
3.5 Baths
2,282 sqft
(on 0.47 acres)
We estimate this home will sell faster than 91% nearby.
Home Highlights

Parking
2 Car Garage

Outdoor
Porch, Patio

Climate Control
Electric & Central Air, Electric

Price/Sqft
$241

Listed
47 days ago
Local Information
- Map ViewExplore the area around 414 Phillips Ln.

- Schools1 Elementary School1 Middle School1 High School

- Shop & Eat

-- mins to
About this House
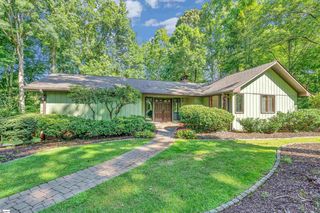
Welcome to 414 Phillips Lane in Greer, where timeless charm meets exceptional craftsmanship in one of the area’s most desirable Eastside locations with no HOA and access to award-winning, highly sought-after Eastside schools. This stunning, renovated home has been thoughtfully redesigned from top to bottom, offering modern luxury, quality finishes, and incredible attention to detail. From the moment you arrive, you’ll be captivated by the impeccable curb appeal. The beautifully landscaped yard features brand new sod, creating a lush, green, park-like setting complemented by vibrant flower beds, mature foliage, terraced garden beds, a gardener’s paradise ready for seasonal blooms or homegrown vegetables. The inviting covered front porch offers a wide staircase making this the perfect place to sit back and relax and showcase your favorite seasonal décor. Step inside to discover gleaming new red oak hardwood floors, fresh paint, and updated lighting throughout the home. The foyer welcomes you with custom built-in shelving ideal for a library, display space, or additional storage, while just off the foyer is a versatile den, currently used as a home office. As you make your way upstairs, you’ll love the beautifully updated railings and balusters that add a touch of elegance and craftsmanship to the space. The heart of the home is the beautifully redesigned kitchen featuring stunning quartz countertops, custom soft-close cabinetry accented with elegant champagne gold hardware, stainless steel appliances, a farmhouse sink, and designer finishes that combine both beauty and functionality. A convenient pantry provides additional storage for everyday living. The spacious great room is sure to impress with soaring vaulted ceilings and a dramatic floor-to-ceiling brick fireplace that serves as the centerpiece of the home, creating the perfect gathering space for family and friends. The skylights allow natural light in, creating a peaceful space. Upstairs, you’ll find two luxurious primary suites, each offering beautifully renovated private ensuites with custom tile showers, stylish vanities, updated fixtures, and modern finishes. Two additional generously sized bedrooms share an updated hall bath, making this floor plan ideal for family or guests. The extensive list of improvements continues outside with a new roof, new gutters, a new concrete driveway, a new concrete staircase leading to the backyard, a newly constructed deck, and a beautifully renovated screened porch off the kitchen that provides the perfect place to dine or unwind while overlooking the tranquil backyard. Additional upgrades include serviced and updated irrigation, new lighting and bathroom fixtures throughout, reworked HVAC ductwork for superior heating and cooling efficiency, and an upstairs laundry room with both side-by-side and stackable washer and dryer hookups for added convenience. Conveniently located just minutes from GSP International Airport, major interstates, shopping, dining, and everyday conveniences, this exceptional home offers the perfect blend of luxury, comfort, and location. Homes with this level of renovation, quality, and attention to detail are a rare find. 414 Phillips Lane is truly an amazing place to call home and is ready to welcome its next family.
Last check for updates: about 5 hours ago
Listing courtesy of Deanna Arce, (864) 202-4663
Nest Realty
Source: Greater Greenville AOR, MLS#1596698
Also Listed on Greater Greenville AOR.
We estimate this home will sell faster than 91% nearby.
Home Details for 414 Phillips Ln

|
|---|
Interior Details Basement: NoneNumber of Rooms: 10Types of Rooms: Master Bedroom, Bedroom 2, Bedroom 3, Bedroom 4, Master Bathroom, Dining Room, Kitchen, Living Room, Office, Den |
Beds & Baths Number of Bedrooms: 4Number of Bathrooms: 4Number of Bathrooms (full): 3Number of Bathrooms (half): 1 |
Dimensions and Layout Living Area: 2282 Square Feet |
Appliances & Utilities Utilities: Cable AvailableAppliances: Free-Standing Electric Range, Electric Water HeaterLaundry: Electric Dryer Hookup,Laundry Room |
Heating & Cooling Heating: ElectricHas CoolingAir Conditioning: Central Air,ElectricHas HeatingHeating Fuel: Electric |
Fireplace & Spa Number of Fireplaces: 1Fireplace: Gas LogHas a Fireplace |
Windows, Doors, Floors & Walls Window: Vinyl/Aluminum TrimFlooring: Ceramic Tile, Wood |
Levels, Entrance, & Accessibility Stories: 2Levels: TwoFloors: Ceramic Tile, Wood |

|
|---|
Exterior Home Features Roof: ArchitecturalPatio / Porch: Patio, Front Porch, ScreenedFoundation: Crawl Space |
Parking & Garage Number of Garage Spaces: 2Number of Covered Spaces: 2Has a GarageHas an Attached GarageHas Open ParkingParking Spaces: 2Parking: Attached,Concrete |
Water & Sewer Sewer: Public Sewer |

|
|---|
Days on Market: 47 |

|
|---|
Year Built Year Built: 1989 |
Property Type / Style Property Type: ResidentialProperty Subtype: Single Family Residence, ResidentialArchitecture: Traditional |
Building Construction Materials: Brick Veneer, Vinyl Siding |
Property Information Parcel Number: 0540.1501046.00 |

|
|---|
Price List Price: $549,000Price Per Sqft: $241 |

|
|---|
MLS Status: Active |

|
|---|

|
|---|
Direction & Address City: GreerCommunity: None |
School Information Elementary School: Buena VistaJr High / Middle School: NorthwoodHigh School: Eastside |

|
|---|
Listing Agent Listing ID: 1596698 |

|
|---|
Community Features: None |

|
|---|
HOA Fee Includes: NoneNo HOA |

|
|---|
Lot Area: 0.47 acres |

|
|---|
Mls Number: 1596698Living Area Range: 2200-2399Living Area Range Units: Square FeetAttic: Pull Down Stairs |

|
|---|
None |
Around this home
What Locals Say about Greer
At least 378 Trulia users voted on each feature.

90 % Say car is needed

85 % Say yards are well-kept

81 % Say parking is easy

81 % Say it's dog friendly

79 % Say there's holiday spirit

66 % Say kids play outside

65 % Say it's quiet

62 % Say people would walk alone at night

55 % Say neighbors are friendly

51 % Say they plan to stay for at least 5 years

50 % Say streets are well-lit

42 % Say there are sidewalks

38 % Say there's wildlife

33 % Say it's walkable to grocery stores

32 % Say there are community events

30 % Say it's walkable to restaurants
Sourced by Trulia users. Learn more about our methodology.
Market trends in Greer
Last updated July 2026
Avg. sale price
$398K
$33.83KMoM
Sale-to-List Price
99.3%
0.2%MoM
Price per sq ft
$189
$0MoM
Available listings
486
29MoM
Home Value
Trulia Estimate
$527KSince last month
Decreased$7K (-1.3%)Since last year
Increased$173K (+48.7%)Since last sale
Increased$187K (+55.1%)Learn more about this home's value by checking out its Trulia Estimate, the value of nearby homes, and how much similar homes have sold for.
Trulia Estimate
The of this home's value increased by +159% in the last 10 years
| Month | Estimated value |
|---|---|
2026 | |
| August 2026 | $527K |
| July 2026 | $534K |
| May 2026 | $436K |
| April 2026 | $423K |
| March 2026 | $393K |
| February 2026 | $393K |
| January 2026 | $382K |
2025 | |
2024 | |
2023 | |
2022 | |
2021 | |
2020 | |
2019 | |
2018 | |
2017 | |
2016 | |
Comparable sales
These are recently sold homes that have a similar location or other similar features to this home, like bedrooms, bathrooms, and square footage. Get a sense of the expected prices in the area by viewing these homes.Address | Distance | Property Type | Sold Price | Sold Date | Bed | Bath | Sqft |
|---|---|---|---|---|---|---|---|
0.27 | Single-Family Home | $530,000 | 10/24/25 | 4 | 2 | 2,514 | |
0.44 | Single-Family Home | $430,000 | 07/06/26 | 4 | 2.5 | 2,284 | |
0.41 | Single-Family Home | $490,000 | 04/14/26 | 3 | 2.5 | 2,562 | |
0.46 | Single-Family Home | $558,000 | 04/02/26 | 4 | 2.5 | 2,400 | |
0.40 | Single-Family Home | $425,000 | 02/13/26 | 4 | 3.5 | 2,359 | |
0.42 | Single-Family Home | $461,000 | 06/12/26 | 4 | 2.5 | 2,854 |
Nearby home prices
Get a sense of expected prices in the area by checking the value of nearby homes.Address | Distance | Price | Bed | Bath | Sqft | Status |
|---|---|---|---|---|---|---|
0.11 | $390,000 | 4 | 2 | 2,300 | Recently Sold | |
0.14 | $409,600 | 3 | 3 | 2,805 | Off Market | |
0.17 | $387,300 | 3 | 2.5 | 2,190 | Off Market | |
0.17 | $613,000 | 3 | 3 | 2,710 | Off Market | |
0.20 | $338,200 | 3 | 2 | 1,448 | Off Market | |
0.19 | $269,900 | 3 | 2 | 1,417 | Off Market | |
0.19 | $535,700 | 4 | 3 | 2,457 | Off Market | |
0.20 | $661,900 | 4 | 2.5 | 3,178 | Off Market | |
0.23 | $472,300 | 4 | 2.5 | 2,800 | Off Market | |
0.21 | $599,000 | 3 | 3 | 2,578 | Off Market | |
0.22 | $572,700 | 4 | 3 | 2,367 | Off Market |
Price and Tax history
| Date | Event | Price |
|---|---|---|
Jul 3, 2026 Source: Greater Greenville AOR #1596698 | Listed For Sale | $549,000 |
Jul 3, 2026 Source: N/A | ListingRemoved | |
Jun 25, 2026 Source: N/A | Listed For Sale | $549,000 |
Jun 25, 2025 Source: N/A | Sold | $340,000 |
Sep 30, 2010 Source: Agent Provided | ListingRemoved | $189,975 |
Sep 25, 2010 Source: Agent Provided | PriceChange | $189,975 Price increased by 0% |
Jul 13, 2010 Source: Agent Provided | PriceChange | $189,900 Price decreased by 0% |
Jun 1, 2010 Source: Agent Provided | PriceChange | $190,000 Price increased by 0% |
May 8, 2010 Source: Agent Provided | PriceChange | $189,975 Price decreased by 0% |
Mar 3, 2010 Source: Agent Provided | PriceChange | $190,000 Price decreased by 5% |
Jan 9, 2010 Source: Agent Provided | PriceChange | $200,000 Price increased by 0% |
Jan 2, 2010 Source: Agent Provided | PriceChange | $199,975 Price decreased by 0% |
Dec 7, 2009 Source: Agent Provided | PriceChange | $200,000 Price increased by 0% |
Nov 25, 2009 Source: Agent Provided | PriceChange | $199,975 Price decreased by 0% |
Aug 29, 2009 Source: Agent Provided | Listed For Sale | $200,000 |
Jun 12, 2008 Source: Agent Provided | ListingRemoved | $338,400 |
May 5, 2008 Source: Agent Provided | Listed For Sale | $338,400 |
Sep 16, 1999 Source: N/A | Sold | $165,000 |
| Year | Property tax | Tax assessment |
|---|---|---|
| 2025 | $3,613 | $284,120 |
Home facts updated by county records
LGBTQ Local Legal Protections
LGBTQ Local Legal Protections



Deanna Arce, Nest Realty
Agent Phone: (864) 202-4663
IDX information is provided exclusively for personal, non-commercial use, and may not be used for any purpose other than to identify prospective properties consumers may be interested in purchasing. Information is deemed reliable but not guaranteed.
Similar Homes You May Like
 0.42 ACRESSuzan Conrad, Howard Hanna Allen Tate - Greenville Simpsonville
 0.33 ACRESJoan Herlong, Herlong Sotheby's International Realty
 0.48 ACRESHeather Listar, Keller Williams DRIVE
 0.8 ACRESLarkin Dalpiaz, Wilson Associates
 0.52 ACRESWendy Turner, Real Broker Gvl, LLC
 0.39 ACRESChelsea Ware, Wilson Associates
 9.92 ACRESAlissa Shealy, Bluefield Realty Group
 0.6 ACRESMaggie Toler, BHHS C Dan Joyner - Midtown
 OPEN SUN, 2-4PM0.37 ACRESBill Rhodes, BHHS C Dan Joyner - Midtown
 2.2 ACRESGeorge Clements, Keller Williams Grv Upst
 Toni Leopard, BHHS C Dan Joyner - Midtown
 0.45 ACRESColeman Warren, Vista Real Estate, LLC
 0.37 ACRESTabatha Zimeri, Keller Williams Grv Upst
 0.39 ACRESJonathan Rosensteel, Blackstream International RE
 Laurie Hughes, Bluefield Realty Group
 3.1 ACRESKelly Casey, Casey Group Real Estate, LLC
 0.38 ACRESJonathan Rackley, Real Broker Gvl, LLC
 0.38 ACRESJonathan Anderson, Akers and Associates
 5 ACRESBradley Ledford, Vista Real Estate, LLC
 0.57 ACRESAnnie Singletary, BHHS C Dan Joyner - CBD
 0.68 ACRESErin Parker, BHHS C Dan Joyner - Midtown
 NEW CONSTRUCTION0.26 ACRESIrina Spasyuk, Coldwell Banker Caine/Williams
 0.46 ACRESThomas Stuhl, Champion Partners Realty
 1.49 ACRESAshleigh Connel, Cliffs Realty Sales SC, LLC
 0.75 ACRESDan Hamilton, Keller Williams Grv Upst
 0.3 ACRESBo Cable, REAL GVL/REAL BROKER, LLC
 0.54 ACRESLaura Simmons, Laura Simmons & Associates RE
 0.28 ACRESConner Nasim, BHHS C Dan Joyner - Midtown
 0.61 ACRESJim Chambers, RE/MAX Moves Fountain Inn
 0.5 ACRESTerri Warner, Hive Realty, LLC
 0.36 ACRESMicha Kelley, RE/MAX Moves Simpsonville
 0.42 ACRESMarisol Hernandez, Keller Williams Greenville Central
 See more homes for sale inGreer


New Listings near 414 Phillips Ln
 0.5 ACRESStan McCune, BHHS C Dan Joyner - Midtown
 0.9 ACRESBruce Bachtel, Bluefield Realty Group
 0.4 ACRESMegan Scruggs, Casey Group Real Estate, LLC
 OPEN SUN, 2-4PM1.86 ACRESChase Poston, BHHS C Dan Joyner - Midtown
 NEW - 21 HRS AGOStephanie Jackson, BHHS C Dan Joyner - Midtown
 OPEN SUN, 2-4PMVirginia Hayes, Coldwell Banker Caine/Williams
 NEW - 2 DAYS AGO0.29 ACRESKatrina Carrera Campbell, Blackstream International RE
 NEW - 2 DAYS AGO0.32 ACRESPeyton Roach, Top Guns Realty
- 0.37 ACRESTabatha Zimeri, Keller Williams Grv Upst
 0.46 ACRESGreg Stewart, GS Realty Group
 OPEN SUN, 2-4PM0.6 ACRESBHHS C Dan Joyner, REALTORS
 0.43 ACRESMichael Mumma, Blackstream International RE
 0.46 ACRESStephanie Elmore, Alpha Property LLC
 0.32 ACRESMikel Ann Scott, Marchant Real Estate Inc.
 Barbara Gilbert, Grace Real Estate LLC
- See more homes for sale inGreer
Frequently asked questions about 414 Phillips Ln
- What is the estimated monthly payment for 414 Phillips Ln?Based on a $549,000 list price with 20% down at today's rates, the estimated monthly payment for 414 Phillips Ln in Greer, SC is approximately $3,165 (about $2,857 principal & interest, $233 property taxes, and $75 homeowner's insurance). This is an estimate. Actual payment depends on your loan terms.
- How does the list price for 414 Phillips Ln compare to homes in Greer?414 Phillips Ln in Greer, SC is listed at $549,000, about 38% above the $398K median sale price in Greer.
- What do residents say about Greer?Residents describe Greer, SC as well-kept, easy to park in, and dog-friendly. Most residents say you need a car. See homes for sale in Greer, SC.
- What are the closest schools to 414 Phillips Ln?The closest schools to 414 Phillips Ln in Greer, SC are Buena Vista Elementary School (rated 10/10), Eastside High School (rated 8/10), Northwood Middle School (rated 9/10).
- Does 414 Phillips Ln have air conditioning?Yes, 414 Phillips Ln in Greer, SC has air conditioning.
- Does 414 Phillips Ln have laundry facilities?Yes, 414 Phillips Ln in Greer, SC has laundry facilities.
414 Phillips Ln, Greer, SC 29650 is a 4 bedroom, 4 bathroom, 2,282 sqft single-family home built in 1989. This property is currently available for sale and was listed by Greater Greenville AOR on Jul 3, 2026. The MLS # for this home is MLS# 1596698.