
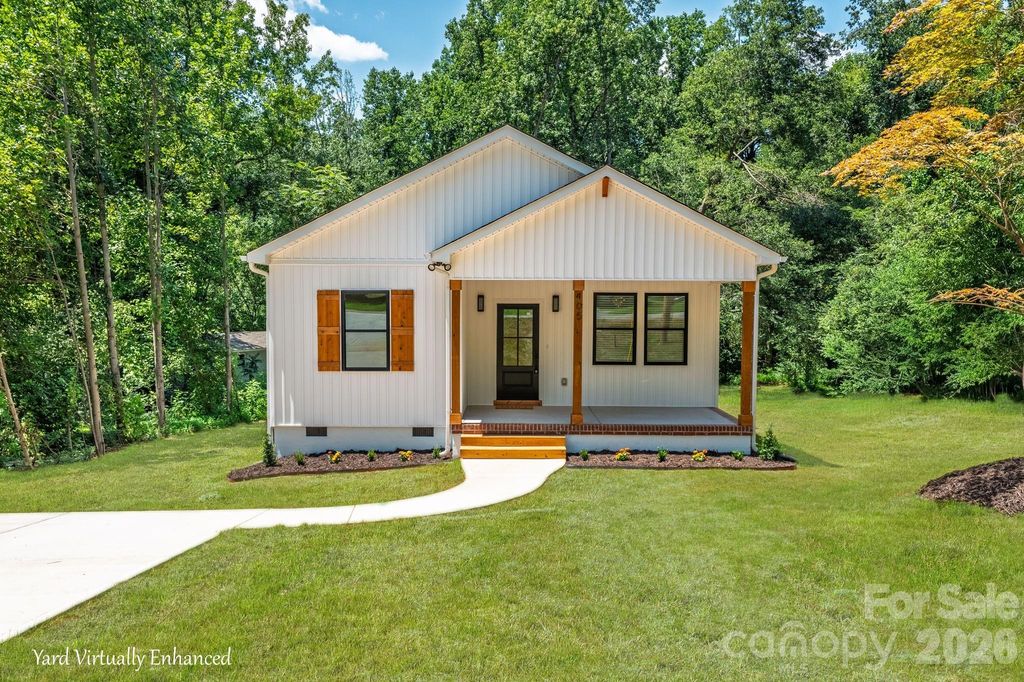


405 E Hill Dr
Cherryville, NC 28021
 3 Beds
 2 Baths
 1,361 sqft (on 0.31 acres)
3 Beds
2 Baths
1,361 sqft
(on 0.31 acres)
Home Highlights

Parking
Open Parking

Outdoor
Porch, Deck

Climate Control
Heating & Cooling

Price/Sqft
$202

Listed
Less than a day ago
Local Information
- Map ViewExplore the area around 405 E Hill Dr.

- Schools1 Preschool School2 Elementary Schools1 Middle School1 High School

- Shop & Eat

-- mins to
About this House
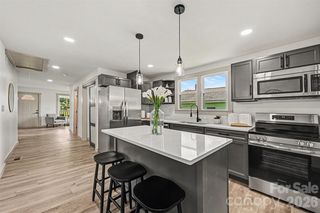
Experience the perfect blend of modern design and exceptional craftsmanship in this stunning brand-new home, where painstaking attention to detail is evident from the moment you arrive. The charming front porch with its cathedral ceiling welcomes you into an open-concept floor plan. This home can come PARTIALLY FURNISHED with brand new furniture including the living room sofa, 3 accent tables and dining room set with an acceptable offer! The living room features a custom accent wall, modern ceiling fan, abundant natural light and beautiful warm luxury vinyl plank flooring that flows seamlessly into the kitchen and dining area. The kitchen is truly the heart of the home, showcasing an oversized custom island with seating for 4, stunning quartz countertops, farmhouse sink, upgraded 42-inch cabinetry, stainless steel appliances and incredible statement lighting in the dining area. Retreat to the luxurious primary, complete with a custom accent wall, walk-in closet, and a spa-inspired ensuite bath featuring a double quartz vanity, illuminated round mirrors, and a breathtaking floor-to-ceiling tiled walk-in shower with glass doors plus linen closet. Two additional bedrooms offer continued luxury with warm LVP flooring and upgraded designer lighting. The secondary bath is equally impressive with an oversized quartz vanity, large mirror, and custom tiled tub/shower surround. Thoughtfully designed with everyday convenience in mind, this home also offers a dedicated laundry room with shelving, kitchen pantry, and 2 linen closets for exceptional storage. Step outside to enjoy the large rear deck overlooking the backyard, perfect for relaxing or entertaining. Loaded with premium upgrades throughout, this home features modern vertical siding exterior, upgraded lighting and ceiling fans, extra recessed lighting, high-end hardware and plumbing fixtures, 2-inch blinds in the living and dining areas, a massive driveway, huge walk-in crawl space and landscaping. Every inch of this beautiful home has been carefully curated to deliver timeless style, quality craftsmanship, and move-in-ready luxury.
Home Details for 405 E Hill Dr

|
|---|
MLS Status: Active |

|
|---|
Interior Details Number of Rooms: 9Types of Rooms: Primary Bedroom, Bedroom S, Bathroom Full, Dining Area, Kitchen, Laundry, Living Room |
Beds & Baths Number of Bedrooms: 3Main Level Bedrooms: 3Number of Bathrooms: 2Number of Bathrooms (full): 2 |
Dimensions and Layout Living Area: 1361 Square Feet |
Appliances & Utilities Appliances: Dishwasher, Disposal, Electric Range, Electric Water Heater, Exhaust Fan, Ice Maker, Microwave, Refrigerator with Ice MakerDishwasherDisposalLaundry: Laundry Room,Main LevelMicrowave |
Heating & Cooling Heating: Heat PumpHas CoolingAir Conditioning: Central AirHas HeatingHeating Fuel: Heat Pump |
Windows, Doors, Floors & Walls Window: Insulated WindowsFlooring: Vinyl |
Levels, Entrance, & Accessibility Stories: 1Levels: OneFloors: Vinyl |
View No View |

|
|---|
Exterior Home Features Patio / Porch: Deck, Front PorchFoundation: Crawl Space |
Parking & Garage Other Parking: Parking for 4-6 vehiclesNo CarportNo GarageNo Attached GarageHas Open ParkingParking: Driveway |
Frontage Responsible for Road Maintenance: Other - See RemarksRoad Surface Type: Concrete, Paved |
Water & Sewer Sewer: Public Sewer |
Surface & Elevation Elevation Units: Feet |
Finished Area Finished Area (above surface): 1361 Square Feet |

|
|---|
Days on Market: <1 day on Trulia |

|
|---|
Year Built Year Built: 2026 |
Property Type / Style Property Type: ResidentialProperty Subtype: Single Family Residence |
Building Construction Materials: VinylIs a New ConstructionNo Additional Parcels |
Property Information Parcel Number: 128959 |

|
|---|
Price List Price: $275,000Price Per Sqft: $202 |


|
|---|
Direction & Address City: CherryvilleCommunity: None |
School Information Elementary School: CherryvilleJr High / Middle School: John ChavisHigh School: Cherryville |

|
|---|
Listing Agent Listing ID: 4410967 |

|
|---|
Building Area Building Area: 1361 Square Feet |

|
|---|
Not Senior Community |

|
|---|
Lot Area: 0.31 acres |

|
|---|
Special Conditions: Standard |

|
|---|
Listing Terms: Cash, Conventional, FHA, USDA Loan, VA Loan |

|
|---|
Mls Number: 4410967Attic: OtherAttribution Contact: shellyjonesre@gmail.comAbove Grade Unfinished Area: 1361 |
Last check for updates: about 5 hours ago
Listing Provided by: Shelly Jones
EXP Realty LLC
Source: Canopy MLS as distributed by MLS GRID, MLS#4410967
Also Listed on Canopy MLS as distributed by MLS GRID, eXp Realty.
Market trends in Cherryville
Last updated June 2026
Avg. sale price
—
Sale-to-List Price
—
Price per sq ft
—
Available listings
71
8MoM
Price History for 405 E Hill Dr
| Date | Price | Event | Source |
|---|---|---|---|
| 08/05/2026 | $275,000 | Listed For Sale | Canopy MLS as distributed by MLS GRID #4410967 |
Similar Homes You May Like
 0.28 ACRESNorthGroup Real Estate LLC
 NEW CONSTRUCTION0.28 ACRESBerkshire Hathaway HomeServices Carolinas Realty
 NEW CONSTRUCTION0.87 ACRESJane McGill Real Estate
 NEW CONSTRUCTION0.34 ACRESPremier South
 NEW CONSTRUCTION0.25 ACRESTeam Thomas & Associates Realty Inc.
 1.93 ACRESEXP Realty LLC Mooresville
 NEW CONSTRUCTION0.45 ACRESKeller Williams Ballantyne Area
 NEW CONSTRUCTION0.57 ACRESKeller Williams South Park
 Keller Williams South Park
 NEW CONSTRUCTION1.18 ACRESPremier South
 NEW CONSTRUCTIONEXP Realty LLC Ballantyne
 NEW CONSTRUCTIONBetter Homes and Garden Real Estate Paracle
 0.33 ACRESCharlotte Real Estate Experts
 NEW CONSTRUCTION0.37 ACRESPremier South
 3.16 ACRESKeller Williams Unified
 NEW CONSTRUCTIONMattamy Carolina Corporation
 NEW - 2 DAYS AGONorthGroup Real Estate LLC
 1.36 ACRESNorthGroup Real Estate LLC
 See more homes for sale inCherryville




New Listings near 405 E Hill Dr
 1.38 ACRESToni Whiteside Real Estate LLC
 1.79 ACRESColdwell Banker Mountain View
 0.72 ACRESVickie Spurling Realty Inc
 2.38 ACRESEXP Realty LLC Rock Hill
 FORECLOSURE0.94 ACRESShowcase Realty LLC
 1.76 ACRESSouthern Homes of the Carolinas, Inc
 OPEN SUN, 2-4PM1.04 ACRESPremier South
- See more homes for sale inCherryville


Comparable Sales for 405 E Hill Dr
Address | Distance | Property Type | Sold Price | Sold Date | Bed | Bath | Sqft |
|---|---|---|---|---|---|---|---|
0.24 | Single-Family Home | $244,000 | 04/15/26 | 3 | 2 | 1,065 | |
0.34 | Single-Family Home | $205,000 | 10/31/25 | 3 | 2 | 1,406 | |
0.29 | Single-Family Home | $235,000 | 06/05/26 | 3 | 2.5 | 1,374 | |
0.39 | Single-Family Home | $275,000 | 01/22/26 | 3 | 2 | 1,292 | |
0.41 | Single-Family Home | $275,000 | 04/27/26 | 3 | 2 | 1,298 | |
0.41 | Single-Family Home | $258,000 | 04/17/26 | 3 | 2 | 1,300 | |
0.43 | Single-Family Home | $277,500 | 11/10/25 | 3 | 2 | 1,386 | |
0.48 | Single-Family Home | $273,900 | 09/03/25 | 3 | 2 | 1,173 | |
0.48 | Single-Family Home | $250,000 | 04/23/26 | 3 | 2 | 1,292 |
Nearby homes
Get a sense of prices in the area by checking nearby homes.- FOR SALE
 3D VIEW2.38 ACRESEXP Realty LLC Rock Hill
  SOLDNOV 13, 2025Jane McGill Real Estate
 OFF MARKETVickie Spurling Realty Inc
 COMING SOON 8/18NEW CONSTRUCTION0.44 ACRESBetter Homes and Garden Real Estate Paracle
 SOLDJUN 5, 2026EXP Realty LLC Ballantyne
 OFF MARKETVickie Spurling Realty Inc
 OFF MARKETVickie Spurling Realty Inc


Assigned Schools
These are the assigned schools for 405 E Hill Dr.
- Cherryville Elementary School
- PK-3
- Public
- 376 Students
5/10GreatSchools RatingParent Rating AverageI would give them a 100% or and A+ whatever is greater. Love this school!Parent Review7y ago - Cherryville Senior High School
- 9-12
- Public
- 470 Students
8/10GreatSchools RatingParent Rating AverageI would give them a 12, if I could. They had worked with me on daily basis and I feel safe dropping my children here. I am not from NC, but the people at Cherry High had given me peace of mind. May God Bless them. I suggest to whoever comes to this school to get involved, get to know who works in here. No just throw your child and assume that that is the end of your job, they are children still and the school employees are human, they are following what the School Board mandates. We should work together for the success of our children. We, all, can learn from whatever comes up. Grow. NGParent Review7y ago - John Chavis Middle School
- 6-8
- Public
- 420 Students
7/10GreatSchools RatingParent Rating AverageI would recommend this school to anyoneParent Review3y ago - William B Beam Intermediate School
- 4-5
- Public
- 194 Students
4/10GreatSchools RatingParent Rating Average No reviews available for this school.
  Check out schools near 405 E Hill Dr.
What Locals Say about Cherryville
At least 43 Trulia users voted on each feature.

88 % Say yards are well-kept

87 % Say car is needed

82 % Say parking is easy

80 % Say there's holiday spirit

72 % Say it's dog friendly

67 % Say kids play outside

57 % Say neighbors are friendly

57 % Say they plan to stay for at least 5 years

56 % Say there's wildlife

56 % Say it's quiet

53 % Say streets are well-lit

48 % Say people would walk alone at night

45 % Say it's walkable to restaurants

33 % Say there are community events

29 % Say there are sidewalks

24 % Say it's walkable to grocery stores
Sourced by Trulia users. Learn more about our methodology.
LGBTQ Local Legal Protections
LGBTQ Local Legal Protections



Shelly Jones, EXP Realty LLC
Based on information submitted to the MLS GRID as of 2026-08-05 04:08:19 PDT. All data is obtained from various sources and may not have been verified by broker or MLS GRID. Supplied Open House Information is subject to change without notice. All information should be independently reviewed and verified for accuracy. Properties may or may not be listed by the office/agent presenting the information. Some IDX listings have been excluded from this website. Click here for more information
405 E Hill Dr, Cherryville, NC 28021 is a 3 bedroom, 2 bathroom, 1,361 sqft single-family home built in 2026. This property is currently available for sale and was listed by Canopy MLS as distributed by MLS GRID on Aug 5, 2026. The MLS # for this home is MLS# 4410967.