


1209 Requa Rd
Cherryville, NC 28021
 3 Beds
 2 Baths
 1,452 sqft (on 1.77 acres)
3 Beds
2 Baths
1,452 sqft
(on 1.77 acres)
Home Highlights

Parking
Garage

Price/Sqft
$199

Climate Control
Heat Pump, Natural Gas & Heat Pump

Listed
46 days ago
Local Information
- Map ViewExplore the area around 1209 Requa Rd.

- Schools1 Preschool School2 Elementary Schools1 Middle School1 High School

- Shop & Eat

-- mins to
About this House
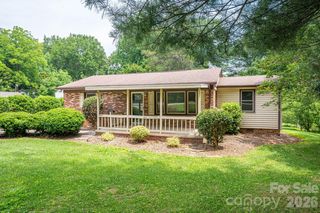
If you're looking for a property with character, versatility, and an impressive list of updates, this one is a must-see! Situated on a beautiful almost 2-acre lot filled with mature oak, maple, dogwood, and fruit trees, this unique property offers far more than just a home—it provides a lifestyle.
The home features numerous recent improvements, including new plumbing throughout the entire house (2026), new gutters on both the home and building (2026), modern replacement windows, new carpet (2023), fresh paint, a new bathroom, and an updated laundry room. The den and middle bedroom feature real hardwood flooring underneath the carpet. Additional updates include a new refrigerator (2022), new dishwasher (2023), and new washing machine (2024).
The spacious sunroom, added in 1990, is the perfect place to relax and enjoy views of the beautiful yard. Custom oak cabinetry adds warmth and charm to the home; The HVAC system was replaced in 2016.
TOTAL HEATED SQ FOOT IS 1501, PART OF THE BATHROOM APPROXIMATELY 49 SQ FT IS RIGHT UNDER THE 7 FOOT THRESHOLD
One of the most unique features of this property is the incredible multi-purpose outbuilding, which is almost like a second home. It includes a kitchen, den, shower, toilet, and additional living space, plus a large workshop area. The shop is wired with 220-volt service for a welder, making it ideal for hobbyists, mechanics, craftsmen, or small business owners.
Need even more storage? The 40' x 20' tractor shed features a concrete floor and electrical service, providing excellent space for equipment, vehicles, recreational toys, or additional workshop needs.
Major exterior improvements include a new roof on the home, outbuilding, and tractor shed in 2023. Floodlights surround both the home and outbuildings for added convenience and security. A covered carport accommodates two vehicles or a large truck, while the paved driveway provides ample parking for family gatherings, entertaining, or guests.
Properties offering this much flexibility, functionality, and unique character rarely come available. Whether you're looking for extra workspace, guest accommodations, storage for equipment, or simply a peaceful country setting with room to spread out, this property delivers!
NOTE: The "second" living quarters has a bedroom (making total 4) with a closet or could use it has a living room. Septic is rated for a 3-bed home.
Total heataed sq foot is approximately 1501, there is a small section in bathroom that is under the 7-foot threshold. (49 sq ft. (approximate)
The home features numerous recent improvements, including new plumbing throughout the entire house (2026), new gutters on both the home and building (2026), modern replacement windows, new carpet (2023), fresh paint, a new bathroom, and an updated laundry room. The den and middle bedroom feature real hardwood flooring underneath the carpet. Additional updates include a new refrigerator (2022), new dishwasher (2023), and new washing machine (2024).
The spacious sunroom, added in 1990, is the perfect place to relax and enjoy views of the beautiful yard. Custom oak cabinetry adds warmth and charm to the home; The HVAC system was replaced in 2016.
TOTAL HEATED SQ FOOT IS 1501, PART OF THE BATHROOM APPROXIMATELY 49 SQ FT IS RIGHT UNDER THE 7 FOOT THRESHOLD
One of the most unique features of this property is the incredible multi-purpose outbuilding, which is almost like a second home. It includes a kitchen, den, shower, toilet, and additional living space, plus a large workshop area. The shop is wired with 220-volt service for a welder, making it ideal for hobbyists, mechanics, craftsmen, or small business owners.
Need even more storage? The 40' x 20' tractor shed features a concrete floor and electrical service, providing excellent space for equipment, vehicles, recreational toys, or additional workshop needs.
Major exterior improvements include a new roof on the home, outbuilding, and tractor shed in 2023. Floodlights surround both the home and outbuildings for added convenience and security. A covered carport accommodates two vehicles or a large truck, while the paved driveway provides ample parking for family gatherings, entertaining, or guests.
Properties offering this much flexibility, functionality, and unique character rarely come available. Whether you're looking for extra workspace, guest accommodations, storage for equipment, or simply a peaceful country setting with room to spread out, this property delivers!
NOTE: The "second" living quarters has a bedroom (making total 4) with a closet or could use it has a living room. Septic is rated for a 3-bed home.
Total heataed sq foot is approximately 1501, there is a small section in bathroom that is under the 7-foot threshold. (49 sq ft. (approximate)
Last check for updates: about 3 hours ago
Listing Provided by: Brent Heavner
Premier South
Kim Heavner
Premier South
Source: Canopy MLS as distributed by MLS GRID, MLS#4397103
Also Listed on Canopy MLS as distributed by MLS GRID.
Home Details for 1209 Requa Rd

|
|---|
MLS Status: Active |

|
|---|
Interior Details Number of Rooms: 1Types of Rooms: Primary Bedroom |
Beds & Baths Number of Bedrooms: 3Main Level Bedrooms: 3Number of Bathrooms: 2Number of Bathrooms (full): 2 |
Dimensions and Layout Living Area: 1452 Square Feet |
Appliances & Utilities Appliances: Dishwasher, Electric RangeDishwasherLaundry: Electric Dryer Hookup,Mud Room |
Heating & Cooling Heating: Heat Pump,Natural GasHas CoolingAir Conditioning: Heat PumpHas HeatingHeating Fuel: Heat Pump |
Levels, Entrance, & Accessibility Stories: 1Levels: One |
View No View |

|
|---|
Exterior Home Features Foundation: Crawl Space |
Parking & Garage Number of Garage Spaces: 4Number of Covered Spaces: 4Has a CarportHas a GarageNo Attached GarageHas Open ParkingParking Spaces: 4Parking: Detached Carport,Circular Driveway,Driveway,Detached Garage,Garage Shop,Garage on Main Level |
Frontage Responsible for Road Maintenance: Publicly Maintained RoadRoad Surface Type: Asphalt, Paved |
Water & Sewer Sewer: Septic Installed |
Surface & Elevation Elevation Units: Feet |
Finished Area Finished Area (above surface): 1452 Square Feet |

|
|---|
Cumulative Days on Market: 45Days on Market: 46 |

|
|---|
Year Built Year Built: 1932 |
Property Type / Style Property Type: ResidentialProperty Subtype: Single Family Residence |
Building Construction Materials: VinylNot a New ConstructionNo Additional Parcels |
Property Information Parcel Number: 320217 |

|
|---|
Price List Price: $289,000Price Per Sqft: $199 |

|
|---|
Direction & Address City: CherryvilleCommunity: NONE |
School Information Elementary School: CherryvilleJr High / Middle School: John ChavisHigh School: Cherryville |

|
|---|
Listing Agent Listing ID: 4397103 |

|
|---|
Building Area Building Area: 1452 Square Feet |

|
|---|
Not Senior Community |

|
|---|
Lot Area: 1.77 acres |

|
|---|
Special Conditions: Standard |

|
|---|
Mls Number: 4397103Attribution Contact: brentheavner.realestate@gmail.comAbove Grade Unfinished Area: 1452 |
Around this home
What Locals Say about Cherryville
At least 43 Trulia users voted on each feature.

88 % Say yards are well-kept

87 % Say car is needed

82 % Say parking is easy

80 % Say there's holiday spirit

72 % Say it's dog friendly

67 % Say kids play outside

57 % Say neighbors are friendly

57 % Say they plan to stay for at least 5 years

56 % Say there's wildlife

56 % Say it's quiet

53 % Say streets are well-lit

48 % Say people would walk alone at night

45 % Say it's walkable to restaurants

33 % Say there are community events

29 % Say there are sidewalks

24 % Say it's walkable to grocery stores
Sourced by Trulia users. Learn more about our methodology.
Market trends in Cherryville
Last updated July 2026
Avg. sale price
—
Sale-to-List Price
—
Price per sq ft
—
Available listings
72
1MoM
Home Value
Learn more about this home's value by checking out the value of nearby homes and how much similar homes have sold for.
Comparable sales
These are recently sold homes that have a similar location or other similar features to this home, like bedrooms, bathrooms, and square footage. Get a sense of the expected prices in the area by viewing these homes.Address | Distance | Property Type | Sold Price | Sold Date | Bed | Bath | Sqft |
|---|---|---|---|---|---|---|---|
0.23 | Single-Family Home | $359,900 | 09/30/25 | 3 | 2.5 | 1,626 | |
0.20 | Single-Family Home | $225,000 | 04/13/26 | 3 | 3 | 2,449 | |
0.15 | Single-Family Home | $287,480 | 09/10/25 | 3 | 2.5 | 1,716 | |
0.15 | Single-Family Home | $289,000 | 12/31/25 | 3 | 2.5 | 1,749 | |
0.16 | Single-Family Home | $304,000 | 01/12/26 | 3 | 2.5 | 1,716 | |
0.18 | Single-Family Home | $278,000 | 03/13/26 | 3 | 2.5 | 1,749 | |
0.17 | Single-Family Home | $278,000 | 03/13/26 | 3 | 2.5 | 1,749 | |
0.23 | Single-Family Home | $265,000 | 05/07/26 | 3 | 2.5 | 1,528 | |
0.76 | Single-Family Home | $244,900 | 02/18/26 | 3 | 2.5 | 1,476 | |
0.20 | Single-Family Home | $298,000 | 07/31/26 | 3 | 2.5 | 1,716 |
Nearby home prices
Get a sense of expected prices in the area by checking the value of nearby homes.Address | Distance | Price | Bed | Bath | Sqft | Status |
|---|---|---|---|---|---|---|
0.12 | $679,000 | - | - | - | For Sale | |
0.11 | $363,300 | 4 | 3 | 2,100 | Off Market | |
0.11 | $294,780+ | 3 | 2.5 | 1,528 | - | |
0.11 | $309,380+ | 3 | 2.5 | 1,743 | - | |
0.11 | $361,990+ | 5 | 3 | 2,352 | - | |
0.11 | $299,580+ | 3 | 2.5 | 1,710 | - | |
0.11 | $348,990+ | 4 | 3 | 2,100 | - | |
0.11 | $407,990+ | 4 | 3.5 | 2,760 | - | |
0.11 | $286,910+ | 4 | 2.5 | 1,934 | - | |
0.11 | $340,990+ | 3 | 2.5 | 1,725 | - | |
0.14 | $182,000 | 3 | 2 | 1,143 | Off Market |
Price and Tax history
| Date | Event | Price |
|---|---|---|
Aug 19, 2026 Source: Canopy MLS as distributed by MLS GRID #4397103 | PriceChange | $289,000 Price decreased by 3% |
Aug 3, 2026 Source: Canopy MLS as distributed by MLS GRID #4397103 | PriceChange | $299,000 Price decreased by 4% |
Jul 7, 2026 Source: Canopy MLS as distributed by MLS GRID #4397103 | Listed For Sale | $310,000 |
| Year | Property tax | Tax assessment |
|---|---|---|
| 2016 | $504 | $88,306 |
Home facts updated by county records
LGBTQ Local Legal Protections
LGBTQ Local Legal Protections



Brent Heavner, Premier South
Based on information submitted to the MLS GRID as of 2026-08-21 23:08:14 PDT. All data is obtained from various sources and may not have been verified by broker or MLS GRID. Supplied Open House Information is subject to change without notice. All information should be independently reviewed and verified for accuracy. Properties may or may not be listed by the office/agent presenting the information. Some IDX listings have been excluded from this website. Click here for more information
Similar Homes You May Like
 NEW - 22 HRS AGOAUCTION0.43 ACRES
 0.3 ACRESProvidence Management & Investments LLC
 1.76 ACRESNorthGroup Real Estate LLC
 1.96 ACRESBetter Homes and Gardens Real Estate Paracle
 NEW CONSTRUCTION2.02 ACRESPremier South
 OPEN SAT, 12-2PM0.26 ACRESEXP Realty LLC Mooresville
 0.85 ACRESSellstate Choice Realty
 0.46 ACRESNorthGroup Real Estate LLC
 0.45 ACRESEXP Realty LLC Mooresville
 NEW - 16 HRS AGO0.31 ACRESThe Dream Realty Collective LLC
 0.5 ACRESStephen Cooley Real Estate
 0.39 ACRESTurnkey Property Solutions LLC
 1.01 ACRESRealty Executives of Hickory
 See more homes for sale inCherryville


New Listings near 1209 Requa Rd
 NEW - 1 DAY AGO0.48 ACRESRockin Realty Inc
 1.79 ACRESColdwell Banker Mountain View
 NEW - 1 DAY AGOFORECLOSURE0.33 ACRESShowcase Realty LLC
 NEW CONSTRUCTION0.39 ACRESShiper Realty, LLC
 0.72 ACRESVickie Spurling Realty Inc
 2.38 ACRESEXP Realty LLC Rock Hill
- See more homes for sale inCherryville


Frequently asked questions about 1209 Requa Rd
- What is the estimated monthly payment for 1209 Requa Rd?Based on a $289,000 list price with 20% down at today's rates, the estimated monthly payment for 1209 Requa Rd in Cherryville, NC is approximately $1,787 (about $1,507 principal & interest, $205 property taxes, and $75 homeowner's insurance). This is an estimate. Actual payment depends on your loan terms.
- What do residents say about Cherryville?Residents describe Cherryville, NC as well-kept, easy to park in, and dog-friendly. Most residents say you need a car. See homes for sale in Cherryville, NC.
- What are the closest schools to 1209 Requa Rd?The closest schools to 1209 Requa Rd in Cherryville, NC are Cherryville Elementary School (Pre-K, rated 5/10), Cherryville Senior High School (rated 8/10), John Chavis Middle School (rated 7/10).
- Does 1209 Requa Rd have air conditioning?Yes, 1209 Requa Rd in Cherryville, NC has air conditioning.
- Does 1209 Requa Rd have laundry facilities?Yes, 1209 Requa Rd in Cherryville, NC has laundry facilities.
- How big is the lot at 1209 Requa Rd?The lot at 1209 Requa Rd in Cherryville, NC is about 1.8 acres.
1209 Requa Rd, Cherryville, NC 28021 is a 3 bedroom, 2 bathroom, 1,452 sqft single-family home built in 1932. This property is currently available for sale and was listed by Canopy MLS as distributed by MLS GRID on Jul 7, 2026. The MLS # for this home is MLS# 4397103.