


$515,000
Original price: $525,000
 3 Beds
 3 Baths
 2,646 sqft
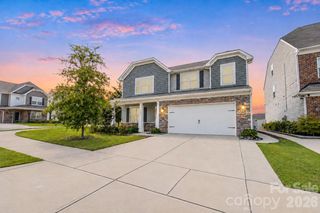
4048 Clapton Dr, Lancaster, SC 29720
Est. Mortgage $3,049/mo*
Get Pre-QualifiedHome Highlights

Single-Family Home

Built in 2022

$195/sqft

2 Car Garage

HOA $69/mo
Local Information
- Map ViewExplore the area around 4048 Clapton Dr.

- Schools1 Preschool School1 Elementary School1 Middle School1 High School

- Shop & Eat

-- mins to
About this House
Welcome home to this beautifully designed 1.5-story residence offering the perfect blend of comfort, style, and exceptional indoor-outdoor living. With 3 bedrooms, 3 full bathrooms, and a thoughtfully designed open floor plan. This home is ideal for both everyday living and entertaining.
Just off the entry, you'll find a private office with elegant double glass French doors, creating the perfect space to work from home, study, or enjoy a quiet retreat.
The heart of the home is the gourmet kitchen, featuring stunning quartz countertops, abundant cabinetry, a double oven, and plenty of prep space for the home chef. Overlooking the spacious living room with its cozy gas fireplace, this open-concept design creates the perfect setting for entertaining and everyday living.
Retreat to the luxurious primary suite on the main level, complete with a beautifully upgraded spa-inspired bathroom designed for relaxation. An additional main-level bedroom and full bath provide flexibility for guests or additional family living space.
Upstairs, you'll find a spacious loft that offers endless possibilities as a media room, game room, or second living area, along with a private bedroom and full bathroom.
The backyard is truly an entertainer's dream and an extension of the home's living space. Start your mornings on the screened-in porch with a cup of coffee, then spend your evenings gathered around the built-in fire pit on the expansive oversized paver patio. The perfectly positioned hot tub conveys with the home, creating a private retreat where you can relax under the stars. Whether hosting family and friends or enjoying a peaceful evening at home, this thoughtfully designed outdoor oasis offers the perfect setting for every occasion.
Beyond the home, you'll enjoy outstanding community amenities, including a beautiful resort-style pool, clubhouse, fitness center, tennis courts, ball fields, and scenic walking trails—offering endless opportunities for recreation, relaxation, and an active lifestyle.
Combining elegant finishes, functional living spaces, exceptional outdoor entertaining areas, and incredible community amenities, this move-in-ready home truly has it all. Don't miss the opportunity to make it yours!
Just off the entry, you'll find a private office with elegant double glass French doors, creating the perfect space to work from home, study, or enjoy a quiet retreat.
The heart of the home is the gourmet kitchen, featuring stunning quartz countertops, abundant cabinetry, a double oven, and plenty of prep space for the home chef. Overlooking the spacious living room with its cozy gas fireplace, this open-concept design creates the perfect setting for entertaining and everyday living.
Retreat to the luxurious primary suite on the main level, complete with a beautifully upgraded spa-inspired bathroom designed for relaxation. An additional main-level bedroom and full bath provide flexibility for guests or additional family living space.
Upstairs, you'll find a spacious loft that offers endless possibilities as a media room, game room, or second living area, along with a private bedroom and full bathroom.
The backyard is truly an entertainer's dream and an extension of the home's living space. Start your mornings on the screened-in porch with a cup of coffee, then spend your evenings gathered around the built-in fire pit on the expansive oversized paver patio. The perfectly positioned hot tub conveys with the home, creating a private retreat where you can relax under the stars. Whether hosting family and friends or enjoying a peaceful evening at home, this thoughtfully designed outdoor oasis offers the perfect setting for every occasion.
Beyond the home, you'll enjoy outstanding community amenities, including a beautiful resort-style pool, clubhouse, fitness center, tennis courts, ball fields, and scenic walking trails—offering endless opportunities for recreation, relaxation, and an active lifestyle.
Combining elegant finishes, functional living spaces, exceptional outdoor entertaining areas, and incredible community amenities, this move-in-ready home truly has it all. Don't miss the opportunity to make it yours!
Last check for updates: about 14 hours ago
Listing Provided by: Amy Mavrogian
Keller Williams Connected
Bill Mavrogian
Keller Williams Connected
Source: Canopy MLS as distributed by MLS GRID, MLS#4403423
Also Listed on Canopy MLS as distributed by MLS GRID.
Home Details for 4048 Clapton Dr

|
|---|
MLS Status: Active |

|
|---|
Interior Details Number of Rooms: 13Types of Rooms: Primary Bedroom, Bedroom S, Bathroom Full, Great Room, Kitchen, Laundry, Loft, Mud, Study |
Beds & Baths Number of Bedrooms: 3Main Level Bedrooms: 2Number of Bathrooms: 3Number of Bathrooms (full): 3 |
Dimensions and Layout Living Area: 2646 Square Feet |
Appliances & Utilities Appliances: Dishwasher, Disposal, Double Oven, Electric Oven, Electric Water Heater, Gas Cooktop, Microwave, Self Cleaning OvenDishwasherDisposalLaundry: Electric Dryer Hookup,Laundry Room,Main LevelMicrowave |
Heating & Cooling Heating: Central,Natural GasHas CoolingAir Conditioning: Central Air,ElectricHas HeatingHeating Fuel: Central |
Fireplace & Spa Fireplace: Gas, Great RoomSpa: HeatedHas a Spa |
Windows, Doors, Floors & Walls Door: French DoorsFlooring: Carpet, Vinyl |
Levels, Entrance, & Accessibility Stories: 1.5Levels: One and One HalfFloors: Carpet, Vinyl |
View No View |

|
|---|
Exterior Home Features Patio / Porch: Covered, Patio, ScreenedFencing: Back Yard, Fenced, Full, PrivacyExterior: Fire PitFoundation: Slab |
Parking & Garage Number of Garage Spaces: 2Number of Covered Spaces: 2Open Parking Spaces: 2No CarportHas a GarageHas an Attached GarageHas Open ParkingParking Spaces: 4Parking: Driveway,Attached Garage,Garage on Main Level |
Pool Pool: Community |
Frontage Responsible for Road Maintenance: Publicly Maintained RoadRoad Surface Type: Concrete, Paved |
Water & Sewer Sewer: County Sewer |
Surface & Elevation Elevation Units: Feet |
Finished Area Finished Area (above surface): 2646 Square Feet |

|
|---|
Cumulative Days on Market: 43Days on Market: 44 |

|
|---|
Year Built Year Built: 2022 |
Property Type / Style Property Type: ResidentialProperty Subtype: Single Family ResidenceArchitecture: Traditional |
Building Construction Materials: Hardboard Siding, StoneNot a New ConstructionNo Additional Parcels |
Property Information Parcel Number: 0015K0C009.00 |

|
|---|
Price List Price: $515,000Price Per Sqft: $195 |


|
|---|
Direction & Address City: LancasterCommunity: Walnut Creek |
School Information Elementary School: Van WyckJr High / Middle School: Indian LandHigh School: Indian Land |

|
|---|
Listing Agent Listing ID: 4403423 |

|
|---|
Building Details Builder Model: 7144/Avery FBuilder Name: Eastwood Homes |
Building Area Building Area: 2646 Square Feet |
Community rooms Fitness Center |

|
|---|
Community Features: Clubhouse, Fitness Center, Playground, Pond, Recreation Area, Tennis Court(s), Walking TrailsNot Senior Community |
Other Playground |

|
|---|
HOA Name: William DouglasHOA Phone: 704-347-8900Has an HOAHOA Fee: $412/Semi-Annually |

|
|---|
Lot Area: 0.15 acres |

|
|---|
Special Conditions: Standard |

|
|---|
Listing Terms: Cash, Conventional, FHA, VA Loan |

|
|---|
Mls Number: 4403423Attic: Pull Down StairsAttribution Contact: billamygroup@gmail.comAbove Grade Unfinished Area: 2646 |

|
|---|
ClubhousePlaygroundPondRecreation AreaTennis Court(s)Walking Trails |
Around this home
What Locals Say about Lancaster
At least 96 Trulia users voted on each feature.

88 % Say parking is easy

83 % Say yards are well-kept

77 % Say car is needed

67 % Say there's holiday spirit

59 % Say it's quiet

54 % Say kids play outside

54 % Say it's dog friendly

53 % Say they plan to stay for at least 5 years

51 % Say there's wildlife

43 % Say neighbors are friendly

43 % Say people would walk alone at night

38 % Say streets are well-lit

31 % Say there are sidewalks

30 % Say there are community events

24 % Say it's walkable to grocery stores

17 % Say it's walkable to restaurants
Sourced by Trulia users. Learn more about our methodology.
Market trends in Lancaster
Last updated July 2026
Avg. sale price
$320K
$23.7KMoM
Sale-to-List Price
—
Price per sq ft
$180
$4MoM
Available listings
337
9MoM
Home Value
Trulia Estimate
$512KSince last month
Decreased$12K (-2.4%)Since last year
Decreased$96K (-15.8%)Since last sale
Decreased$38K (-6.9%)Learn more about this home's value by checking out its Trulia Estimate, the value of nearby homes, and how much similar homes have sold for.
Trulia Estimate
The of this home's value decreased by -4% in the last 10 years
| Month | Estimated value |
|---|---|
2026 | |
| September 2026 | $512K |
| August 2026 | $512K |
| July 2026 | $524K |
| June 2026 | $594K |
| May 2026 | $619K |
| April 2026 | $620K |
| March 2026 | $616K |
| February 2026 | $615K |
| January 2026 | $610K |
2025 | |
2024 | |
2023 | |
Comparable sales
These are recently sold homes that have a similar location or other similar features to this home, like bedrooms, bathrooms, and square footage. Get a sense of the expected prices in the area by viewing these homes.Address | Distance | Property Type | Sold Price | Sold Date | Bed | Bath | Sqft |
|---|---|---|---|---|---|---|---|
0.10 | Single-Family Home | $544,000 | 06/17/26 | 3 | 3 | 2,758 | |
0.14 | Single-Family Home | $491,000 | 01/09/26 | 3 | 3 | 2,612 | |
0.12 | Single-Family Home | $519,000 | 08/25/26 | 4 | 3 | 2,620 | |
0.18 | Single-Family Home | $455,000 | 03/23/26 | 3 | 2.5 | 2,294 | |
0.17 | Single-Family Home | $449,900 | 07/13/26 | 3 | 2.5 | 2,119 | |
0.21 | Single-Family Home | $465,500 | 07/09/26 | 4 | 2.5 | 2,582 | |
0.07 | Single-Family Home | $655,000 | 07/10/26 | 4 | 3 | 3,129 | |
0.15 | Single-Family Home | $465,000 | 11/17/25 | 4 | 3 | 3,235 | |
0.10 | Single-Family Home | $580,000 | 05/27/26 | 5 | 4 | 2,940 | |
0.35 | Single-Family Home | $500,000 | 08/27/26 | 4 | 3 | 2,512 |
Nearby home prices
Get a sense of expected prices in the area by checking the value of nearby homes.Address | Distance | Price | Bed | Bath | Sqft | Status |
|---|---|---|---|---|---|---|
0.02 | $584,700 | 5 | 3.5 | 3,090 | Off Market | |
0.01 | $444,200 | 6 | 4.5 | 3,423 | Off Market | |
0.01 | $695,000 | 6 | 4.5 | 3,536 | Off Market | |
0.08 | $549,800 | 6 | 4 | 3,382 | Off Market | |
0.07 | $489,000 | 4 | 2.5 | 2,585 | For Sale | |
0.07 | $537,700 | 5 | 4 | 2,872 | Off Market | |
0.09 | $549,800 | 4 | 3 | 3,092 | Off Market | |
0.07 | $655,000 | 4 | 3 | 3,129 | Recently Sold | |
0.12 | $519,000 | 4 | 3 | 2,620 | Recently Sold | |
0.12 | $447,900 | 3 | 2 | 2,590 | Off Market | |
0.14 | $529,000 | 5 | 2.5 | 2,575 | For Sale |
Price and Tax history
| Date | Event | Price |
|---|---|---|
Aug 18, 2026 Source: Canopy MLS as distributed by MLS GRID #4403423 | PriceChange | $515,000 Price decreased by 2% |
Jul 22, 2026 Source: Canopy MLS as distributed by MLS GRID #4403423 | Listed For Sale | $525,000 |
Oct 3, 2022 Source: N/A | Sold | $550,000 |
Jul 1, 2022 Source: Eastwood Homes | Listed For Sale | $550,000 |
| Year | Property tax | Tax assessment |
|---|---|---|
| 2025 | $4,434 | $506,400 |
Home facts updated by county records
LGBTQ Local Legal Protections
LGBTQ Local Legal Protections



Amy Mavrogian, Keller Williams Connected
Based on information submitted to the MLS GRID as of 2026-09-04 01:03:37 PDT. All data is obtained from various sources and may not have been verified by broker or MLS GRID. Supplied Open House Information is subject to change without notice. All information should be independently reviewed and verified for accuracy. Properties may or may not be listed by the office/agent presenting the information. Some IDX listings have been excluded from this website. Click here for more information
Similar Homes You May Like
 OPEN SUN, 2-4PMKeller Williams Ballantyne Area
 OPEN SAT, 2-4PMKeller Williams Ballantyne Area
 Howard Hanna Allen Tate Charlotte South
 Costello Real Estate and Investments LLC
 Keller Williams Ballantyne Area
 0.26 ACRESEXP Realty LLC Ballantyne
 Assist2sell Buyers & Sellers 1st Choice LLC
 OPEN SAT, 12-2PMSouthern Nest Realty Inc
 Berkshire Hathaway HomeServices Carolinas Realty
 NEW CONSTRUCTIONKeller Williams South Park
 OPEN SAT, 1-3PMKeller Williams Ballantyne Area
 OPEN FRI, 9-7PMOpendoor Brokerage LLC
 OPEN SAT, 11-1PMKeller Williams Ballantyne Area
 0.3 ACRESAssist2sell Buyers & Sellers 1st Choice LLC
 OPEN SUN, 12-2PMHelen Adams Realty
 OPEN FRI, 9-7PMOpendoor Brokerage LLC
 0.33 ACRESNorthGroup Real Estate LLC
 OPEN SAT, 11-2PMEXP Realty LLC Ballantyne
 See more homes for sale inLancaster




New Listings near 4048 Clapton Dr
 NEW - 2 HRS AGO1.74 ACRESProStead Realty
 NEW - 5 HRS AGO0.46 ACRESOfferPad Brokerage LLC
 NEW - 6 HRS AGOHoward Hanna Allen Tate Charlotte South
 OPEN SAT, 1-3PMNestlewood Realty, LLC
 NEW - 7 HRS AGOMark Spain Real Estate
 OPEN SAT, 11-1PM0.26 ACRESColdwell Banker Realty
- See more homes for sale inLancaster


Frequently asked questions about 4048 Clapton Dr
- What is the estimated monthly payment for 4048 Clapton Dr?Based on a $515,000 list price with 20% down at today's rates, the estimated monthly payment for 4048 Clapton Dr in Lancaster, SC is approximately $3,018 (about $2,716 principal & interest, $227 property taxes, and $75 homeowner's insurance). This is an estimate. Actual payment depends on your loan terms.
- How does the list price for 4048 Clapton Dr compare to homes in Lancaster?4048 Clapton Dr in Lancaster, SC is listed at $515,000, about 61% above the $320K median sale price in Lancaster.
- What do residents say about Lancaster?Residents describe Lancaster, SC as easy to park in, well-kept, and quiet. Most residents say you need a car. See homes for sale in Lancaster, SC.
- What are the closest schools to 4048 Clapton Dr?The closest schools to 4048 Clapton Dr in Lancaster, SC are Indian Land High School (rated 7/10), Indian Land Middle School (rated 6/10), Van Wyck Elementary (Pre-K, rated 5/10).
- Does 4048 Clapton Dr have air conditioning?Yes, 4048 Clapton Dr in Lancaster, SC has air conditioning.
- Does 4048 Clapton Dr have a pool?Yes, 4048 Clapton Dr in Lancaster, SC has a pool.
4048 Clapton Dr, Lancaster, SC 29720 is a 3 bedroom, 3 bathroom, 2,646 sqft single-family home built in 2022. This property is currently available for sale and was listed by Canopy MLS as distributed by MLS GRID on Jul 15, 2026. The MLS # for this home is MLS# 4403423.