


$1,280,200
 5 Beds
 3.5 Baths
 3,974 sqft (on 1.26 acres)
4045 Spring Knoll Dr, Eugene, OR 97405
Est. Refi. Payment $7,988/mo*
Refinance Your HomeCurrently Off Market - Sold May 31, 2018 for $960,000
Home Value
Trulia Estimate
$1.28MSince last month
Increased$1K (+0.1%)Since last year
Increased$27K (+2.2%)Since last sale
Increased$316K (+32.9%)Learn more about this home's value by checking out its Trulia Estimate, the value of nearby homes, and how much similar homes have sold for.
Trulia Estimate
The of this home's value increased by +72% in the last 10 years
| Month | Estimated value |
|---|---|
2026 | |
| September 2026 | $1.28M |
| August 2026 | $1.27M |
| July 2026 | $1.29M |
| June 2026 | $1.3M |
| May 2026 | $1.28M |
| April 2026 | $1.28M |
| March 2026 | $1.25M |
| February 2026 | $1.22M |
| January 2026 | $1.21M |
2025 | |
2024 | |
2023 | |
2022 | |
2021 | |
2020 | |
2019 | |
2018 | |
2017 | |
2016 | |
Comparable sales
These are recently sold homes that have a similar location or other similar features to this home, like bedrooms, bathrooms, and square footage. Get a sense of the expected prices in the area by viewing these homes.Address | Distance | Property Type | Sold Price | Sold Date | Bed | Bath | Sqft |
|---|---|---|---|---|---|---|---|
0.06 | Single-Family Home | $1,094,088 | 04/02/26 | 4 | 4 | 3,216 | |
0.37 | Single-Family Home | $1,150,000 | 08/11/26 | 5 | 4 | 5,004 | |
0.16 | Single-Family Home | $960,000 | 09/04/26 | 6 | 5 | 3,992 | |
0.50 | Single-Family Home | $1,025,000 | 06/03/26 | 4 | 3 | 3,459 | |
0.30 | Single-Family Home | $918,500 | 03/06/26 | 4 | 3 | 3,360 | |
0.23 | Single-Family Home | $800,000 | 03/19/26 | 3 | 3 | 3,564 | |
0.25 | Single-Family Home | $1,330,000 | 04/21/26 | 5 | 5 | 4,881 | |
0.41 | Single-Family Home | $1,400,000 | 03/16/26 | 5 | 4 | 3,987 | |
0.22 | Single-Family Home | $1,150,000 | 06/26/26 | 3 | 3 | 3,324 | |
0.25 | Single-Family Home | $1,200,000 | 09/18/26 | 5 | 5 | 4,267 |
Nearby home prices
Get a sense of expected prices in the area by checking the value of nearby homes.Address | Distance | Price | Bed | Bath | Sqft | Status |
|---|---|---|---|---|---|---|
0.04 | $1,668,700 | 4 | 6 | 4,176 | Off Market | |
0.04 | $1,093,200 | 3 | 3 | 2,237 | Off Market | |
0.05 | - | - | - | - | Off Market | |
0.06 | $1,128,700 | 4 | 2.5 | 3,101 | Off Market | |
0.06 | $1,327,100 | 4 | 3.5 | 4,385 | Off Market | |
0.06 | - | - | - | - | Off Market | |
0.06 | $1,094,088 | 4 | 3 | 3,216 | Recently Sold | |
0.07 | - | 4 | 4 | 7,824 | Off Market | |
0.07 | - | 4 | 4 | 4,812 | Off Market | |
0.08 | $1,533,500 | 4 | 5 | 3,323 | Off Market | |
0.08 | $1,201,900 | 5 | 4 | 3,640 | Off Market | |
0.08 | $1,603,600 | 4 | 4 | 5,379 | Off Market | |
0.09 | $2,219,700 | 5 | 4 | 3,493 | Off Market | |
0.09 | $1,064,200 | 3 | 3 | 3,980 | Off Market | |
0.09 | $1,225,500 | 6 | 4.5 | 5,800 | Off Market | |
0.10 | $1,227,900 | 4 | 3 | 2,368 | Off Market | |
0.10 | $905,900 | 5 | 3 | 2,038 | Off Market | |
0.11 | - | - | - | - | Off Market | |
0.11 | - | 4 | 5 | 8,084 | Off Market | |
0.12 | $2,685,000 | 5 | 5 | 8,413 | Recently Sold |
Local Information
- Map ViewExplore the area around 4045 Spring Knoll Dr.

- Schools1 Elementary School1 Middle School1 High School

- Shop & Eat

-- mins to
Home Highlights

Single-Family Home

Built in 1994

1.26 acre lot

3,974 sqft

$322/sqft

Garage
About this House
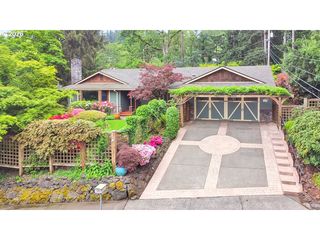
This home is located on a 1.26 acre lot at 4045 Spring Knoll Drive in Eugene, OR 97405. The home was built in 1994. The garden on the property has been invested in and maintained for over 20 years to make it become what it is today. There is a very diverse amount of trees, bushes and flowers. It has a large wrap-around back yard, a basketball court in the drive-way, a children's playhouse (can also be used as a storage shed) and a backyard water feature. The entire property is fenced off and provides a great amount of privacy and security.
The home has 5 bedrooms and 3.5 bathrooms. Attached is a 3 car garage. There are 2 downstairs living rooms and 2 dining rooms. One living room is formal as well as the formal dining room. The formal living room is equipped with a Kohler & Campbell piano. The kitchen has all brand new appliances. Kitchen is equipped with a gas stove, 2 sinks, an island and wood floors. There's 3 fireplaces in the home altogether - one in each living room and one in the master bedroom. Each fireplace allows the use of both firewood and a gas option. The front walkway has a light pink marble flooring with a 2-story high ceiling. There's chandeliers in the front entrance ceiling and in the formal dining room. Large stained glass windows on the front door and at the mid-point of the second staircase. Upstairs, there are recreational lofts in both children's bedrooms which are accessed by ladder through the walk-in closets. There's a connected bathroom in between the children's rooms, as well as a connected study / play room that overlooks the backyard. The stairwell leading up to the attic is hidden behind a bookshelf. There is a bedroom size office upstairs and an additional smaller office in the master suite. The master bathroom has a jet jacuzzi bath tub and a two person shower. Two separate sink areas in the master bathroom. The large office was once a bedroom, which can be reverted back if a 6th bedroom is needed.
The home has 5 bedrooms and 3.5 bathrooms. Attached is a 3 car garage. There are 2 downstairs living rooms and 2 dining rooms. One living room is formal as well as the formal dining room. The formal living room is equipped with a Kohler & Campbell piano. The kitchen has all brand new appliances. Kitchen is equipped with a gas stove, 2 sinks, an island and wood floors. There's 3 fireplaces in the home altogether - one in each living room and one in the master bedroom. Each fireplace allows the use of both firewood and a gas option. The front walkway has a light pink marble flooring with a 2-story high ceiling. There's chandeliers in the front entrance ceiling and in the formal dining room. Large stained glass windows on the front door and at the mid-point of the second staircase. Upstairs, there are recreational lofts in both children's bedrooms which are accessed by ladder through the walk-in closets. There's a connected bathroom in between the children's rooms, as well as a connected study / play room that overlooks the backyard. The stairwell leading up to the attic is hidden behind a bookshelf. There is a bedroom size office upstairs and an additional smaller office in the master suite. The master bathroom has a jet jacuzzi bath tub and a two person shower. Two separate sink areas in the master bathroom. The large office was once a bedroom, which can be reverted back if a 6th bedroom is needed.
4045 Spring Knoll Dr, Eugene, OR 97405 is a 5 bedroom, 4 bathroom, 3,974 sqft single-family home in Southeast, built in 1994. It last sold for $960,000 on May 31, 2018. This property is not currently displayed as for sale or rent on Trulia. The Trulia Estimate is $1,280,200, with a rent estimate of $5,331/month.
Home Details for 4045 Spring Knoll Dr

|
|---|
Heating & Cooling Heating: Heat Pump, GasAir ConditioningCooling System: CentralHeating Fuel: Heat Pump |
Levels, Entrance, & Accessibility Stories: 3Floors: Tile, Carpet, HardwoodGated Entry |
Interior Details Additional StorageAtticTypes of Rooms: Walk In Closet, Dining Room, Family Room, Laundry Room, Master Bath, Office, Pantry, Recreation RoomStorage |
Appliances & Utilities Cable ReadyDishwasherDisposalDryerMicrowaveRefrigeratorWasher |
Fireplace & Spa FireplaceJetted Bath Tub |
Security Security System |

|
|---|
Exterior Home Features Roof: Shake ShingleExterior: Other, Shingle, Wood, BrickGardenLawnPatioPorchSprinkler System |
Parking & Garage GarageParking Spaces: 3Parking: Garage Attached |

|
|---|
Year Built Year Built: 1994Year Updated: 1994 |
Property Type / Style Property Type: Single Family HomeArchitecture: Craftsman |

|
|---|
Units in Building: 1 |

|
|---|
Lot Area: 1.26 acres |

|
|---|
Fitness & Sports Basketball Court |
Price and Tax history
| Date | Event | Price |
|---|---|---|
May 31, 2018 Source: RMLS (OR) #18302680 | Sold | $960,000 |
Apr 3, 2018 Source: Agent Provided | Pending | $965,000 |
Mar 24, 2018 Source: Agent Provided | Listed For Sale | $965,000 |
Sep 21, 2017 Source: Agent Provided | ListingRemoved | $985,000 |
Jun 9, 2017 Source: Agent Provided | PriceChange | $985,000 Price increased by 1% |
May 11, 2017 Source: N/A | Listed For Sale | $979,900 |
| Year | Property tax | Tax assessment |
|---|---|---|
| 2025 | $14,180 | $973,755 |
Home facts updated by county records
Market trends in Eugene
Last updated August 2026
Avg. sale price
$487K
$3.32KMoM
Sale-to-List Price
100.0%
Price per sq ft
$313
$2MoM
Available listings
608
24MoM
Around this home
Neighborhood Overview

Neighborhood stats provided by third party data sources.
What Locals Say about Southeast
At least 57 Trulia users voted on each feature.

93 % Say it's dog friendly

89 % Say there's holiday spirit

87 % Say there's wildlife

86 % Say yards are well-kept

85 % Say parking is easy

82 % Say there are sidewalks

78 % Say people would walk alone at night

76 % Say neighbors are friendly

75 % Say it's walkable to grocery stores

67 % Say car is needed

64 % Say it's quiet

59 % Say kids play outside

57 % Say they plan to stay for at least 5 years

54 % Say it's walkable to restaurants

42 % Say streets are well-lit

37 % Say there are community events
Sourced by Trulia users. Learn more about our methodology.
LGBTQ Local Legal Protections
LGBTQ Local Legal Protections



Frequently asked questions about 4045 Spring Knoll Dr
- What is 4045 Spring Knoll Dr estimated to be worth?Trulia's estimated value for 4045 Spring Knoll Dr in Eugene, OR is $1,280,200.
- What is the price history for 4045 Spring Knoll Dr?4045 Spring Knoll Dr in Eugene, OR last sold for $960,000 in May 2018.
- Is Eugene a buyer's or seller's market?Eugene is currently a seller's market, based on recent for-sale activity.
- What's the median sale price in Eugene?The median sale price in Eugene is $487K. That is down $3.32K from the prior month.
- Does 4045 Spring Knoll Dr have air conditioning?Yes, 4045 Spring Knoll Dr in Eugene, OR has air conditioning.
- Does 4045 Spring Knoll Dr have laundry facilities?Yes, 4045 Spring Knoll Dr in Eugene, OR has in-unit laundry.
Explore by feature - Pet Friendly
 SPECIAL OFFERPET FRIENDLY
 SPECIAL OFFERPET FRIENDLYTotal price$1,585 - $2,305/mo1-3 bd1-2 baThe Bailey At Amazon Creek | 3655 W 13th Ave,
Eugene, OR 97402 SPECIAL OFFERPET FRIENDLYTotal price$1,940 - $2,570/mo1-3 bd1-3 baThe Tennyson At Crescent Village | 2850 Shadow View Dr,
Eugene, OR 97408 SPECIAL OFFERPET FRIENDLY
 SPECIAL OFFERPET FRIENDLY
 NEW - 1 DAY AGOSPECIAL OFFERPET FRIENDLY
 SPECIAL OFFERPET FRIENDLY
 SPECIAL OFFERPET FRIENDLY
 SENIOR HOUSINGPET FRIENDLY
 PET FRIENDLYINCOME RESTRICTED
Explore by feature - Garage
- SPECIAL OFFERPET FRIENDLY
- SPECIAL OFFERPET FRIENDLYTotal price$1,585 - $2,305/mo1-3 bd1-2 baThe Bailey At Amazon Creek | 3655 W 13th Ave,
Eugene, OR 97402 - SPECIAL OFFERPET FRIENDLY
- SPECIAL OFFERPET FRIENDLY
 NEW - 1 DAY AGOSPECIAL OFFERPET FRIENDLYFURNISHED
 NEW - 1 DAY AGOSPECIAL OFFERPET FRIENDLY
 SPECIAL OFFERPET FRIENDLY
 SPECIAL OFFERPET FRIENDLY
 SPECIAL OFFERPET FRIENDLYFURNISHED
 PET FRIENDLY
Explore by feature - Air Conditioning
- SPECIAL OFFERPET FRIENDLY
- SPECIAL OFFERPET FRIENDLYTotal price$1,940 - $2,570/mo1-3 bd1-3 baThe Tennyson At Crescent Village | 2850 Shadow View Dr,
Eugene, OR 97408 - SPECIAL OFFERPET FRIENDLY
- SPECIAL OFFERPET FRIENDLY
- PET FRIENDLYINCOME RESTRICTED
 SPECIAL OFFERPET FRIENDLY
 PET FRIENDLY
- NEW - 1 DAY AGOSPECIAL OFFERPET FRIENDLYFURNISHED
 PET FRIENDLY
 SENIOR HOUSING
Explore by feature - Pool
- SPECIAL OFFERPET FRIENDLYTotal price$1,585 - $2,305/mo1-3 bd1-2 baThe Bailey At Amazon Creek | 3655 W 13th Ave,
Eugene, OR 97402 - SPECIAL OFFERPET FRIENDLYTotal price$1,940 - $2,570/mo1-3 bd1-3 baThe Tennyson At Crescent Village | 2850 Shadow View Dr,
Eugene, OR 97408 - NEW - 1 DAY AGOSPECIAL OFFERPET FRIENDLY
- SPECIAL OFFERPET FRIENDLY
 PET FRIENDLY
 SPECIAL OFFERPET FRIENDLYFURNISHED
- SPECIAL OFFERPET FRIENDLY

- NEW - 1 DAY AGOSPECIAL OFFERPET FRIENDLYFURNISHED
Explore by feature - Washer/dryer
- SPECIAL OFFERPET FRIENDLY
- SPECIAL OFFERPET FRIENDLYTotal price$1,585 - $2,305/mo1-3 bd1-2 baThe Bailey At Amazon Creek | 3655 W 13th Ave,
Eugene, OR 97402 - SPECIAL OFFERPET FRIENDLYTotal price$1,940 - $2,570/mo1-3 bd1-3 baThe Tennyson At Crescent Village | 2850 Shadow View Dr,
Eugene, OR 97408 - SPECIAL OFFERPET FRIENDLY
- SPECIAL OFFERPET FRIENDLY
- NEW - 1 DAY AGOSPECIAL OFFERPET FRIENDLY
- SPECIAL OFFERPET FRIENDLY
- SPECIAL OFFERPET FRIENDLY
- SENIOR HOUSINGPET FRIENDLY
- PET FRIENDLYINCOME RESTRICTED
Explore by feature - Outdoor Space
- SPECIAL OFFERPET FRIENDLY
 APPLY INSTANTLYPET FRIENDLYFURNISHED
 PET FRIENDLYFURNISHED
 PET FRIENDLY
 PET FRIENDLY

 PET FRIENDLY
 PET FRIENDLY
Apartments for Rent
- NEW - 1 DAY AGOPET FRIENDLY
 PET FRIENDLY
 NEW - 1 DAY AGO
- NEW - 1 DAY AGOPET FRIENDLYFURNISHED
 PET FRIENDLY
 PET FRIENDLY
 PET FRIENDLY
 PET FRIENDLY
 PET FRIENDLY
 PET FRIENDLY
 PET FRIENDLYFURNISHED
 PET FRIENDLYFURNISHED
 NEW - 4 HRS AGOPET FRIENDLY
 See more homes for rent inEugene
Off Market Homes Near 4045 Spring Knoll Dr
 SOLDSEP 29, 2026United Real Estate Properties
 SOLDSEP 23, 2026Elite Realty Professionals
 SOLDSEP 22, 2026Keller Williams The Cooley Real Estate Group
 SOLDSEP 18, 2026Windermere RE Lane County
 See more homes for sale inEugene



Homes for sale near 4045 Spring Knoll Dr
 NEW - 8 HRS AGOHeart and Home Real Estate
 0.25 ACRESBetter Homes and Gardens Real Estate Equinox
- See more homes for sale inEugene


- Results are loading