


$2,793,800
 3 Beds
 3.5 Baths
 2,911 sqft
4044 Romany Dr, Oxnard, CA 93035
Est. Refi. Payment $17,915/mo*
Refinance Your HomeCurrently Off Market - Sold Apr 1, 2024 for $2,800,000
Home Value
Trulia Estimate
$2.79MSince last month
Decreased$26K (-0.9%)Since last year
Decreased$7K (-0.3%)Since last sale
Decreased$6K (-0.2%)Learn more about this home's value by checking out its Trulia Estimate, the value of nearby homes, and how much similar homes have sold for.
Trulia Estimate
The of this home's value increased by +92% in the last 10 years
| Month | Estimated value |
|---|---|
2026 | |
| October 2026 | $2.79M |
| September 2026 | $2.85M |
| August 2026 | $2.82M |
| July 2026 | $2.87M |
| June 2026 | $2.85M |
| May 2026 | $2.87M |
| April 2026 | $2.89M |
| March 2026 | $2.84M |
| February 2026 | $2.8M |
| January 2026 | $2.69M |
2025 | |
2024 | |
2023 | |
2021 | |
2020 | |
Comparable sales
These are recently sold homes that have a similar location or other similar features to this home, like bedrooms, bathrooms, and square footage. Get a sense of the expected prices in the area by viewing these homes.Address | Distance | Property Type | Sold Price | Sold Date | Bed | Bath | Sqft |
|---|---|---|---|---|---|---|---|
0.05 | Single-Family Home | $2,350,000 | 08/05/26 | 4 | 3 | 2,776 | |
0.12 | Single-Family Home | $2,885,000 | 04/15/26 | 4 | 3 | 2,304 | |
0.16 | Single-Family Home | $2,560,000 | 09/14/26 | 4 | 3 | 3,445 | |
0.14 | Single-Family Home | $2,350,000 | 05/21/26 | 4 | 4 | 3,204 | |
0.13 | Single-Family Home | $2,600,000 | 10/17/25 | 4 | 4 | 4,408 | |
0.19 | Single-Family Home | $2,000,300 | 09/10/26 | 4 | 3 | 2,700 | |
0.20 | Single-Family Home | $1,848,000 | 11/26/25 | 3 | 3.5 | 2,260 | |
0.16 | Single-Family Home | $3,000,000 | 07/23/26 | 4 | 3.5 | 4,200 | |
0.27 | Single-Family Home | $2,365,000 | 04/30/26 | 3 | 3.5 | 3,100 | |
0.05 | Single-Family Home | $2,887,000 | 03/19/26 | 4 | 5.5 | 4,766 |
Nearby home prices
Get a sense of expected prices in the area by checking the value of nearby homes.Address | Distance | Price | Bed | Bath | Sqft | Status |
|---|---|---|---|---|---|---|
0.01 | $2,337,800 | 3 | 4 | 3,025 | Off Market | |
0.02 | $2,047,100 | 3 | 3 | 2,796 | Off Market | |
0.02 | - | - | - | - | Off Market | |
0.02 | $1,864,700 | 2 | 3 | 2,375 | Off Market | |
0.02 | $2,826,900 | 3 | 4 | 3,177 | Off Market | |
0.03 | $2,787,100 | 4 | 3 | 2,802 | Off Market | |
0.03 | $2,056,500 | 3 | 3 | 3,029 | Off Market | |
0.03 | $2,650,700 | 2 | 4 | 3,754 | Off Market | |
0.03 | $2,462,700 | 4 | 3 | 3,000 | Off Market | |
0.03 | $1,837,800 | 3 | 3 | 2,935 | Off Market | |
0.03 | $2,976,100 | 4 | 3.5 | 3,177 | Off Market | |
0.03 | $2,625,600 | 3 | 3 | 3,748 | Off Market | |
0.03 | $2,409,000 | 4 | 3 | 3,129 | Off Market | |
0.03 | $2,640,200 | 3 | 3.5 | 3,512 | Off Market | |
0.03 | $2,861,000 | 3 | 3 | 3,679 | Off Market | |
0.03 | $2,333,200 | 4 | 3 | 3,558 | Off Market | |
0.04 | $1,576,200 | 4 | 3 | 2,899 | Off Market | |
0.04 | - | - | - | - | Off Market | |
0.04 | $3,043,100 | 3 | 3.5 | 4,429 | Off Market | |
0.04 | - | - | - | - | Off Market |
Local Information
- Map ViewExplore the area around 4044 Romany Dr.

- Schools1 Elementary School1 Middle School1 High School

- Shop & Eat

-- mins to
Home Highlights

Single-Family Home

Built in 1978

2,911 sqft

$960/sqft

3 Car Garage
About this House
What's unique:Bathroom vanitiesHardwood floorsRecessed lightingGas fireplaceCustom quarter-turn staircaseUpdated electrical
Back on Market.Incredible Channel Islands Harbor corner lot residence meticulously rebuilt in 2018. Enter this south-facing home through an impressive 54'' pivot front door and be captivated by the harmonious indoor/outdoor open concept living with a 20' x 8' La Cantina bi-fold door that leads to a deck with a spa. This property has a 40-foot private boat dock, 3 bedrooms and 3.5 bathrooms. Two of the bedrooms are en-suite. The kitchen boasts waterfall quartzite countertops and backsplash and is equipped with top-of-the-line stainless steel appliances, including a large 64'' wide refrigerator and a 48'' Thermador 6-burner gas range with double oven. Custom solid cherry wood cabinets and oversized Milgard aluminum windows are throughout the house. Gas fireplace and bathroom vanities are fossilized marble.
Lower level floors and all bathroom floors are 36" x 18" cross-cut travertine stone, flush to the walls. Hardwood floors adorn the staircase and upstairs. Custom quarter-turn staircase with 316 stainless steel railings. The house was constructed with new pilons and steel framing. The wood structure was treated with Borat to prevent termites. There is 3-car garage and Golden Havana Trex decking with seamless glass railings on the deck, gangway to the dock, upstairs primary balcony. Updated electrical, plumbing, heating, insulation, drywall, recessed lighting, tankless water heater, concrete roof, stucco exterior. This south facing home means you can watch the sunrises and sunsets and enjoy the sun on the deck all day long.
Lower level floors and all bathroom floors are 36" x 18" cross-cut travertine stone, flush to the walls. Hardwood floors adorn the staircase and upstairs. Custom quarter-turn staircase with 316 stainless steel railings. The house was constructed with new pilons and steel framing. The wood structure was treated with Borat to prevent termites. There is 3-car garage and Golden Havana Trex decking with seamless glass railings on the deck, gangway to the dock, upstairs primary balcony. Updated electrical, plumbing, heating, insulation, drywall, recessed lighting, tankless water heater, concrete roof, stucco exterior. This south facing home means you can watch the sunrises and sunsets and enjoy the sun on the deck all day long.
4044 Romany Dr, Oxnard, CA 93035 is a 3 bedroom, 4 bathroom, 2,911 sqft single-family home in Channel Islands, built in 1978. It last sold for $2,800,000 on Apr 1, 2024 (3% below the $2,899,000 asking price). This property is not currently displayed as for sale or rent on Trulia. The Trulia Estimate is $2,793,800, with a rent estimate of $6,577/month.
Last check for updates: about 8 hours ago
Listed by Lisa McCann DRE#: 01985174, (805) 570-9968
Requisite Luxury Properties
Bought with: Non Member, SY Non Member
Source: North Santa Barbara County MLS, MLS#23001977
Home Details for 4044 Romany Dr

|
|---|
Interior Details Number of Rooms: 6Types of Rooms: Primary Bedroom, Bedroom 3, Dining Room, Kitchen, Living Room |
Beds & Baths Number of Bedrooms: 3Number of Bathrooms: 4Number of Bathrooms (full): 3Number of Bathrooms (half): 1 |
Dimensions and Layout Living Area: 2911 Square Feet |
Appliances & Utilities Appliances: Instant Hot WaterLaundry: Inside |
Heating & Cooling Heating: Forced AirNo CoolingAir Conditioning: NoneHas HeatingHeating Fuel: Forced Air |
Fireplace & Spa Number of Fireplaces: 1Fireplace: Dining RoomSpa: Hot Tub/SpaHas a FireplaceHas a Spa |
Windows, Doors, Floors & Walls Flooring: Wood, Stone |
Levels, Entrance, & Accessibility Stories: 2Levels: TwoEntry Location: No Stairs to EntryFloors: Wood, Stone |
View Has a ViewView: Bay, Marina |

|
|---|
Exterior Home Features Roof: ConcretePatio / Porch: DeckFoundation: Slab |
Parking & Garage Number of Garage Spaces: 3Number of Covered Spaces: 3No CarportHas a GarageHas an Attached GarageParking Spaces: 3Parking: Attached |

|
|---|
Year Built Year Built: 1978 |
Property Type / Style Property Type: ResidentialProperty Subtype: Single Family Residence |
Building Construction Materials: Stucco |
Property Information Parcel Number: 1880045205 |

|
|---|
Price List Price: $2,899,000 |
Status Change & Dates Possession Timing: Close Of Escrow |

|
|---|
MLS Status: Closed |

|
|---|
Direction & Address City: Oxnard |

|
|---|
Building Area Building Area: 2911 Square Feet |

|
|---|
Not Senior Community |

|
|---|
No HOA |

|
|---|
Lot Area: 3920.4 sqft |

|
|---|
Special Conditions: Standard |

|
|---|
Listing Terms: New Loan, Cash |

|
|---|
Energy Efficiency Features: Unknown |

|
|---|
Mls Number: 23001977Living Area Range Units: Square FeetWater ViewWater View: Bay, Marina |
Price and Tax history
| Date | Event | Price |
|---|---|---|
Apr 1, 2024 Source: North Santa Barbara County MLS #23001977 | Sold | $2,800,000 |
Mar 1, 2024 Source: CLAW #23-327013 | Pending | $2,899,000 |
Jan 5, 2024 Source: SBMLS #23-3423 | PendingToActive | $2,899,000 |
Dec 23, 2023 Source: SBMLS #23-3423 | Pending | $2,899,000 |
Nov 14, 2023 Source: CLAW #23-327013 | Listed For Sale | $2,899,000 |
Apr 17, 2015 Source: N/A | Sold | $1,000,000 |
Jan 21, 2015 Source: Agent Provided | Listed For Sale | $1,100,000 |
| Year | Property tax | Tax assessment |
|---|---|---|
| 2026 | Unavailable | $1,640,901 |
Home facts updated by county records
Market trends in Oxnard
Last updated September 2026
Avg. sale price
$793K
Sale-to-List Price
100.0%
Price per sq ft
$507
$1MoM
Available listings
268
4MoM
Sourced by Trulia Market Trends
Around this home
Neighborhood Overview

Neighborhood stats provided by third party data sources.
What Locals Say about Channel Islands
This October
Trick-or-Treat Score
Built from what locals say about Channel Islands.- 95% say there are sidewalks
- 83% say there's holiday spirit
- 55% say neighbors are friendly
Trulia Trick or TreatStart Ghost Hunt
At least 16 Trulia users voted on each feature.

96 % Say it's dog friendly

95 % Say there are sidewalks

92 % Say parking is easy

89 % Say people would walk alone at night

89 % Say car is needed

83 % Say there's holiday spirit

81 % Say yards are well-kept

80 % Say it's walkable to restaurants

79 % Say it's quiet

77 % Say it's walkable to grocery stores

75 % Say they plan to stay for at least 5 years

55 % Say neighbors are friendly

55 % Say streets are well-lit

50 % Say there's wildlife

45 % Say there are community events

43 % Say kids play outside
Sourced by Trulia users. Learn more about our methodology.
LGBTQ Local Legal Protections
LGBTQ Local Legal Protections



The data relating to real estate for sale on this website comes in part from the IDX program of the North Santa Barbara County Multiple Listing Service and its affiliated associations. Real estate listings held by brokerage firms other than Zillow, Inc. are marked with the IDX icon and detailed information about them include the name of the listing broker and listing agent. The information being provided is for consumers’ personal, non-commercial use and may not be used for any purpose other than to identify prospective properties consumers may be interested in purchasing.
Listing Broker has attempted to offer accurate data, it is deemed reliable but not guaranteed. Buyers are advised to confirm all data provided
Listings displayed are the property of the member Associations of the North Santa Barbara County MLS, and are protected under one or more of the following copyright registrations: Lompoc Valley Association of REALTORS®, Inc. Copyright 2026, Santa Maria Association of REALTORS®, Inc. Copyright 2026; Santa Ynez Valley Association of REALTORS®, Inc. Copyright 2026. All rights reserved.
Listing Broker has attempted to offer accurate data, it is deemed reliable but not guaranteed. Buyers are advised to confirm all data provided
Listings displayed are the property of the member Associations of the North Santa Barbara County MLS, and are protected under one or more of the following copyright registrations: Lompoc Valley Association of REALTORS®, Inc. Copyright 2026, Santa Maria Association of REALTORS®, Inc. Copyright 2026; Santa Ynez Valley Association of REALTORS®, Inc. Copyright 2026. All rights reserved.
Frequently asked questions about 4044 Romany Dr
- What is 4044 Romany Dr estimated to be worth?Trulia's estimated value for 4044 Romany Dr in Oxnard, CA is $2,793,800.
- What is the price history for 4044 Romany Dr?4044 Romany Dr in Oxnard, CA last sold for $2,800,000 in April 2024.
- Is Oxnard a buyer's or seller's market?Oxnard is currently a buyer's market, based on recent for-sale activity.
- What's the median sale price in Oxnard?The median sale price in Oxnard is $793K. That is roughly unchanged from the prior month.
- Does 4044 Romany Dr have laundry facilities?Yes, 4044 Romany Dr in Oxnard, CA has laundry facilities.
- How big is the lot at 4044 Romany Dr?The lot at 4044 Romany Dr in Oxnard, CA is about 0.09 acres (4,000 sq ft).
Explore by feature - Pet Friendly
 PET FRIENDLY
 PET FRIENDLY
 PET FRIENDLY
 PET FRIENDLY
 PET FRIENDLY
 PET FRIENDLY
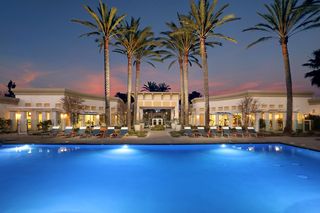 NEW - 1 DAY AGOPET FRIENDLY
 SPECIAL OFFERPET FRIENDLY
 NEW - 1 DAY AGOSPECIAL OFFERSENIOR HOUSINGPET FRIENDLY
 SPECIAL OFFERPET FRIENDLY
Explore by feature - Garage
- PET FRIENDLY
- PET FRIENDLY
- PET FRIENDLY
- SPECIAL OFFERPET FRIENDLY
 PET FRIENDLY
 PET FRIENDLY
 SPECIAL OFFERPET FRIENDLY
 NEW - 6 HRS AGOAPPLY INSTANTLY
 APPLY INSTANTLYPET FRIENDLY
 APPLY INSTANTLYPET FRIENDLY
Explore by feature - Air Conditioning
- PET FRIENDLY
- PET FRIENDLY
- PET FRIENDLY
- PET FRIENDLY
- NEW - 1 DAY AGOPET FRIENDLY
- SPECIAL OFFERPET FRIENDLY
- NEW - 1 DAY AGOSPECIAL OFFERSENIOR HOUSINGPET FRIENDLY
- SPECIAL OFFERPET FRIENDLY
 NEW - 1 DAY AGOPET FRIENDLY
- PET FRIENDLY
Explore by feature - Pool
- SPECIAL OFFERSENIOR HOUSINGPET FRIENDLY
 NEW - 1 HR AGOSPECIAL OFFERPET FRIENDLY$1,995 - $2,610/mo1-2 bd1-2 baLos Arbolitos Oxnard Apartments | 201 W Vineyard Ave,
Oxnard, CA 93036 NEW - 2 HRS AGOFURNISHED
- NEW - 10 HRS AGOPET FRIENDLY
 NEW - 12 HRS AGOSPECIAL OFFERPET FRIENDLY
 PET FRIENDLY
 NEW - 1 DAY AGOPET FRIENDLY
 NEW - 1 DAY AGOPET FRIENDLYFURNISHED
 NEW - 1 DAY AGOSPECIAL OFFER
- SPECIAL OFFERPET FRIENDLY
Explore by feature - Washer/dryer
- PET FRIENDLY
- PET FRIENDLY
- PET FRIENDLY
- PET FRIENDLY
- PET FRIENDLY
- NEW - 1 DAY AGOPET FRIENDLY
- NEW - 1 DAY AGOSPECIAL OFFERSENIOR HOUSINGPET FRIENDLY
- SPECIAL OFFERPET FRIENDLY
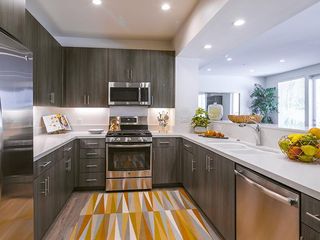 SPECIAL OFFERPET FRIENDLY$2,599 - $5,199/moStudio-3 bd1-2 baThe Reserve at Seabridge | 3851 Harbour Island Ln,
Oxnard, CA 93035- NEW - 1 DAY AGOPET FRIENDLY
Explore by feature - Outdoor Space
 PET FRIENDLY
 NEW - 1 DAY AGOAPPLY INSTANTLYPET FRIENDLY
 APPLY INSTANTLYFURNISHEDROOM FOR RENT
 APPLY INSTANTLY
 APPLY INSTANTLYFURNISHED
 APPLY INSTANTLYPET FRIENDLYFURNISHED
 APPLY INSTANTLYPET FRIENDLY
 APPLY INSTANTLYPET FRIENDLY
 APPLY INSTANTLY

Apartments for Rent
- NEW - 1 DAY AGOPET FRIENDLY
- PET FRIENDLY$2,599 - $5,199/moStudio-3 bd1-2 baThe Reserve at Seabridge | 3851 Harbour Island Ln,
Oxnard, CA 93035  PET FRIENDLY
 PET FRIENDLY
- PET FRIENDLY
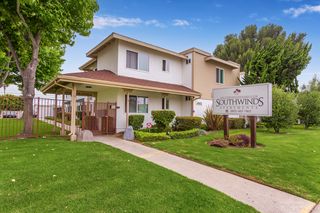 PET FRIENDLY
 PET FRIENDLY
 PET FRIENDLY
 PET FRIENDLY
 PET FRIENDLY


 PET FRIENDLY
 See more homes for rent inOxnard
Off Market Homes Near 4044 Romany Dr
 SOLDOCT 6, 2026LIV Sotheby's International Realty
 SOLDSEP 29, 2026RE/MAX Gold Coast-Beach Office
 SOLDSEP 25, 2026Coldwell Banker Realty
 SOLDSEP 18, 2026Expert Real Estate & Investment
 SOLDSEP 18, 2026LIV Sotheby's International Realty
 SOLDSEP 14, 2026eXp Realty of Greater Los Angeles Inc.
 SOLDSEP 11, 2026eXp Realty of Greater LA
 See more homes for sale inOxnard


Homes for sale near 4044 Romany Dr
 COMING SOON 10/23Keller Williams Westlake
 OPEN SUN, 1-4PMRE/MAX Gold Coast-Beach Marina Office
 OPEN SUN, 12-3PMDeena Blau DRE # 01320286, Keller Williams Hollywood Hills
 OPEN SAT, 12-3PMRE/MAX Gold Coast-Beach Marina Office
 OPEN SAT, 1-3PMRE/MAX Gold Coast-Beach Office
- See more homes for sale inOxnard


- Results are loading