

$1,781,300
 3 Beds
 3 Baths
 1,800 sqft
2141 Jamestown Way, Oxnard, CA 93035
Est. Refi. Payment $11,248/mo*
Refinance Your HomeCurrently Off Market - Sold Sep 18, 2026 for $1,800,000 (3% below list price)
Home Value
Trulia Estimate
$1.78MSince last month
Increased$15K (+0.8%)Since last year
Increased$314K (+21.2%)Since last sale
$300 (0%)Learn more about this home's value by checking out its Trulia Estimate, the value of nearby homes, and how much similar homes have sold for.
Trulia Estimate
The of this home's value increased by +102% in the last 10 years
| Month | Estimated value |
|---|---|
2026 | |
| September 2026 | $1.8M |
| August 2026 | $1.79M |
| July 2026 | $1.62M |
| June 2026 | $1.61M |
| May 2026 | $1.64M |
| April 2026 | $1.65M |
| March 2026 | $1.61M |
| February 2026 | $1.59M |
| January 2026 | $1.54M |
2025 | |
2024 | |
2023 | |
2022 | |
2021 | |
2020 | |
2019 | |
2018 | |
2017 | |
2016 | |
Comparable sales
These are recently sold homes that have a similar location or other similar features to this home, like bedrooms, bathrooms, and square footage. Get a sense of the expected prices in the area by viewing these homes.Address | Distance | Property Type | Sold Price | Sold Date | Bed | Bath | Sqft |
|---|---|---|---|---|---|---|---|
0.05 | Single-Family Home | $1,720,777 | 05/15/26 | 3 | 2.5 | 1,800 | |
0.07 | Single-Family Home | $1,720,000 | 06/30/26 | 3 | 2.5 | 1,800 | |
0.16 | Single-Family Home | $1,703,000 | 03/12/26 | 3 | 2.5 | 1,800 | |
0.10 | Single-Family Home | $2,580,000 | 05/13/26 | 3 | 3 | 2,192 | |
0.16 | Single-Family Home | $1,585,000 | 10/02/25 | 3 | 2 | 1,620 | |
0.20 | Single-Family Home | $1,500,000 | 03/05/26 | 3 | 2 | 1,804 | |
0.24 | Single-Family Home | $1,505,500 | 03/09/26 | 4 | 3 | 2,192 | |
0.19 | Single-Family Home | $2,300,000 | 10/23/25 | 2 | 2 | 1,376 | |
0.35 | Single-Family Home | $1,400,000 | 10/17/25 | 3 | 2 | 1,804 |
Nearby home prices
Get a sense of expected prices in the area by checking the value of nearby homes.Address | Distance | Price | Bed | Bath | Sqft | Status |
|---|---|---|---|---|---|---|
0.03 | $1,707,700 | 3 | 2.5 | 1,800 | Off Market | |
0.05 | $1,720,777 | 3 | 2.5 | 1,800 | Recently Sold | |
0.07 | $1,720,000 | 3 | 2.5 | 1,800 | Recently Sold | |
0.09 | $2,193,500 | 3 | 2.5 | 2,237 | Off Market | |
0.09 | $1,475,000 | 4 | 3 | 2,192 | For Sale | |
0.10 | $2,580,000 | 3 | 3 | 2,192 | Recently Sold | |
0.11 | $1,430,000 | 2 | 2 | 1,216 | Recently Sold | |
0.12 | $2,154,300 | 4 | 3 | 2,198 | Off Market | |
0.13 | $3,195,000 | 4 | 3.5 | 3,036 | For Sale | |
0.15 | $3,000,000 | 4 | 3.5 | 4,200 | Recently Sold | |
0.15 | $2,762,800 | 4 | 3 | 3,140 | Off Market |
Local Information
- Map ViewExplore the area around 2141 Jamestown Way.

- Schools1 Elementary School1 Middle School1 High School

- Shop & Eat

-- mins to
Home Highlights

Single-Family Home

Built in 1971

1,800 sqft

$1,000/sqft

Garage

HOA $4/mo
About this House
What's unique:Tranquil waterfront sceneryAttached two-car garagePrivate primary suiteAmple guest parkingCustom cabinetryAiry and spacious atmosphere
Welcome to waterfront living at its finest in the coveted Channel Islands Harbor. Perfectly positioned at the end of a quiet cul-de-sac, this beautifully remodeled end-unit residence offers approximately 1,800 square feet of thoughtfully designed living space, complete with a private dock accommodating up to two boats and stunning channel views.
Inside, you'll find 3 spacious bedrooms and 3 beautifully appointed bathrooms, with an open-concept floor plan designed to maximize natural light and showcase the picturesque waterfront setting. The fully remodeled kitchen serves as the heart of the home, featuring an island, elegant quartzite countertops, custom cabinetry, and beautiful channel views--creating the perfect space for entertaining or enjoying everyday living.
The inviting living room is highlighted by soaring vaulted ceilings, creating an airy and spacious atmosphere that seamlessly connects to the outdoor composite deck, where you can relax while taking in the tranquil waterfront scenery. The private primary suite offers a peaceful retreat complete with a walk-in closet and beautifully updated finishes. Additional features include carpet and tile flooring throughout, a separate laundry room, an attached two-car garage, and ample guest parking--making it easy to host family and friends.
Ideally located just moments from the sand, beaches, waterfront dining, shopping, and all that Channel Islands Harbor has to offer, this exceptional residence perfectly blends luxury, convenience, and the coveted Southern California coastal lifestyle. Whether you're an avid boater or simply dreaming of life on the water, you'll appreciate the private dock with room for two boats and the unmatched opportunity to enjoy harbor living at its finest.
Inside, you'll find 3 spacious bedrooms and 3 beautifully appointed bathrooms, with an open-concept floor plan designed to maximize natural light and showcase the picturesque waterfront setting. The fully remodeled kitchen serves as the heart of the home, featuring an island, elegant quartzite countertops, custom cabinetry, and beautiful channel views--creating the perfect space for entertaining or enjoying everyday living.
The inviting living room is highlighted by soaring vaulted ceilings, creating an airy and spacious atmosphere that seamlessly connects to the outdoor composite deck, where you can relax while taking in the tranquil waterfront scenery. The private primary suite offers a peaceful retreat complete with a walk-in closet and beautifully updated finishes. Additional features include carpet and tile flooring throughout, a separate laundry room, an attached two-car garage, and ample guest parking--making it easy to host family and friends.
Ideally located just moments from the sand, beaches, waterfront dining, shopping, and all that Channel Islands Harbor has to offer, this exceptional residence perfectly blends luxury, convenience, and the coveted Southern California coastal lifestyle. Whether you're an avid boater or simply dreaming of life on the water, you'll appreciate the private dock with room for two boats and the unmatched opportunity to enjoy harbor living at its finest.
2141 Jamestown Way, Oxnard, CA 93035 is a 3 bedroom, 3 bathroom, 1,800 sqft single-family home in Channel Islands, built in 1971. It last sold for $1,800,000 on Sep 18, 2026 (3% below the $1,849,000 asking price). This property is not currently displayed as for sale or rent on Trulia. The Trulia Estimate is $1,781,300, with a rent estimate of $6,944/month.
Last check for updates: about 13 hours ago
Listed by Jenna Kaye DRE #01932772
Rodeo Realty
Bought with: Meggie Hawthorne, Keller Williams Realty Santa Barbara
Source: CSMAOR, MLS#226003670
Home Details for 2141 Jamestown Way

|
|---|
Beds & Baths Number of Bedrooms: 3Number of Bathrooms: 3Number of Bathrooms (full): 1Number of Bathrooms (three quarters): 2 |
Dimensions and Layout Living Area: 1800 Square Feet |
Appliances & Utilities Appliances: Dishwasher, Disposal, RefrigeratorDishwasherDisposalLaundry: Laundry RoomRefrigerator |
Heating & Cooling Heating: Central Furnace,Natural GasHas HeatingHeating Fuel: Central Furnace |
Fireplace & Spa Fireplace: Heatilator, Family Room, GasHas a FireplaceNo Spa |
Windows, Doors, Floors & Walls Door: Sliding Glass Door(s)Flooring: Carpet, Ceramic TileCommon Walls: End Unit |
Levels, Entrance, & Accessibility Stories: 2Number of Stories: 2Levels: TwoEntry Location: Ground Level w/StepsFloors: Carpet, Ceramic Tile |
View Has a ViewView: Marina |

|
|---|
Exterior Home Features Roof: FlatPatio / Porch: Deck, Front Porch, Rear PorchFencing: Vinyl, Wrought IronExterior: SidewalksFoundation: Concrete SlabNo Private Pool |
Parking & Garage Number of Garage Spaces: 2Has a GarageNo Attached GarageHas Open ParkingParking Spaces: 4Parking: Driveway,Garage,Garage - 1 Door |
Frontage Waterfront: Ocean Access, SeawallNot on Waterfront |
Water & Sewer Sewer: Public Sewer, In Street |

|
|---|
Cumulative Days on Market: 34 |

|
|---|
Year Built Year Built: 1971 |
Property Type / Style Property Type: ResidentialProperty Subtype: Single Family ResidenceArchitecture: Traditional |
Building Construction Materials: SidingNot a New ConstructionAttached To Another Structure |
Property Information Condition: Updated/RemodeledParcel Number: 1880052185 |

|
|---|
Price List Price: $1,849,000Price Per Sqft: $1,000/sqft |
Status Change & Dates Off Market Date: Tue Sep 08 2026Possession Timing: Close Of Escrow Plus 3, Negotiable |

|
|---|
MLS Status: Closed |

|
|---|
Direction & Address City: Oxnard |

|
|---|
Building Area Building Area: 1800 Square Feet |

|
|---|
Not Senior Community |

|
|---|
Has an HOAHOA Fee: $50/Annually |

|
|---|
Lot Area: 3049.2 sqft |

|
|---|
Special Conditions: Standard |

|
|---|
Listing Terms: Submit, New, Conventional, Cash, Other |

|
|---|
Mls Number: 226003670Water View: Marina |

|
|---|
HOA Amenities: Other |
Price and Tax history
| Date | Event | Price |
|---|---|---|
Sep 18, 2026 Source: CSMAOR #226003670 | Sold | $1,800,000 |
Sep 9, 2026 Source: CSMAOR #226003670 | Pending | $1,849,000 |
Sep 3, 2026 Source: CRMLS #226003670 | Contingent | $1,849,000 |
Aug 5, 2026 Source: CSMAOR #226003670 | Listed For Sale | $1,849,000 |
Nov 21, 2012 Source: N/A | Sold | $825,000 |
Oct 9, 2012 Source: Agent Provided | Listed For Sale | $824,950 |
Aug 27, 2010 Source: N/A | Sold | $625,000 |
| Year | Property tax | Tax assessment |
|---|---|---|
| 2026 | Unavailable | $837,956 |
Home facts updated by county records
Market trends in Oxnard
Last updated August 2026
Avg. sale price
$793K
$4.17KMoM
Sale-to-List Price
100.0%
Price per sq ft
$508
$12MoM
Available listings
272
11MoM
Around this home
Neighborhood Overview

Neighborhood stats provided by third party data sources.
What Locals Say about Channel Islands
At least 16 Trulia users voted on each feature.

96 % Say it's dog friendly

95 % Say there are sidewalks

92 % Say parking is easy

89 % Say people would walk alone at night

89 % Say car is needed

83 % Say there's holiday spirit

81 % Say yards are well-kept

80 % Say it's walkable to restaurants

79 % Say it's quiet

77 % Say it's walkable to grocery stores

75 % Say they plan to stay for at least 5 years

55 % Say neighbors are friendly

55 % Say streets are well-lit

50 % Say there's wildlife

45 % Say there are community events

43 % Say kids play outside
Sourced by Trulia users. Learn more about our methodology.
LGBTQ Local Legal Protections
LGBTQ Local Legal Protections



The information being provided by CSMAR is for the visitor's personal, non-commercial use and may not be used for any purpose other than to identify prospective properties a visitor may be interested in purchasing or leasing. Information relating to properties referenced on this web site may originate from the Internet Data Exchange (IDX) program of CSMAR. This web site may reference real estate listing(s) held by a brokerage firm other than the broker and/or agent who owns this web site. Any information originating from CSMAR, relating to a property, regardless of source, including but not limited to square footages and lot sizes, is deemed reliable but not guaranteed and should be personally verified through personal inspection by and/or with the appropriate professionals. Listing data originating from CSMAR is copyrighted by CSMAR and is protected by all applicable copyright laws. Any dissemination of this information is in violation of copyright laws and is strictly prohibited.
Frequently asked questions about 2141 Jamestown Way
- What is 2141 Jamestown Way estimated to be worth?Trulia's estimated value for 2141 Jamestown Way in Oxnard, CA is $1,781,300.
- What is the price history for 2141 Jamestown Way?2141 Jamestown Way in Oxnard, CA last sold for $1,800,000 in September 2026.
- Is Oxnard a buyer's or seller's market?Oxnard is currently a balanced market, based on recent for-sale activity.
- What's the median sale price in Oxnard?The median sale price in Oxnard is $793K. That is up $4.17K from the prior month.
- Does 2141 Jamestown Way have laundry facilities?Yes, 2141 Jamestown Way in Oxnard, CA has laundry facilities.
- How big is the lot at 2141 Jamestown Way?The lot at 2141 Jamestown Way in Oxnard, CA is about 0.07 acres (3,049 sq ft).
Explore by feature - Pet Friendly
 PET FRIENDLY
 PET FRIENDLY
 PET FRIENDLY
 SPECIAL OFFERPET FRIENDLY
 SPECIAL OFFERPET FRIENDLY
 PET FRIENDLY
 PET FRIENDLY
 NEW - 1 DAY AGOPET FRIENDLY
 SPECIAL OFFERSENIOR HOUSINGPET FRIENDLYINCOME RESTRICTED
 SPECIAL OFFERPET FRIENDLY
Explore by feature - Garage
- PET FRIENDLY
- SPECIAL OFFERPET FRIENDLY
- PET FRIENDLY
- PET FRIENDLY
 SPECIAL OFFERPET FRIENDLY
 PET FRIENDLY
 APPLY INSTANTLYPET FRIENDLY
 APPLY INSTANTLYPET FRIENDLY
 APPLY INSTANTLYPET FRIENDLY
 APPLY INSTANTLYPET FRIENDLY
Explore by feature - Air Conditioning
- PET FRIENDLY
- PET FRIENDLY
- SPECIAL OFFERPET FRIENDLY
- PET FRIENDLY
- PET FRIENDLY
- NEW - 1 DAY AGOPET FRIENDLY
- SPECIAL OFFERSENIOR HOUSINGPET FRIENDLYINCOME RESTRICTED
- SPECIAL OFFERPET FRIENDLY
- SPECIAL OFFERPET FRIENDLY
 SPECIAL OFFERPET FRIENDLY
Explore by feature - Pool
- PET FRIENDLY
- SPECIAL OFFERPET FRIENDLY
- SPECIAL OFFERPET FRIENDLY
- PET FRIENDLY
- NEW - 1 DAY AGOPET FRIENDLY
- SPECIAL OFFERSENIOR HOUSINGPET FRIENDLYINCOME RESTRICTED
- SPECIAL OFFERPET FRIENDLY
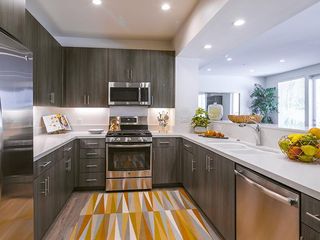 PET FRIENDLY$2,599 - $5,299/moStudio-3 bd1-2 baThe Reserve at Seabridge | 3851 Harbour Island Ln,
Oxnard, CA 93035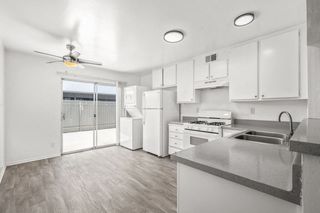 PET FRIENDLY
- SPECIAL OFFERPET FRIENDLY
Explore by feature - Washer/dryer
- PET FRIENDLY
- PET FRIENDLY
- PET FRIENDLY
- PET FRIENDLY
- PET FRIENDLY
- NEW - 1 DAY AGOPET FRIENDLY
- SPECIAL OFFERSENIOR HOUSINGPET FRIENDLYINCOME RESTRICTED
- SPECIAL OFFERPET FRIENDLY
- PET FRIENDLY$2,599 - $5,299/moStudio-3 bd1-2 baThe Reserve at Seabridge | 3851 Harbour Island Ln,
Oxnard, CA 93035 - PET FRIENDLY
Explore by feature - Outdoor Space
 APPLY INSTANTLYPET FRIENDLY
 PET FRIENDLY
 APPLY INSTANTLY
 APPLY INSTANTLY
 APPLY INSTANTLYFURNISHED
 APPLY INSTANTLYPET FRIENDLY
 APPLY INSTANTLYPET FRIENDLYFURNISHED
 APPLY INSTANTLYPET FRIENDLY
 APPLY INSTANTLY
Apartments for Rent
- PET FRIENDLY$2,599 - $5,299/moStudio-3 bd1-2 baThe Reserve at Seabridge | 3851 Harbour Island Ln,
Oxnard, CA 93035  PET FRIENDLY
 NEW - 1 DAY AGOPET FRIENDLY
 PET FRIENDLY
- PET FRIENDLY
 PET FRIENDLY$1,895 - $2,625/mo1-2 bd1-2 baThe Villas at Mira Loma: Sophisticated Coastal Living in Oxnard | 1600 W 5th St,
Oxnard, CA 93030 PET FRIENDLY
 PET FRIENDLY
 PET FRIENDLY
 PET FRIENDLY
 PET FRIENDLY
- PET FRIENDLY


 See more homes for rent inOxnard
Off Market Homes Near 2141 Jamestown Way
 SOLDSEP 25, 2026Pierpont Properties
 SOLDSEP 25, 2026LIV Sotheby's International Realty
 SOLDSEP 23, 2026RE/MAX Gold Coast-Beach Office
 SOLDSEP 21, 2026Joe Kapp Real Estate, Inc
 SOLDSEP 18, 2026Expert Real Estate & Investment
 SOLDSEP 18, 2026LIV Sotheby's International Realty
 SOLDSEP 15, 2026Coldwell Banker Quality Properties
 See more homes for sale inOxnard


Homes for sale near 2141 Jamestown Way
 Deanna D'Egidio DRE # 02021662, Harcourts Plus
 OPEN SAT, 1-3PMRE/MAX Gold Coast-Beach Marina Office
 OPEN SAT, 12-2PMLIV Sotheby's International Realty
- See more homes for sale inOxnard


- Results are loading