


$419,900
 3 Beds
 2 Baths
 2,045 sqft (on 0.72 acres)
4044 Edge View Dr, Oregon, OH 43616
Est. Mortgage $2,901/mo*
Get Pre-QualifiedHome Highlights

Single-Family Home

Built in 2008

0.72 acre lot

$205/sqft

Garage
Local Information
- Map ViewExplore the area around 4044 Edge View Dr.

- Schools2 Elementary Schools1 Middle School1 High School

- Shop & Eat

-- mins to
About this House
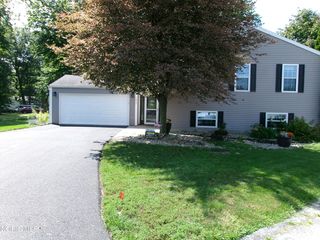
Welcome to 4044 Edge View Drive, where quality craftsmanship, thoughtful design, and an oversized .71-acre corner lot come together to create a home you'll love inside and out! Built in 2008, this custom ranch offers over 2,000 square feet of living space, plus a partially finished basement. You'll appreciate the custom finishes throughout, including a front entry archway, soaring ceilings, an open floor plan, and solid six-panel doors. Highlighting the great room is a gas fireplace that creates a warm focal point, while vaulted ceilings and expansive windows fill the adjoining living spaces with natural light. Designed with both function and style in mind, the spacious kitchen features Snow's custom cabinetry, stainless steel appliances, a peninsula with seating, and a pantry. Just beyond, the dining area flows seamlessly into the stunning sunroom. This may become your favorite room in the house, showcasing a cathedral ceiling, wood-burning stove, and direct access to the covered patio. Tucked away for privacy, the spacious primary suite offers a tray ceiling, oversized walk-in closet, and an en-suite bath complete with a double vanity, whirlpool soaking tub, and separate walk-in shower. Downstairs, the partially finished basement expands your living space with a custom 13-foot wet bar, expansive recreation area, electric fireplace, glass block windows, and abundant unfinished storage. While the interior is impressive, the outdoor space truly sets this property apart. The additional parcel creates a rare .7145-acre fenced corner lot with endless possibilities for gardening, outdoor games, pets, entertaining, or simply enjoying the extra elbow room. A stamped concrete patio with pergola, mature trees, and a storage shed with an overhead door complete the backyard retreat. If you've been searching for a quality-built home with exceptional living space, custom finishes, and an incredible yard, this is one you won't want to miss. Schedule your private showing today! Interior photos to be added soon!
Last check for updates: about 16 hours ago
Listing courtesy of Jodi B. Harrington, (419) 265-5634
Serenity Realty LLC
Ashley McClanahan, (419) 944-6650
Serenity Realty LLC
Source: NORIS, MLS#10011044
Also Listed on NORIS.
Home Details for 4044 Edge View Dr

|
|---|
Interior Details Basement: Concrete,Partially Finished,Sump PumpNumber of Rooms: 12Types of Rooms: Bedroom 2, Bedroom 3, Dining Room, Entrance Foyer, Great Room, Kitchen, Laundry, Other, Sun Room, Utility Room, WorkshopWet Bar |
Beds & Baths Number of Bedrooms: 3Number of Bathrooms: 2Number of Bathrooms (full): 2 |
Dimensions and Layout Living Area: 2045 Square Feet |
Appliances & Utilities Utilities: Cable Available, Electricity Connected, Natural Gas Connected, Sewer Connected, Water ConnectedAppliances: Dishwasher, Microwave, Water Heater, Disposal, Gas Range, RefrigeratorDishwasherDisposalLaundry: Electric Dryer Hookup,Inside,Main Level,Washer HookupMicrowaveRefrigerator |
Heating & Cooling Heating: Forced Air,Natural Gas,Wood StoveHas CoolingAir Conditioning: Ceiling Fan(s),Central AirHas HeatingHeating Fuel: Forced Air |
Fireplace & Spa Number of Fireplaces: 2Fireplace: Basement, Electric, Family Room, Gas, Living Room, Wood Burning StoveHas a Fireplace |
Gas & Electric Electric: 220 Volts, Circuit BreakersHas Electric on Property |
Windows, Doors, Floors & Walls Window: Double Pane Windows, Window TreatmentsDoor: Door Screen(s), Sliding Doors, Storm Door(s)Flooring: Carpet, Tile, WoodCommon Walls: No Common Walls |
Levels, Entrance, & Accessibility Number of Stories: 2Levels: OneFloors: Carpet, Tile, Wood |
View Has a ViewView: Trees/Woods |
Security Security: Smoke Detector(s) |

|
|---|
Exterior Home Features Roof: ShinglePatio / Porch: Rear Patio, Covered Porch, Front PorchFencing: Split RailOther Structures: Pergola, Shed(s)Foundation: Crawl SpaceNo Private Pool |
Parking & Garage Number of Garage Spaces: 2.5No CarportHas a GarageNo Attached GarageHas Open ParkingParking Spaces: 2.5Parking: Concrete,Off Street,On Street,Attached Garage,Driveway,Garage Door Opener |
Frontage Road Frontage: City Street, No ThroughwayRoad Surface Type: Asphalt, PavedNot on Waterfront |
Water & Sewer Sewer: Sanitary Sewer, Storm Sewer |
Finished Area Finished Area (below surface): 1260 Square Feet |

|
|---|
Days on Market: 57 |

|
|---|
Year Built Year Built: 2008 |
Property Type / Style Property Type: ResidentialProperty Subtype: Single Family ResidenceStructure Type: HouseArchitecture: Ranch,Traditional |
Building Construction Materials: Brick, Vinyl SidingNot a New ConstructionNot Attached PropertyHas Additional Parcels |
Property Information Parcel Number: 4493415Additional Parcels Description: 4493416 |

|
|---|
Price List Price: $419,900Price Per Sqft: $205 |
Status Change & Dates Possession Timing: Close Of Escrow |

|
|---|
MLS Status: Contingent |

|
|---|

|
|---|
Direction & Address City: OregonCommunity: Spring View |
School Information Elementary School: CoyJr High / Middle School: NoneHigh School: ClayHigh School District: Oregon |

|
|---|
Listing Agent Listing ID: 10011044 |

|
|---|
Building Area Building Area: 2045 Square Feet |

|
|---|
Community Features: Curbs, Sidewalks, Street Lights |

|
|---|
No HOA |

|
|---|
Lot Area: 0.72 acres |

|
|---|
Contingencies: ContingentListing Terms: Cash, Conventional, FHA, VA Loan |

|
|---|
BasementMls Number: 10011044Zillow Contingency Status: Under ContractAttribution Contact: 419-265-5634 |

|
|---|
CurbsSidewalksStreet Lights |
Around this home
- Coy Elementary School
- K-4
- Public
- 348 Students
7/10GreatSchools RatingParent Rating Average100+ stars! Wonderful staff and teachers they went above and beyond for my child!Parent Review7y ago - Eisenhower Intermediate School
- 5-6
- Public
- 493 Students
7/10GreatSchools RatingParent Rating Average No reviews available for this school.
What Locals Say about Oregon
At least 83 Trulia users voted on each feature.

93 % Say car is needed

88 % Say parking is easy

86 % Say yards are well-kept

81 % Say it's dog friendly

69 % Say there's holiday spirit

67 % Say there are sidewalks

67 % Say people would walk alone at night

66 % Say kids play outside

55 % Say it's quiet

53 % Say neighbors are friendly

51 % Say streets are well-lit

49 % Say there's wildlife

43 % Say they plan to stay for at least 5 years

41 % Say it's walkable to restaurants

39 % Say it's walkable to grocery stores

20 % Say there are community events
Sourced by Trulia users. Learn more about our methodology.
Market trends in Oregon
Last updated August 2026
Avg. sale price
—
Sale-to-List Price
—
Price per sq ft
—
Available listings
40
1MoM
Home Value
Trulia Estimate
$423KSince last month
Decreased$700 (-0.2%)Since last year
Increased$62K (+17.3%)Since last sale
Increased$222K (+110.9%)Learn more about this home's value by checking out its Trulia Estimate, the value of nearby homes, and how much similar homes have sold for.
Trulia Estimate
The of this home's value increased by +115% in the last 10 years
| Month | Estimated value |
|---|---|
2026 | |
| September 2026 | $422K |
| August 2026 | $423K |
| July 2026 | $396K |
| June 2026 | $374K |
| May 2026 | $371K |
| April 2026 | $361K |
| March 2026 | $360K |
| February 2026 | $355K |
| January 2026 | $350K |
2025 | |
2024 | |
2023 | |
2022 | |
2021 | |
2020 | |
2019 | |
2018 | |
2017 | |
2016 | |
Comparable sales
These are recently sold homes that have a similar location or other similar features to this home, like bedrooms, bathrooms, and square footage. Get a sense of the expected prices in the area by viewing these homes.Address | Distance | Property Type | Sold Price | Sold Date | Bed | Bath | Sqft |
|---|---|---|---|---|---|---|---|
0.48 | Single-Family Home | $251,000 | 06/15/26 | 3 | 1.5 | 1,596 | |
0.43 | Single-Family Home | $358,000 | 05/08/26 | 3 | 2.5 | 2,093 | |
0.05 | Single-Family Home | $420,000 | 05/26/26 | 4 | 3.5 | 2,430 | |
0.64 | Single-Family Home | $282,500 | 07/02/26 | 3 | 1.5 | 1,450 | |
0.56 | Single-Family Home | $245,000 | 08/03/26 | 3 | 1.5 | 1,476 | |
0.09 | Single-Family Home | $452,500 | 07/10/26 | 4 | 3.5 | 2,782 | |
0.46 | Single-Family Home | $285,000 | 03/20/26 | 3 | 2 | 1,565 | |
0.57 | Single-Family Home | $240,000 | 04/01/26 | 3 | 2 | 1,339 | |
0.60 | Single-Family Home | $340,000 | 08/20/26 | 3 | 2 | 1,834 |
Nearby home prices
Get a sense of expected prices in the area by checking the value of nearby homes.Address | Distance | Price | Bed | Bath | Sqft | Status |
|---|---|---|---|---|---|---|
0.05 | $420,000 | 4 | 3.5 | 2,430 | Recently Sold | |
0.03 | $416,900 | 3 | 2.5 | 2,467 | Off Market | |
0.07 | $440,600 | 4 | 2.5 | 2,280 | Off Market | |
0.08 | $387,100 | 3 | 2.5 | 1,858 | Off Market | |
0.08 | $429,900 | 4 | 2.5 | 2,269 | For Sale | |
0.09 | $452,500 | 4 | 3.5 | 2,782 | Recently Sold | |
0.13 | $313,200 | 2 | 2 | 1,962 | Off Market | |
0.28 | $289,000 | 4 | 1.5 | 1,496 | For Sale | |
0.33 | $323,700 | 3 | 2 | 2,079 | Off Market | |
0.32 | $282,300 | 3 | 2 | 1,548 | Off Market | |
0.35 | $581,400 | 3 | 2.5 | 2,329 | Off Market | |
0.35 | $132,500 | 3 | 1 | 1,636 | Recently Sold |
Price and Tax history
| Date | Event | Price |
|---|---|---|
Aug 16, 2026 Source: NORIS #10011044 | Contingent | $419,900 |
Aug 13, 2026 Source: NORIS #10011044 | Listed For Sale | $419,900 |
Sep 24, 2008 Source: N/A | Sold | $200,000 |
| Year | Property tax | Tax assessment |
|---|---|---|
| 2025 | $4,459 | $284,600 |
Home facts updated by county records
LGBTQ Local Legal Protections
LGBTQ Local Legal Protections



Jodi B. Harrington, Serenity Realty LLC
Agent Phone: (419) 265-5634
Listing information is provided exclusively for personal, non-commercial use, and may not be used for any purpose other than to identify prospective properties consumers may be interested in purchasing. Information is deemed reliable but not guaranteed. ©2026 NORIS. All rights reserved.
Similar Homes You May Like
 OPEN SUN, 1-3PM0.31 ACRESKey Realty LTD
 0.36 ACRESWeichert, Realtors-Morgan Rlty
 OPEN SAT, 10:30-12:30PMSerenity Realty LLC
 FOR SALE BY OWNER
 OPEN SAT, 10:30-12:30PMSerenity Realty LLC
 FOR SALE BY OWNER
 0.4 ACRESMiller Diversified Realty, LLC
 OPEN SAT, 12-2PMDiSalle Real Estate Co
 5 ACRESKey Realty One LLC - Summerfield
 See more homes for sale inOregon


New Listings near 4044 Edge View Dr
 NEWOPEN SAT, 2-3PMCOMING SOON0.55 ACRESRE/MAX Preferred Associates
 NEWCOMING SOON0.3 ACRESThe Danberry Co.
 NEW - 15 HRS AGONEW CONSTRUCTIONSerenity Realty LLC
 COMING SOON0.27 ACRESRE/MAX Preferred Associates
 COMING SOON0.33 ACRESSerenity Realty LLC
 OPEN SUN, 12-2PMCOMING SOONSerenity Realty LLC
 OPEN SUN, 1-3PM0.3 ACRESHoward Hanna
- See more homes for sale inOregon


Frequently asked questions about 4044 Edge View Dr
- What is the estimated monthly payment for 4044 Edge View Dr?Based on a $419,900 list price with 20% down at today's rates, the estimated monthly payment for 4044 Edge View Dr in Oregon, OH is approximately $2,948 (about $2,282 principal & interest, $591 property taxes, and $75 homeowner's insurance). This is an estimate. Actual payment depends on your loan terms.
- What do residents say about Oregon?Residents describe Oregon, OH as easy to park in, well-kept, and dog-friendly. Most residents say you need a car. See homes for sale in Oregon, OH.
- What are the closest schools to 4044 Edge View Dr?The closest schools to 4044 Edge View Dr in Oregon, OH are Clay High School (rated 6/10), Coy Elementary School (rated 7/10), Eisenhower Intermediate School (Elementary, rated 7/10).
- What is 4044 Edge View Dr estimated to be worth?Trulia's estimated value for 4044 Edge View Dr in Oregon, OH is $422,500.
- Does 4044 Edge View Dr have air conditioning?Yes, 4044 Edge View Dr in Oregon, OH has air conditioning.
- Does 4044 Edge View Dr have laundry facilities?Yes, 4044 Edge View Dr in Oregon, OH has laundry facilities.
4044 Edge View Dr, Oregon, OH 43616 is a 3 bedroom, 2 bathroom, 2,045 sqft single-family home built in 2008. This property is currently available for sale and was listed by NORIS on Jul 27, 2026. The MLS # for this home is MLS# 10011044.