

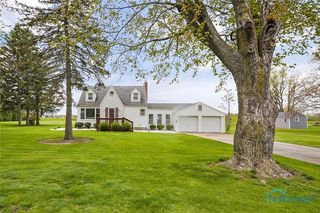
4616 Pickle Rd
Oregon, OH 43616
 3 Beds
 2 Baths
 1,637 sqft (on 0.68 acres)
3 Beds
2 Baths
1,637 sqft
(on 0.68 acres)
Local Information
- Map ViewExplore the area around 4616 Pickle Rd.

- Schools2 Elementary Schools1 Middle School1 High School

- Shop & Eat

-- mins to
Home Highlights

Property Type
Single-Family Home

Year Built
1993

Lot Size
0.68 acres
Living Area
1,637 sqft

Price/Sqft
$187

Parking
Garage
About this House
This single-family home is located at 4616 Pickle Rd, Oregon, OH. 4616 Pickle Rd is in Oregon, OH and in ZIP code 43616. This property has 3 bedrooms, 2 bathrooms and approximately 1,637 sqft of floor space. This property has a lot size of 0.68 acres and was built in 1993.
4616 Pickle Rd, Oregon, OH 43616 is a 3 bedroom, 2 bathroom, 1,637 sqft single-family home built in 1993. It is currently off market. The Trulia Estimate is $306,600, with a rent estimate of $2,358/month.
Home Details for 4616 Pickle Rd

|
|---|
Heating & Cooling Heating: Forced AirAir ConditioningCooling System: CentralHeating Fuel: Forced Air |
Levels, Entrance, & Accessibility Stories: 1 |
Interior Details Number of Rooms: 6 |

|
|---|
Year Built Year Built: 1993 |
Property Type / Style Property Type: Single Family HomeArchitecture: Conventional |

|
|---|
Exterior Home Features Exterior: Stone |
Parking & Garage GarageParking: Garage Attached |

|
|---|
Units in Building: 1 |

|
|---|
Lot Area: 0.68 acres |
Market trends in Oregon
Last updated June 2026
Avg. sale price
—
Sale-to-List Price
—
Price per sq ft
—
Available listings
36
1MoM

- Results are loading
Property Tax and Assessment
| Year | 2025 |
|---|---|
| Tax | $3,829 |
| Assessment | $250,000 |
Home facts updated by county records
Comparable Sales for 4616 Pickle Rd
Address | Distance | Property Type | Sold Price | Sold Date | Bed | Bath | Sqft |
|---|---|---|---|---|---|---|---|
0.24 | Single-Family Home | $380,000 | 09/11/25 | 4 | 2 | 1,762 | |
0.58 | Single-Family Home | $260,000 | 06/15/26 | 3 | 2 | 1,362 | |
0.51 | Single-Family Home | $258,500 | 07/24/26 | 3 | 2.5 | 1,730 | |
0.56 | Single-Family Home | $255,000 | 08/29/25 | 3 | 1 | 1,548 | |
0.24 | Single-Family Home | $374,990 | 09/05/25 | 4 | 3 | 1,762 | |
0.67 | Single-Family Home | $225,000 | 09/19/25 | 2 | 1.5 | 1,573 | |
0.58 | Single-Family Home | $100,000 | 08/13/25 | 3 | 2 | 1,905 | |
0.42 | Single-Family Home | $408,000 | 05/01/26 | 4 | 2.5 | 2,611 | |
0.53 | Single-Family Home | $245,000 | 09/10/25 | 3 | 1.5 | 1,512 | |
0.47 | Single-Family Home | $392,000 | 01/06/26 | 3 | 2.5 | 2,711 |
Nearby homes
Get a sense of prices in the area by checking nearby homes. OFF MARKETRE/MAX Preferred Associates



Assigned Schools
These are the assigned schools for 4616 Pickle Rd.
- Clay High School
- 9-12
- Public
- 1101 Students
6/10GreatSchools RatingParent Rating AverageAn excellent school with a caring staff. The AP courses are challenging with teachers that are willing help. The student body has its clicks, but doesn't every school. The technology is great with 1 to 1 movement and the teachers use it. My son loves it.Parent Review11y ago - Fassett Middle School
- 7-8
- Public
- 478 Students
6/10GreatSchools RatingParent Rating AverageStaff is friendly with high expectations for its students. I always hear stories of teachers going the extra mile for their students. They can be strict at times but I guess that goes with high expectations.Parent Review11y ago - Jerusalem Elementary School
- K-4
- Public
- 423 Students
9/10GreatSchools RatingParent Rating AverageAbsolutely love this school! I truly don’t understand the review from 2019. The teachers have gone above and beyond for my children and others. I wouldn’t send them anywhere else.Parent Review2y ago - Eisenhower Intermediate School
- 5-6
- Public
- 493 Students
7/10GreatSchools RatingParent Rating Average No reviews available for this school.
  Check out schools near 4616 Pickle Rd.
What Locals Say about Oregon
At least 83 Trulia users voted on each feature.

93 % Say car is needed

88 % Say parking is easy

86 % Say yards are well-kept

81 % Say it's dog friendly

69 % Say there's holiday spirit

67 % Say there are sidewalks

67 % Say people would walk alone at night

66 % Say kids play outside

55 % Say it's quiet

53 % Say neighbors are friendly

51 % Say streets are well-lit

49 % Say there's wildlife

43 % Say they plan to stay for at least 5 years

41 % Say it's walkable to restaurants

39 % Say it's walkable to grocery stores

20 % Say there are community events
Sourced by Trulia users. Learn more about our methodology.
LGBTQ Local Legal Protections
LGBTQ Local Legal Protections



Apartments for Rent
 PET FRIENDLY
 PET FRIENDLY
 PET FRIENDLY
 PET FRIENDLY
 PET FRIENDLY
 PET FRIENDLY
 PET FRIENDLY
 NEW - 1 DAY AGOAPPLY INSTANTLYPET FRIENDLY
 See more homes for rent inOregon
Explore by feature - Pet Friendly
- PET FRIENDLY
- SPECIAL OFFERPET FRIENDLY
- PET FRIENDLY
- NEW - 1 DAY AGOAPPLY INSTANTLYPET FRIENDLY
- SPECIAL OFFERPET FRIENDLY
- SPECIAL OFFERPET FRIENDLY
Explore by feature - Air Conditioning
- PET FRIENDLY
- SPECIAL OFFERPET FRIENDLY
- PET FRIENDLY
- PET FRIENDLY
 NEW - 2 DAYS AGOPET FRIENDLY
- NEW - 1 DAY AGOAPPLY INSTANTLYPET FRIENDLY
- SPECIAL OFFERPET FRIENDLY
- SPECIAL OFFERPET FRIENDLY
Homes for sale near 4616 Pickle Rd
 COMING SOON0.28 ACRESSerenity Realty LLC
 NEWCOMING SOON0.72 ACRESSerenity Realty LLC
 0.4 ACRESMiller Diversified Realty, LLC
 OPEN SUN, 12-2PMCOMING SOON0.31 ACRESThe Danberry Co
 OPEN SAT, 11-1PMNEW CONSTRUCTION0.27 ACRESSerenity Realty LLC
 OPEN SAT, 11-1PMNEW CONSTRUCTIONSerenity Realty LLC
 OPEN SAT, 11-1PMNEW CONSTRUCTIONSerenity Realty LLC
 See more homes for sale inOregon


Off Market Homes Near 4616 Pickle Rd
- SOLDJUL 14, 2026Serenity Realty LLC
 SOLDJUL 13, 2026RE/MAX Preferred Associates
- See more homes for sale inOregon


