
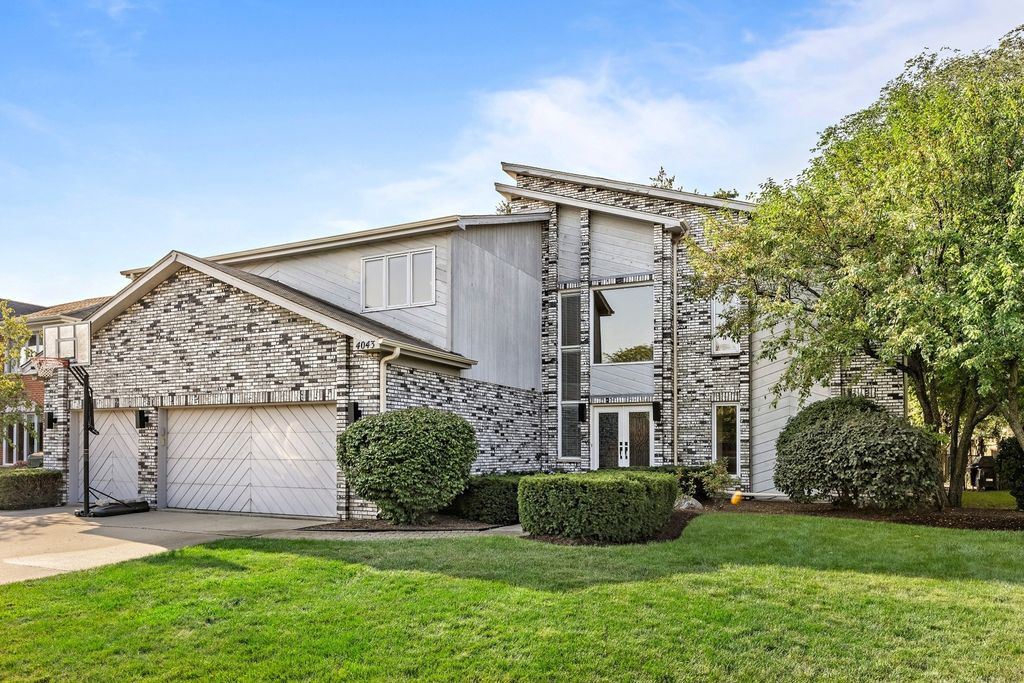


4043 Blake Ln
Glenview, IL 60026
 5 Beds
 4.5 Baths
 4,800 sqft
5 Beds
4.5 Baths
4,800 sqft
Home Value
Trulia Estimate
$1.51MSince last month
Increased$4K (+0.2%)Since last year
Increased$70K (+4.9%)Since last sale
Increased$342K (+29.5%)Learn more about this home's value by checking out its Trulia Estimate, the value of nearby homes, and how much similar homes have sold for.
Trulia Estimate
The of this home's value increased by +79% in the last 10 years
| Month | Estimated value |
|---|---|
2026 | |
| August 2026 | $1.5M |
| July 2026 | $1.5M |
| June 2026 | $1.54M |
| May 2026 | $1.54M |
| April 2026 | $1.55M |
| March 2026 | $1.54M |
| February 2026 | $1.48M |
| January 2026 | $1.46M |
2025 | |
2024 | |
2023 | |
2022 | |
2021 | |
2020 | |
2019 | |
2018 | |
2017 | |
2016 | |
Comparable sales
These are recently sold homes that have a similar location or other similar features to this home, like bedrooms, bathrooms, and square footage. Get a sense of the expected prices in the area by viewing these homes.Address | Distance | Property Type | Sold Price | Sold Date | Bed | Bath | Sqft |
|---|---|---|---|---|---|---|---|
0.16 | Single-Family Home | $1,025,000 | 07/17/26 | 5 | 2.5 | 2,894 | |
0.14 | Single-Family Home | $999,000 | 11/18/25 | 4 | 3 | 3,175 | |
0.30 | Single-Family Home | $1,350,000 | 04/23/26 | 4 | 5.5 | 4,923 | |
0.25 | Single-Family Home | $985,000 | 12/05/25 | 5 | 2.5 | 3,390 | |
0.43 | Single-Family Home | $1,330,000 | 08/04/26 | 5 | 4.5 | 3,765 | |
0.30 | Single-Family Home | $885,500 | 01/09/26 | 5 | 3.5 | 2,498 | |
0.30 | Single-Family Home | $900,000 | 12/19/25 | 6 | 3.5 | 2,828 | |
0.30 | Single-Family Home | $1,130,000 | 05/22/26 | 4 | 2.5 | 3,112 | |
0.09 | Single-Family Home | $790,000 | 08/06/26 | 3 | 3 | 2,075 | |
0.28 | Single-Family Home | $1,050,000 | 07/29/26 | 3 | 3.5 | 2,949 |
Nearby home prices
Get a sense of expected prices in the area by checking the value of nearby homes.Address | Distance | Price | Bed | Bath | Sqft | Status |
|---|---|---|---|---|---|---|
0.04 | $1,030,000 | 5 | 3.5 | - | Off Market | |
0.06 | $629,700 | 4 | 2.5 | 1,936 | Off Market | |
0.07 | $615,000 | 3 | 2 | - | Off Market | |
0.09 | $790,000 | 3 | 3 | 2,075 | Recently Sold | |
0.09 | $654,000 | 4 | 2.5 | 2,138 | Off Market | |
0.09 | $836,700 | 3 | 3 | - | Off Market | |
0.14 | $999,000 | 4 | 3 | 3,175 | Recently Sold | |
0.14 | $999,000 | 4 | 2.5 | 3,175 | Recently Sold | |
0.14 | $956,000 | 4 | 3.5 | 2,929 | Off Market | |
0.11 | - | - | - | - | Off Market | |
0.14 | $590,000 | 3 | 2.5 | 1,960 | Recently Sold | |
0.14 | $804,400 | 4 | 2.5 | 2,370 | Off Market |
Local Information
- Map ViewExplore the area around 4043 Blake Ln.

- Schools1 Preschool School1 Elementary School1 Middle School1 High School

- Shop & Eat

-- mins to
Home Highlights

Property Type
Single-Family Home

Year Built
1988
Living Area
4,800 sqft

Price/Sqft
$315

Parking
Garage
About this House
Located on a quiet cul-de-sac the home is beautifully detailed and appointed, this remodeled 5 bedroom home offers approximately 7000 square feet of warm and cozy living place. Professionally designed with special attention paid to all details to create a home that is functional, elegant and offers timeless style.
A dramatic statement is made immediately as you enter the home. The 33-foot ceiling and large textured stone tile sets the tone for the bright and open interior. The ceilings continue to soar in the great room where ample sunshine, wood beams and stone fireplace make for a warm and cozy space for the family and for entertaining.
The gourmet kitchen comes equipped with a 48” Wolf range, side by side 30” paneled Thermador fridge and freezer and Viking drawer microwave set in the large island in the center of the kitchen. A unique feature to the gourmet kitchen is a temperature controlled wine room, which hold up to 500 bottles.
The master suite has a large master bedroom with tray ceiling, adjoining master bath with large skylight over freestanding tub and shower complete with body sprays and rain shower. The master closet is a site to behold with a 20-foot ceiling, skylight, chandelier, center dresser and custom organizers for any size wardrobe.
The lower level which adds nearly 2000 sq/ft of living space was fully renovated in the last year and includes a home theater, game room, casual sitting area, exercise room, bedroom, full bath, abundance of storage space and a large 6 seat bar complete with sink, subzero fridge, microwave and built in TV.
Additional features include first floor home office complete with custom organizer closet, large bedrooms, year round outdoor living space with heaters and TV, Unilock patio with built in cooking station and an extra deep three car garage with overhead storage.
Located minutes from expressways, walking distance to Winkleman grade school and Glenbook South HS and 1 mile from Field Middle School the home is perfectly situated for families.
A dramatic statement is made immediately as you enter the home. The 33-foot ceiling and large textured stone tile sets the tone for the bright and open interior. The ceilings continue to soar in the great room where ample sunshine, wood beams and stone fireplace make for a warm and cozy space for the family and for entertaining.
The gourmet kitchen comes equipped with a 48” Wolf range, side by side 30” paneled Thermador fridge and freezer and Viking drawer microwave set in the large island in the center of the kitchen. A unique feature to the gourmet kitchen is a temperature controlled wine room, which hold up to 500 bottles.
The master suite has a large master bedroom with tray ceiling, adjoining master bath with large skylight over freestanding tub and shower complete with body sprays and rain shower. The master closet is a site to behold with a 20-foot ceiling, skylight, chandelier, center dresser and custom organizers for any size wardrobe.
The lower level which adds nearly 2000 sq/ft of living space was fully renovated in the last year and includes a home theater, game room, casual sitting area, exercise room, bedroom, full bath, abundance of storage space and a large 6 seat bar complete with sink, subzero fridge, microwave and built in TV.
Additional features include first floor home office complete with custom organizer closet, large bedrooms, year round outdoor living space with heaters and TV, Unilock patio with built in cooking station and an extra deep three car garage with overhead storage.
Located minutes from expressways, walking distance to Winkleman grade school and Glenbook South HS and 1 mile from Field Middle School the home is perfectly situated for families.
4043 Blake Ln, Glenview, IL 60026 is a 5 bedroom, 5 bathroom, 4,800 sqft single-family home built in 1988. It last sold for $1,160,000 on Nov 15, 2021. It is currently off market. The Trulia Estimate is $1,513,000, with a rent estimate of $7,853/month.
Home Details for 4043 Blake Ln

|
|---|
Interior Details BasementAtticNumber of Rooms: 14Types of Rooms: Walk In Closet, Breakfast Nook, Dining Room, Family Room, Laundry Room, Library, Master Bath, Mud Room, Office, Recreation Room, Sun RoomWet BarCeiling Fan |
Heating & Cooling Heating: Forced Air, GasAir ConditioningCooling System: CentralHeating Fuel: Forced Air |
Levels, Entrance, & Accessibility Stories: 2Floors: Tile, Carpet, Hardwood |
Appliances & Utilities Cable ReadyDishwasherDisposalDryerMicrowaveRefrigeratorWasher |
Fireplace & Spa Fireplace |
Windows, Doors, Floors & Walls Double Paned Windows |
Security Security System |

|
|---|
Exterior Home Features Roof: Shake ShingleDeckExterior: Stone, BrickLawnPatioSprinkler System |
Parking & Garage GarageParking Spaces: 3Parking: Garage Attached |

|
|---|
Year Built Year Built: 1988Year Updated: 2009 |
Property Type / Style Property Type: Single Family HomeArchitecture: Craftsman |

|
|---|
Units in Building: 1 |

|
|---|
Lot Area: 10560 sqft |
Price and Tax history
| Date | Event | Price |
|---|---|---|
Nov 15, 2021 Source: MRED as distributed by MLS GRID #11221919 | Sold | $1,160,000 |
Aug 31, 2021 Source: N/A | Listed For Sale | $1,250,000 |
Jul 29, 2015 Source: N/A | Sold | $522,000 |
Aug 8, 2001 Source: N/A | Sold | $851,000 |
| Year | Property tax | Tax assessment |
|---|---|---|
| 2024 | $16,954 | $770,000 |
Home facts updated by county records
Market trends in Glenview
Last updated July 2026
Avg. sale price
$704K
$40.33KMoM
Sale-to-List Price
101.2%
1.2%MoM
Price per sq ft
$345
$6MoM
Available listings
135
5MoM
Around this home
What Locals Say about Glenview
At least 287 Trulia users voted on each feature.

88 % Say it's dog friendly

88 % Say parking is easy

85 % Say car is needed

78 % Say people would walk alone at night

77 % Say there's holiday spirit

75 % Say there are sidewalks

75 % Say it's quiet

73 % Say kids play outside

73 % Say yards are well-kept

64 % Say they plan to stay for at least 5 years

61 % Say there's wildlife

58 % Say streets are well-lit

54 % Say it's walkable to restaurants

53 % Say it's walkable to grocery stores

52 % Say neighbors are friendly

47 % Say there are community events
Sourced by Trulia users. Learn more about our methodology.
LGBTQ Local Legal Protections
LGBTQ Local Legal Protections



Frequently asked questions about 4043 Blake Ln
- What is 4043 Blake Ln estimated to be worth?Trulia's estimated value for 4043 Blake Ln in Glenview, IL is $1,513,000.
- What is the price history for 4043 Blake Ln?4043 Blake Ln in Glenview, IL last sold for $1,160,000 in November 2021.
- Is Glenview a buyer's or seller's market?Glenview is currently a seller's market, based on recent for-sale activity.
- What's the median sale price in Glenview?The median sale price in Glenview is $704K. That is up $40.33K from the prior month.
- Does 4043 Blake Ln have air conditioning?Yes, 4043 Blake Ln in Glenview, IL has air conditioning.
- Does 4043 Blake Ln have laundry facilities?Yes, 4043 Blake Ln in Glenview, IL has in-unit laundry.
Explore by feature - Pet Friendly
 NEW - 1 DAY AGOSPECIAL OFFERPET FRIENDLY
 PET FRIENDLY
 PET FRIENDLY
 NEW - 1 DAY AGOPET FRIENDLY
 PET FRIENDLY
 NEW - 1 DAY AGOSPECIAL OFFERPET FRIENDLYTotal price$2,245 - $4,509/mo1-2 bd1-2 baAvidor Glenview 55+ Active Adult Apartment Homes | 650 Waukegan Rd,
Glenview, IL 60025 PET FRIENDLY$2,100 - $2,987/mo1-2 bd1-2 baThe Residence at the Glen Town Center | 1991 Tower Dr,
Glenview, IL 60026 NEW - 1 DAY AGOSPECIAL OFFERPET FRIENDLY
 PET FRIENDLY
 APPLY INSTANTLYPET FRIENDLY
Explore by feature - Garage
- NEW - 1 DAY AGOPET FRIENDLY
- PET FRIENDLY
- NEW - 1 DAY AGOSPECIAL OFFERPET FRIENDLY
 APPLY INSTANTLYPET FRIENDLY
 APPLY INSTANTLYPET FRIENDLY
 PET FRIENDLY
 APPLY INSTANTLY
 APPLY INSTANTLYPET FRIENDLY
 APPLY INSTANTLYFURNISHEDROOM FOR RENT

Explore by feature - Air Conditioning
- NEW - 1 DAY AGOSPECIAL OFFERPET FRIENDLY
- PET FRIENDLY
- NEW - 1 DAY AGOSPECIAL OFFERPET FRIENDLYTotal price$2,245 - $4,509/mo1-2 bd1-2 baAvidor Glenview 55+ Active Adult Apartment Homes | 650 Waukegan Rd,
Glenview, IL 60025 - NEW - 1 DAY AGOSPECIAL OFFERPET FRIENDLY
- APPLY INSTANTLYPET FRIENDLY
 APPLY INSTANTLY
- APPLY INSTANTLYPET FRIENDLY
 APPLY INSTANTLY
- APPLY INSTANTLYPET FRIENDLY
Explore by feature - Pool
- NEW - 1 DAY AGOSPECIAL OFFERPET FRIENDLY
- PET FRIENDLY
- PET FRIENDLY
- NEW - 1 DAY AGOSPECIAL OFFERPET FRIENDLYTotal price$2,245 - $4,509/mo1-2 bd1-2 baAvidor Glenview 55+ Active Adult Apartment Homes | 650 Waukegan Rd,
Glenview, IL 60025 - NEW - 1 DAY AGOSPECIAL OFFERPET FRIENDLY
- APPLY INSTANTLYPET FRIENDLY
 APPLY INSTANTLY
 APPLY INSTANTLY
 APPLY INSTANTLY
Explore by feature - Washer/dryer
- PET FRIENDLY
- PET FRIENDLY
- NEW - 1 DAY AGOSPECIAL OFFERPET FRIENDLYTotal price$2,245 - $4,509/mo1-2 bd1-2 baAvidor Glenview 55+ Active Adult Apartment Homes | 650 Waukegan Rd,
Glenview, IL 60025 - NEW - 1 DAY AGOSPECIAL OFFERPET FRIENDLY
- PET FRIENDLY
- APPLY INSTANTLYPET FRIENDLY
- APPLY INSTANTLY
- APPLY INSTANTLYPET FRIENDLY
- APPLY INSTANTLY
- APPLY INSTANTLYPET FRIENDLY
Apartments for Rent
- NEW - 1 DAY AGOPET FRIENDLY
 PET FRIENDLY$1,525 - $2,105/mo1-2 bd1-2 baBriarwood Terrace Apartments | 1501 S Wolf Rd,
Prospect Heights, IL 60070 PET FRIENDLY
 PET FRIENDLY
- PET FRIENDLY$2,100 - $2,987/mo1-2 bd1-2 baThe Residence at the Glen Town Center | 1991 Tower Dr,
Glenview, IL 60026 - PET FRIENDLY
- PET FRIENDLY
- APPLY INSTANTLYPET FRIENDLY
- APPLY INSTANTLY
 APPLY INSTANTLY
 PET FRIENDLYFURNISHED
 See more homes for rent inGlenview
Off Market Homes Near 4043 Blake Ln
 SOLDAUG 21, 2026@properties Christie's International Real Estate, Closed
 SOLDAUG 21, 2026@properties Christie's International Real Estate, Closed
 SOLDAUG 21, 2026@properties Christie's International Real Estate, Closed
 SOLDAUG 20, 2026@properties Christie's International Real Estate, Closed
 SOLDAUG 20, 2026Baird & Warner, Closed
 SOLDAUG 18, 2026Homecoin.com, Closed
 SOLDAUG 17, 2026Berkshire Hathaway HomeServices Chicago, Closed
 SOLDAUG 14, 2026@properties Christie's International Real Estate, Closed
 See more homes for sale inGlenview


Homes for sale near 4043 Blake Ln
 NEW CONSTRUCTION0.27 ACRESAMS Realty Group, Inc., Active
 OFF MARKET
 AUCTION0.33 ACRES
 @properties Christie's International Real Estate, Active
 0.28 ACRESLegacy Properties, A Sarah Leonard Company, Price Change
 NEW CONSTRUCTION0.46 ACRES@properties Christie's International Real Estate, Active
 NEW CONSTRUCTION0.62 ACRES@properties Christie's International Real Estate, Active
- See more homes for sale inGlenview


- Results are loading