

404 Timothy John Dr
Pflugerville, TX 78660
 Studio
 2 Baths
 2,073 sqft
Studio
2 Baths
2,073 sqft
Local Information
- Map ViewExplore the area around 404 Timothy John Dr.

- Schools1 Preschool School1 Elementary School1 Middle School1 High School

- Shop & Eat

-- mins to
Home Highlights

Property Type
Single-Family Home

Year Built
2008
Living Area
2,073 sqft

Price/Sqft
$186

Parking
Garage
About this House
This single-family home is located at 404 Timothy John Dr, Pflugerville, TX. 404 Timothy John Dr is in Pflugerville, TX and in ZIP code 78660. This property has 2 bathrooms and approximately 2,073 sqft of floor space. This property has a lot size of 9099 sqft and was built in 2008.
404 Timothy John Dr, Pflugerville, TX 78660 is a studio, 2 bathroom, 2,073 sqft single-family home built in 2008. It is currently off market. The Trulia Estimate is $386,600, with a rent estimate of $2,353/month.
Home Details for 404 Timothy John Dr

|
|---|
Heating & Cooling Heating: OtherAir ConditioningCooling System: CentralHeating Fuel: Other |
Levels, Entrance, & Accessibility Stories: 1 |
Fireplace & Spa Fireplace |

|
|---|
Exterior Home Features Roof: CompositionFoundation Type: Slab |
Parking & Garage GarageParking: Garage Attached |

|
|---|
Year Built Year Built: 2008 |
Property Type / Style Property Type: Single Family Home |

|
|---|
Lot Area: 9099 sqft |
Market trends in Pflugerville
Last updated June 2026
Avg. sale price
$368K
$6.83KMoM
Sale-to-List Price
98.3%
0.2%MoM
Price per sq ft
$186
$2MoM
Available listings
622
43MoM

- Results are loading
Property Tax and Assessment
| Year | 2025 |
|---|---|
| Tax | $9,279 |
| Assessment | $416,379 |
Home facts updated by county records
Comparable Sales for 404 Timothy John Dr
Address | Distance | Property Type | Sold Price | Sold Date | Bed | Bath | Sqft |
|---|---|---|---|---|---|---|---|
0.14 | Single-Family Home | - | 01/05/26 | 3 | 2 | 1,998 | |
0.23 | Single-Family Home | - | 04/17/26 | 4 | 3 | 2,138 | |
0.50 | Single-Family Home | - | 02/18/26 | 3 | 2 | 1,916 | |
0.58 | Single-Family Home | - | 08/07/25 | 3 | 2 | 2,021 | |
0.42 | Single-Family Home | - | 08/19/25 | 5 | 3 | 2,583 | |
0.42 | Single-Family Home | - | 11/21/25 | 3 | 3 | 3,023 | |
0.54 | Single-Family Home | - | 04/08/26 | 2 | 1,743 | ||
0.67 | Single-Family Home | - | 08/29/25 | 3 | 2 | 2,452 | |
0.42 | Single-Family Home | - | 10/26/25 | 3 | 1 | 2,977 | |
0.47 | Single-Family Home | - | 05/22/26 | 3 | 2 | 1,292 |
Nearby homes
Get a sense of prices in the area by checking nearby homes. FOR SALEKeller Williams Realty Lone St, Active
 FOR SALE
 3D VIEWFire House Realty, Active
 OFF MARKETAll City Real Estate, Closed
 FOR SALE3D VIEWOrchard Brokerage, Active
 SOLDMAY 22, 2026Keller Williams Realty Lone St, Closed
 OFF MARKETOfferpad Brokerage, LLC, Closed
 OFF MARKETFire House Realty, Closed
 SOLDFEB 18, 2026eXp Realty - Austin, Closed
 FOR SALENetworth Realty of Austin, Active
 FOR SALE3D VIEWCompass RE Texas, LLC, Active


Assigned Schools
These are the assigned schools for 404 Timothy John Dr.
- Park Crest Middle School
- 6-8
- Public
- 682 Students
6/10GreatSchools RatingParent Rating AverageThis school is one of the best schools in pflugerville im definatly going to this school if 2025Student Review1y ago - Hendrickson High School
- 9-12
- Public
- 2127 Students
7/10GreatSchools RatingParent Rating AverageThis school is not as great as most people say teachers are not Involved and do little to motivate students just threaten with school punishment Principle is In trustworthy and has a demand for respect that seems a bit uneasy not many teachers really show that they care and Its just a school filled with lies students won't feel they "fit in" unless they flow one way and there isn't much diversityStudent Review11y ago - Highland Park Elementary School
- PK-5
- Public
- 703 Students
7/10GreatSchools RatingParent Rating AverageI can't say enough positive things about Highland Park Elementary. We have had a positive experience, and my daughter is performing just above grade level in all areas. She is in third grade and has been at this school since kindergarten.Parent Review8y ago  Check out schools near 404 Timothy John Dr.
What Locals Say about Pflugerville
At least 554 Trulia users voted on each feature.

91 % Say there are sidewalks

91 % Say it's dog friendly

89 % Say car is needed

86 % Say parking is easy

85 % Say yards are well-kept

78 % Say there's holiday spirit

75 % Say kids play outside

71 % Say it's quiet

71 % Say people would walk alone at night

67 % Say streets are well-lit

53 % Say neighbors are friendly

52 % Say they plan to stay for at least 5 years

47 % Say there's wildlife

36 % Say there are community events

27 % Say it's walkable to restaurants

27 % Say it's walkable to grocery stores
Sourced by Trulia users. Learn more about our methodology.
LGBTQ Local Legal Protections
LGBTQ Local Legal Protections



Apartments for Rent
 PET FRIENDLYTotal price$961 - $2,116/mo1-3 bd1-2 baLantower Round Rock | 1801 Warner Ranch Dr,
Round Rock, TX 78664 PET FRIENDLY
 SENIOR HOUSINGPET FRIENDLY$1,399 - $2,849/mo1-3 bd1-2 baAmberlin Pflugerville 55+ Active Adult | 409 E Pflugerville Pkwy,
Pflugerville, TX 78660 PET FRIENDLY
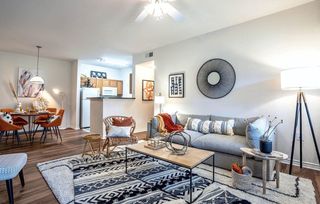 PET FRIENDLYINCOME RESTRICTED$1,130 - $2,114/mo2-4 bd2 baStoneridge Apartments | 16701 N Heatherwilde Blvd,
Pflugerville, TX 78660 PET FRIENDLY
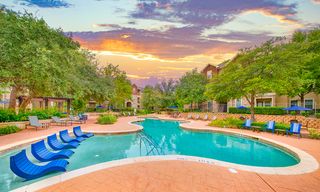 PET FRIENDLY
 PET FRIENDLYTotal price$1,051 - $1,786/mo1-3 bd1-2 baRegency Dell Ranch Apartments | 670 Louis Henna Blvd,
Round Rock, TX 78664 PET FRIENDLY
 PET FRIENDLY
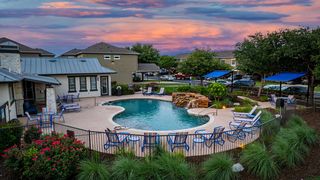 PET FRIENDLY
 NEW - 21 HRS AGOPET FRIENDLY
 PET FRIENDLY
 PET FRIENDLYTotal price$1,057 - $1,354/mo1-2 bd1-2 baMadison Dell Ranch Apartments | 700 Louis Henna Blvd,
Round Rock, TX 78664 PET FRIENDLY
 See more homes for rent inPflugerville
Explore by feature - Pet Friendly
 SPECIAL OFFERPET FRIENDLYTotal price$984 - $1,805/moStudio-2 bd1-2 baThe Vineyard | 14199 N Interstate Highway 35,
Pflugerville, TX 78660 SPECIAL OFFERPET FRIENDLY
 SPECIAL OFFERPET FRIENDLYTotal price$922 - $1,533/moStudio-2 bd1-2 baEdgewater | 14201 N Interstate Highway 35,
Austin, TX 78728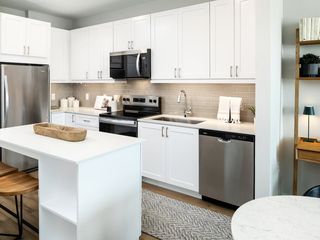 SPECIAL OFFERPET FRIENDLY$1,335 - $3,260/moStudio-3 bd1-3 baAvalon Tech Ridge | 14100 John Henry Faulk Dr,
Pflugerville, TX 78660- SPECIAL OFFERPET FRIENDLY
- SPECIAL OFFERPET FRIENDLY
 NEW - 16 HRS AGOSPECIAL OFFERPET FRIENDLY
 SPECIAL OFFERPET FRIENDLY
- SPECIAL OFFERPET FRIENDLY
- SPECIAL OFFERPET FRIENDLYINCOME RESTRICTED$1,130 - $2,114/mo2-4 bd2 baStoneridge Apartments | 16701 N Heatherwilde Blvd,
Pflugerville, TX 78660
Explore by feature - Garage
- SPECIAL OFFERPET FRIENDLYTotal price$984 - $1,805/moStudio-2 bd1-2 baThe Vineyard | 14199 N Interstate Highway 35,
Pflugerville, TX 78660 - SPECIAL OFFERPET FRIENDLY
- SPECIAL OFFERPET FRIENDLY
- NEW - 16 HRS AGOSPECIAL OFFERPET FRIENDLY
- SPECIAL OFFERPET FRIENDLY
 SPECIAL OFFERPET FRIENDLY$989 - $1,475/mo1-2 bd1-2 baOxford at Santa Clara | 1701 S Heatherwilde Blvd,
Pflugerville, TX 78660 PET FRIENDLYTotal price$1,900 - $2,200/mo2-3 bd2-3 baMuirfield Townhomes | 1020 Muirfield Bend Dr,
Hutto, TX 78634 NEW - 1 DAY AGOSPECIAL OFFERPET FRIENDLY
 SPECIAL OFFERPET FRIENDLYTotal price$982 - $1,687/mo1-2 bd1-2 baThe Oaks at Techridge | 14000 The Lakes Blvd,
Pflugerville, TX 78660 PET FRIENDLY
Explore by feature - Air Conditioning
- SPECIAL OFFERPET FRIENDLY
- SPECIAL OFFERPET FRIENDLY
 SPECIAL OFFERPET FRIENDLY
 SPECIAL OFFERPET FRIENDLY$1,025 - $1,825/mo1-3 bd1-2 baRiverhorse Ranch Apartments I | 1525 Grand Avenue Pkwy,
Pflugerville, TX 78660 SPECIAL OFFERPET FRIENDLY$900 - $1,500/mo1-3 bd1-2 baWestchester Woods Apartments | 19600 Heatherwilde Blvd,
Pflugerville, TX 78660- PET FRIENDLY
 PET FRIENDLY$1,150 - $1,850/mo1-3 bd1-2 baRiverhorse Ranch Apartments II | 16101 White River Blvd,
Pflugerville, TX 78660 SPECIAL OFFERPET FRIENDLYINCOME RESTRICTED
 PET FRIENDLY
 NEW - 2 DAYS AGOSPECIAL OFFERPET FRIENDLY
Explore by feature - Pool
- SPECIAL OFFERPET FRIENDLYTotal price$984 - $1,805/moStudio-2 bd1-2 baThe Vineyard | 14199 N Interstate Highway 35,
Pflugerville, TX 78660 - SPECIAL OFFERPET FRIENDLY
- SPECIAL OFFERPET FRIENDLYTotal price$922 - $1,533/moStudio-2 bd1-2 baEdgewater | 14201 N Interstate Highway 35,
Austin, TX 78728 - SPECIAL OFFERPET FRIENDLY$1,335 - $3,260/moStudio-3 bd1-3 baAvalon Tech Ridge | 14100 John Henry Faulk Dr,
Pflugerville, TX 78660 - SPECIAL OFFERPET FRIENDLY
- SPECIAL OFFERPET FRIENDLY
- NEW - 16 HRS AGOSPECIAL OFFERPET FRIENDLY
- SPECIAL OFFERPET FRIENDLY
- SPECIAL OFFERPET FRIENDLY
- SPECIAL OFFERPET FRIENDLYINCOME RESTRICTED$1,130 - $2,114/mo2-4 bd2 baStoneridge Apartments | 16701 N Heatherwilde Blvd,
Pflugerville, TX 78660
Explore by feature - Washer/dryer
- SPECIAL OFFERPET FRIENDLY
- SPECIAL OFFERPET FRIENDLY
- SPECIAL OFFERPET FRIENDLY
- SPECIAL OFFERPET FRIENDLY$1,025 - $1,825/mo1-3 bd1-2 baRiverhorse Ranch Apartments I | 1525 Grand Avenue Pkwy,
Pflugerville, TX 78660 - SPECIAL OFFERPET FRIENDLY$900 - $1,500/mo1-3 bd1-2 baWestchester Woods Apartments | 19600 Heatherwilde Blvd,
Pflugerville, TX 78660 - PET FRIENDLY
- PET FRIENDLY$1,150 - $1,850/mo1-3 bd1-2 baRiverhorse Ranch Apartments II | 16101 White River Blvd,
Pflugerville, TX 78660 - SPECIAL OFFERPET FRIENDLYINCOME RESTRICTED
 PET FRIENDLY$1,128 - $2,719/mo1-3 bd1-3 baDalton Austin Residences | 2209 W Pflugerville Pkwy,
Pflugerville, TX 78660- PET FRIENDLY
Explore by feature - Outdoor Space
 SPECIAL OFFER
 SPECIAL OFFERPET FRIENDLY
- PET FRIENDLY
 ROOM FOR RENT
 APPLY INSTANTLYPET FRIENDLY
 APPLY INSTANTLYPET FRIENDLY
 APPLY INSTANTLY
 APPLY INSTANTLY
 APPLY INSTANTLYPET FRIENDLY
 APPLY INSTANTLYPET FRIENDLY

Homes for sale near 404 Timothy John Dr
- Keller Williams Realty Lone St, Active
- Compass RE Texas, LLC, Active
- Networth Realty of Austin, Active
 Beycome Brokerage Realty LLC, Active
 Christies Intl Real Estate Lone Star, Active
 See more homes for sale inPflugerville


Off Market Homes Near 404 Timothy John Dr
- SOLDJUL 23, 2026
 SOLDJUL 22, 2026
- SOLDJUL 22, 2026
 SOLDJUL 20, 2026
 SOLDJUL 16, 2026
- SOLDJUL 13, 2026
- SOLDJUL 10, 2026
 SOLDJUL 10, 2026
 SOLDJUL 9, 2026
- SOLDJUL 7, 2026
- See more homes for sale inPflugerville