

$695,000
 3 Beds
 3 Baths
 2,409 sqft
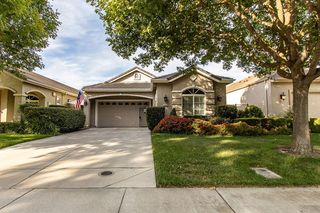
404 Solmar Ct, Oakdale, CA 95361
Est. Mortgage $4,759/mo*
Get Pre-QualifiedHome Highlights

Single-Family Home

Built in 1999

$289/sqft

Garage

HOA $325/mo
Local Information
- Map ViewExplore the area around 404 Solmar Ct.

- Schools1 Elementary School1 Middle School1 High School

- Shop & Eat

-- mins to
About this House
Welcome to luxurious resort-style living in the exclusive, gated community of Belsera in Oakdale! This stunning two-story Mediterranean-style residence perfectly blends architectural elegance with a highly functional floor plan. Step inside to dramatic high ceilings and an abundance of natural light streaming into the spacious living room, centered around a cozy fireplace. The gourmet kitchen features rich granite countertops and flows seamlessly into a flexible den or home office, sharing the warmth of the dual-sided fireplace, ideal for working from home or hosting intimate gatherings. Designed for convenience and main-level living, the primary suite is situated on the ground floor. This private sanctuary boasts an en-suite bathroom complete with double sinks, a tiled soaking tub, and a custom walk-in travertine shower. Completing the main level is a dedicated laundry room equipped with built-in storage cabinets and a utility sink. Upstairs, you will find two additional generously sized bedrooms joined by a Jack-and-Jill bathroom featuring double sinks and a tub/shower combination. Outdoors, relax or entertain in the private patio area enclosed by a secure fence. Residents of Belsera enjoy an array of premium community amenities, including a refreshing pool, hot tub, bocce ball court,and convenient on-site boat/RV storage. A unique blend of comfort, style, and resort amenitiesdon't miss out on this spectacular home! Pictures & video coming soon
Last check for updates: about 12 hours ago
Listing courtesy of Jackie Mendoza DRE #01962822, (209) 480-7960
Navigator Development & R.E.
Originating MLS: MetroList Services, Inc.
Source: MetroList Services of CA, MLS#226117864
Home Details for 404 Solmar Ct

|
|---|
MLS Status: Active |

|
|---|
Interior Details Number of Rooms: 4Types of Rooms: Master Bedroom, Master Bathroom, Dining Room, Kitchen |
Beds & Baths Number of Bedrooms: 3Number of Bathrooms: 3Number of Bathrooms (full): 2Number of Bathrooms (partial): 1 |
Dimensions and Layout Living Area: 2409 Square Feet |
Appliances & Utilities Utilities: Cable Connected, Public, Sewer Connected, Electric, Internet Available, Solar, Underground Utilities, Natural Gas ConnectedAppliances: Gas Cooktop, Built-In Gas Oven, Range Hood, Dishwasher, Disposal, Self Cleaning OvenDishwasherDisposalLaundry: Cabinets,Sink,Inside Room |
Heating & Cooling Heating: Central,Fireplace(s),Gas,Natural GasHas CoolingAir Conditioning: Ceiling Fan(s),Central Air,Whole House FanHas HeatingHeating Fuel: Central |
Fireplace & Spa Number of Fireplaces: 2Fireplace: Living Room, Double Sided, Gas Log, Gas, Gas StarterHas a Fireplace |
Gas & Electric Electric: 220 Volts in Kitchen, 220 Volts in Laundry |
Windows, Doors, Floors & Walls Flooring: Carpet, Tile, Luxury Vinyl Plank |
Levels, Entrance, & Accessibility Stories: 2Levels: TwoFloors: Carpet, Tile, Luxury Vinyl Plank |

|
|---|
Exterior Home Features Roof: TileFencing: Back Yard, MasonryOther Structures: CabanaFoundation: SlabHas a Private Pool |
Parking & Garage Number of Garage Spaces: 2Number of Covered Spaces: 2No CarportHas a GarageNo Attached GarageHas Open ParkingParking Spaces: 2Parking: Restrictions,Garage Door Opener,Garage Faces Front,Uncovered Parking Spaces 2+,Golf Cart,Interior Access |
Pool Pool: In Ground, Cabana, Community, Pool Sweep, Fenced, Gunite, Solar HeatPool |
Frontage Responsible for Road Maintenance: Private Maintained RoadRoad Surface Type: Paved |
Water & Sewer Sewer: Public Sewer |
Surface & Elevation Topography: Level, Level |

|
|---|
Days on Market: 2 |

|
|---|
Year Built Year Built: 1999 |
Property Type / Style Property Type: ResidentialProperty Subtype: Single Family ResidenceArchitecture: Mediterranean,Contemporary |
Building Construction Materials: Stucco, Frame, WoodNot Attached Property |

|
|---|
Price List Price: $695,000Price Per Sqft: $289 |

|
|---|
Direction & Address City: OakdaleCommunity: Belsera |

|
|---|
Listing Agent Listing ID: 226117864 |

|
|---|
Community Features: Gated |

|
|---|
HOA Fee Includes: Common Areas, Pool, Road, ManagementAssociation for this Listing: MetroList Services, Inc.Has an HOAHOA Fee: $325/Monthly |

|
|---|
Lot Area: 5201.064 sqft |

|
|---|
Special Conditions: Standard |

|
|---|
Mobile Home Park Mobile Home Units: Feet |

|
|---|
Mls Number: 226117864 |

|
|---|
HOA Amenities: Pool,Spa/Hot Tub,Park |
Around this home
What Locals Say about Oakdale
At least 154 Trulia users voted on each feature.

85 % Say it's dog friendly

84 % Say car is needed

84 % Say parking is easy

83 % Say there's holiday spirit

81 % Say there are sidewalks

80 % Say yards are well-kept

71 % Say kids play outside

69 % Say people would walk alone at night

68 % Say it's quiet

65 % Say streets are well-lit

61 % Say it's walkable to restaurants

61 % Say neighbors are friendly

54 % Say they plan to stay for at least 5 years

46 % Say it's walkable to grocery stores

36 % Say there are community events

26 % Say there's wildlife
Sourced by Trulia users. Learn more about our methodology.
Market trends in Oakdale
Last updated August 2026
Avg. sale price
$593K
$22.5KMoM
Sale-to-List Price
—
Price per sq ft
$312
$2MoM
Available listings
113
2MoM
Home Value
Trulia Estimate
$692KSince last month
Increased$9K (+1.3%)Since last year
Increased$94K (+15.8%)Since last sale
Increased$437K (+171.2%)Learn more about this home's value by checking out its Trulia Estimate, the value of nearby homes, and how much similar homes have sold for.
Trulia Estimate
The of this home's value increased by +72% in the last 10 years
| Month | Estimated value |
|---|---|
2026 | |
| September 2026 | $692K |
| August 2026 | $683K |
| July 2026 | $685K |
| June 2026 | $665K |
| May 2026 | $683K |
| April 2026 | $687K |
| March 2026 | $690K |
| February 2026 | $726K |
| January 2026 | $599K |
2025 | |
2024 | |
2023 | |
2022 | |
2021 | |
2020 | |
2019 | |
2018 | |
2017 | |
2016 | |
Comparable sales
These are recently sold homes that have a similar location or other similar features to this home, like bedrooms, bathrooms, and square footage. Get a sense of the expected prices in the area by viewing these homes.Address | Distance | Property Type | Sold Price | Sold Date | Bed | Bath | Sqft |
|---|---|---|---|---|---|---|---|
0.18 | Single-Family Home | $645,000 | 12/12/25 | 3 | 3 | 1,863 | |
0.07 | Single-Family Home | $675,000 | 08/21/26 | 2 | 3 | 2,101 | |
0.06 | Single-Family Home | $545,000 | 12/23/25 | 2 | 2 | 1,728 | |
0.35 | Single-Family Home | $640,000 | 08/07/26 | 4 | 3 | 2,096 | |
0.28 | Single-Family Home | $690,000 | 05/01/26 | 4 | 3 | 2,316 | |
0.21 | Single-Family Home | $970,000 | 10/31/25 | 4 | 4 | 2,609 | |
0.50 | Single-Family Home | $340,000 | 08/20/26 | 3 | 2 | 1,166 |
Nearby home prices
Get a sense of expected prices in the area by checking the value of nearby homes.Address | Distance | Price | Bed | Bath | Sqft | Status |
|---|---|---|---|---|---|---|
0.07 | $675,000 | 2 | 2 | 2,101 | Recently Sold | |
0.02 | $784,800 | 2 | 2 | 2,174 | Off Market | |
0.08 | $542,400 | 2 | 2 | 1,728 | Off Market | |
0.10 | $596,100 | 3 | 2 | 1,993 | Off Market | |
0.06 | $677,300 | 3 | 2 | 2,174 | Off Market | |
0.06 | $545,000 | 2 | 2 | 1,728 | Recently Sold | |
0.13 | $594,800 | 2 | 2 | 1,863 | Off Market | |
0.09 | $725,000 | 3 | 2 | 2,269 | For Sale | |
0.14 | $642,100 | 2 | 2 | 1,863 | Off Market | |
0.11 | $694,000 | 3 | 2 | 2,269 | Off Market | |
0.11 | $640,400 | 2 | 2 | 1,981 | Off Market |
Price and Tax history
| Date | Event | Price |
|---|---|---|
Sep 19, 2026 Source: MetroList Services of CA #226117864 | Listed For Sale | $695,000 |
Aug 25, 2026 Source: MetroList Services of CA #226019728 | ListingRemoved | $695,000 |
May 3, 2026 Source: MetroList Services of CA #226019728 | PriceChange | $695,000 Price decreased by 1% |
Mar 21, 2026 Source: MetroList Services of CA #226019728 | PriceChange | $700,000 Price decreased by 3% |
Feb 24, 2026 Source: MetroList Services of CA #226019728 | Listed For Sale | $725,000 |
May 7, 1999 Source: N/A | Sold | $255,000 |
| Year | Property tax | Tax assessment |
|---|---|---|
| 2026 | Unavailable | $407,745 |
Home facts updated by county records
LGBTQ Local Legal Protections
LGBTQ Local Legal Protections



Jackie Mendoza, Navigator Development & R.E.
Agent Phone: (209) 480-7960
Similar Homes You May Like


 0.4 ACRES

 0.26 ACRES
 0.25 ACRES
 0.25 ACRES

 0.61 ACRES
 0.36 ACRES
 0.3 ACRES
 NEW - 2 DAYS AGO


 OPEN SUN, 2-4PM
 0.25 ACRES


 0.26 ACRES


 See more homes for sale inOakdale
New Listings near 404 Solmar Ct
 NEW - 8 HRS AGO0.98 ACRES
 NEW - 8 HRS AGO


 NEWOPEN SAT, 11-1PM
 2.04 ACRES
 0.46 ACRES


 0.4 ACRES

- See more homes for sale inOakdale
Frequently asked questions about 404 Solmar Ct
- What is the estimated monthly payment for 404 Solmar Ct?Based on a $695,000 list price with 20% down at today's rates, the estimated monthly payment for 404 Solmar Ct in Oakdale, CA is approximately $4,471 (about $3,747 principal & interest, $649 property taxes, and $75 homeowner's insurance). This is an estimate. Actual payment depends on your loan terms.
- How does the list price for 404 Solmar Ct compare to homes in Oakdale?404 Solmar Ct in Oakdale, CA is listed at $695,000, about 17% above the $593K median sale price in Oakdale.
- What do residents say about Oakdale?Residents describe Oakdale, CA as dog-friendly, easy to park in, and pedestrian-friendly. See homes for sale in Oakdale, CA.
- What are the closest schools to 404 Solmar Ct?The closest schools to 404 Solmar Ct in Oakdale, CA are Cloverland Elementary School (rated 8/10), Oakdale High School (rated 6/10), Oakdale Junior High School (rated 4/10).
- Does 404 Solmar Ct have air conditioning?Yes, 404 Solmar Ct in Oakdale, CA has air conditioning.
- Does 404 Solmar Ct have a pool?Yes, 404 Solmar Ct in Oakdale, CA has a pool.
404 Solmar Ct, Oakdale, CA 95361 is a 3 bedroom, 3 bathroom, 2,409 sqft single-family home built in 1999. This property is currently available for sale and was listed by MetroList Services of CA on Sep 19, 2026. The MLS # for this home is MLS# 226117864.