


$679,990
 5 Beds
 3.5 Baths
 3,240 sqft
404 Downs Ln, Mount Juliet, TN 37122
Est. Mortgage $3,926/mo*
Get Pre-QualifiedHome Highlights

Single-Family Home

Built in 2026

$210/sqft

2 Car Garage
Local Information
- Map ViewExplore the area around 404 Downs Ln.

- Schools1 Preschool School1 Elementary School1 Middle School1 High School

- Shop & Eat

-- mins to
About this House
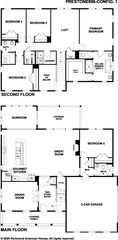
The charming Ashcroft plan was built to impress! At the heart of the home is a gourmet kitchen with a large island that flows seamlessly into an open dining nook and an adjacent great room with a fireplace. The main floor also includes a powder room and a generous bedroom with a private bath and a laundry closet. Upstairs, you'll find a versatile loft and four additional bedrooms, including a primary suite boasting dual walk-in closets and a spacious bath with double sinks. A second-floor laundry, a shared hall bath, and a large patio round out this home. For added convenience, each bedroom features a spacious walk-in closet!
Contact this Building
Last check for updates: about 20 hours ago
Listing courtesy of Richmond American, (615) 270-7070
Source: Richmond Homes
Home Details for 404 Downs Ln

|
|---|
Levels, Entrance, & Accessibility Stories: 2 |

|
|---|
Year Built Year Built: 2026 |
Property Type / Style Property Type: Single Family HomeArchitecture: House |

|
|---|
Parking & Garage Parking Spaces: 2Parking: Attached |

|
|---|
Price Price Per Sqft: $210 |
All New Homes in Lynwood Station
Quick Move-in Homes (5)
| 405 Downs Ln | 4bd 4ba 2,940 sqft | $639,990 | |
| 406 Downs Ln | 5bd 3.5ba 3,240 sqft | $649,990 | |
| 402 Downs Ln | 4bd 4ba 2,940 sqft | $654,990 | |
| 111 E Hill St | 4bd 3ba 3,081 sqft | $699,990 | |
| 404 Downs Ln | 5bd 3.5ba 3,240 sqft | $679,990 |
Quick Move-In Homes provided by RealTracs MLS as distributed by MLS GRID,Richmond Homes
Buildable Plans (5)
| Alexander Plan | 4bd 3.5ba 3,094 sqft | $649,990+ | |
| Ashcroft Plan | 5bd 3.5ba 3,240 sqft | $664,990+ | |
| Coronado Plan | 4bd 4ba 2,944 sqft | $669,990+ | |
| Presley Plan | 4bd 3ba 3,081 sqft | $699,990+ | |
| Preston Plan | 5bd 3ba 2,986 sqft | $704,990+ |
Buildable Plans provided by Richmond American
Community Description
Personalization Available! Welcome home to Lynwood Station! Boasting a prime location in Mount Juliet, this must-see new community offers easy access to I-40, downtown Nashville, and Nashville International Airport. Residents will also appreciate close proximity to major employers and notable Wilson County schools, as well as popular shopping and dining options at Providence Marketplace. Choose from an impressive array of two-story floor plans, each boasting a versatile layout and designer-curated finishes. If you choose a new home at Lynwood Station that's ready to personalize, you'll be in control of your home's design details-finishes, fixtures, and more. Let us help you build a new home in Mount Juliet that reflects your style, surrounded by amenities that enrich your life.
Contact this Building
Office Hours
Sales Office
21 Cowan Court
Mount Juliet, TN 37122
Around this home
What Locals Say about Mount Juliet
At least 245 Trulia users voted on each feature.

93 % Say car is needed

90 % Say it's dog friendly

85 % Say parking is easy

83 % Say there's holiday spirit

82 % Say yards are well-kept

77 % Say kids play outside

76 % Say it's quiet

74 % Say people would walk alone at night

59 % Say there are sidewalks

56 % Say there's wildlife

53 % Say neighbors are friendly

53 % Say streets are well-lit

52 % Say they plan to stay for at least 5 years

34 % Say there are community events

31 % Say it's walkable to grocery stores

29 % Say it's walkable to restaurants
Sourced by Trulia users. Learn more about our methodology.
Market trends in Mount Juliet
Last updated August 2026
Avg. sale price
$549K
$8.68KMoM
Sale-to-List Price
98.9%
Price per sq ft
$239
$1MoM
Available listings
400
7MoM
Home Value
Learn more about this home's value by checking out the value of nearby homes and how much similar homes have sold for.
Comparable sales
These are recently sold homes that have a similar location or other similar features to this home, like bedrooms, bathrooms, and square footage. Get a sense of the expected prices in the area by viewing these homes.Address | Distance | Property Type | Sold Price | Sold Date | Bed | Bath | Sqft |
|---|---|---|---|---|---|---|---|
0.09 | Single-Family Home | $709,990 | 07/22/26 | 5 | 3 | 3,149 | |
0.17 | Single-Family Home | $675,989 | 09/02/26 | 5 | 3.5 | 3,240 | |
0.25 | Single-Family Home | $799,990 | 10/28/25 | 5 | 3 | 3,147 | |
0.19 | Single-Family Home | $659,990 | 08/28/26 | 4 | 3 | 3,081 | |
0.19 | Single-Family Home | $669,990 | 08/27/26 | 4 | 3 | 3,081 | |
0.30 | Single-Family Home | $698,990 | 12/30/25 | 5 | 3.5 | 3,240 | |
0.30 | Single-Family Home | $689,990 | 10/30/25 | 5 | 3.5 | 3,240 | |
0.22 | Single-Family Home | $629,990 | 05/28/26 | 4 | 3.5 | 3,095 | |
0.30 | Single-Family Home | $749,990 | 03/03/26 | 5 | 3 | 3,149 | |
0.30 | Single-Family Home | $780,000 | 03/30/26 | 5 | 3 | 3,149 |
Nearby home prices
Get a sense of expected prices in the area by checking the value of nearby homes.Address | Distance | Price | Bed | Bath | Sqft | Status |
|---|---|---|---|---|---|---|
0.04 | $664,990 | 5 | 3.5 | 3,240 | For Sale | |
0.02 | $639,990 | 4 | 4 | 2,940 | For Sale | |
0.04 | $654,990 | 4 | 4 | 2,940 | For Sale | |
0.09 | $709,990 | 5 | 3 | 3,149 | Recently Sold | |
0.13 | $403,300 | 3 | 2 | 1,500 | Off Market | |
0.13 | $369,900 | 3 | 2 | 1,408 | Off Market | |
0.17 | $675,989 | 5 | 3.5 | 3,240 | Recently Sold | |
0.19 | $659,990 | 4 | 3 | 3,081 | Recently Sold | |
0.19 | $669,990 | 4 | 3 | 3,081 | Recently Sold | |
0.19 | $699,990 | 4 | 3 | 3,081 | For Sale | |
0.21 | $411,800 | 3 | 2.5 | 1,516 | Off Market |
Price and Tax history
| Date | Event | Price |
|---|---|---|
Sep 18, 2026 Source: Richmond Homes | Listed For Sale | $679,990 |
LGBTQ Local Legal Protections
LGBTQ Local Legal Protections



Richmond American, (615) 270-7070
Similar Homes You May Like
 NEW CONSTRUCTION
 NEW CONSTRUCTION
 OPEN SUN, 3-6PMNEW CONSTRUCTION
 NEW CONSTRUCTION
 NEW CONSTRUCTION
 NEW CONSTRUCTION0.29 ACRES
 OPEN SUN, 12-2PM0.54 ACRES
 NEW CONSTRUCTION
 NEW CONSTRUCTION
 NEW CONSTRUCTION
 NEW CONSTRUCTION
 NEW CONSTRUCTION
 1.15 ACRES
 NEW CONSTRUCTION
 NEW CONSTRUCTION
 0.81 ACRES
 0.37 ACRES
 0.25 ACRES
 0.57 ACRES
 AUCTION0.97 ACRES
 NEW - 2 DAYS AGO0.79 ACRES
 NEW CONSTRUCTION
 NEW CONSTRUCTION
 NEW CONSTRUCTION
 NEW CONSTRUCTION
 NEW CONSTRUCTION
 NEW CONSTRUCTION
 NEW CONSTRUCTION
 NEW - 3 HRS AGONEW CONSTRUCTION
 NEW CONSTRUCTION
 NEW CONSTRUCTION
- NEW CONSTRUCTION
- NEW CONSTRUCTION
 NEW CONSTRUCTION
- NEW CONSTRUCTION
 NEW CONSTRUCTION
- NEW CONSTRUCTION
 NEW CONSTRUCTION
 See more homes for sale inMount Juliet
New Listings near 404 Downs Ln
 0.44 ACRES
 1.11 ACRES
 COMING SOON0.29 ACRES
 0.78 ACRES
 NEW - 59 MIN AGO0.51 ACRES
 2.2 ACRES
 AUCTION5.01 ACRES
 0.26 ACRES
 OPEN SUN, 2-4PM0.96 ACRES
 NEW - 22 HRS AGO0.36 ACRES
 0.32 ACRES
 NEW - 1 DAY AGO
 0.29 ACRES
 NEWOPEN SUN, 2-4PM
- See more homes for sale inMount Juliet
Frequently asked questions about 404 Downs Ln
- What is the estimated monthly payment for 404 Downs Ln?Based on a $679,990 list price with 20% down at today's rates, the estimated monthly payment for 404 Downs Ln in Mount Juliet, TN is approximately $3,989 (about $3,693 principal & interest, $221 property taxes, and $75 homeowner's insurance). This is an estimate. Actual payment depends on your loan terms.
- How does the list price for 404 Downs Ln compare to homes in Mount Juliet?404 Downs Ln in Mount Juliet, TN is listed at $679,990, about 24% above the $549K median sale price in Mount Juliet.
- What do residents say about Mount Juliet?Residents describe Mount Juliet, TN as dog-friendly, easy to park in, and well-kept. Most residents say you need a car. See homes for sale in Mount Juliet, TN.
- What are the closest schools to 404 Downs Ln?The closest schools to 404 Downs Ln in Mount Juliet, TN are Elzie D. Patton Elementary School (Pre-K, rated 6/10), Mt. Juliet High School (rated 8/10), West Wilson Middle School (rated 7/10).
- Does 404 Downs Ln have parking?Yes, 404 Downs Ln in Mount Juliet, TN has on-site parking.
404 Downs Ln, Mount Juliet, TN 37122 is a 5 bedroom, 4 bathroom, 3,240 sqft single-family home built in 2026. This property is currently available for sale and was listed by Richmond Homes on Sep 18, 2026.