


Home Highlights

Property Type
Single-Family Home

Year Built
2026

Price/Sqft
$216

Parking
2 Car Garage
Local Information
- Map ViewExplore the area around 404 Alta Vis.

- Schools2 Elementary Schools1 Middle School1 High School

- Shop & Eat

-- mins to
About this House
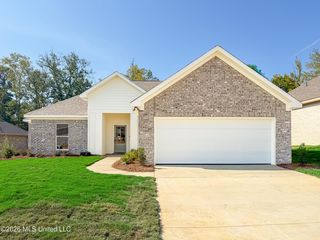
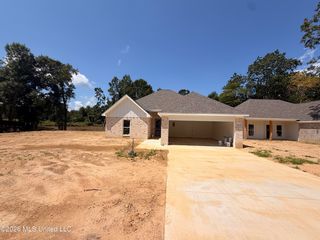
Welcome to the new community of Mission Park! This beautiful home features a spacious living area with a decorative wood tray ceiling and cozy gas fireplace. The kitchen offers tons of storage and counter space, along with bar seating and a dining area perfect for entertaining. The laundry room is exceptionally spacious with added storage throughout. You'll also find a generously sized office with plenty of built-in storage. The primary suite is oversized and includes a large bathroom with double vanities, a sitting nook, tiled shower, and separate soaking tub. The walk-in closet features built-ins and hanging rods for excellent organization. Step outside to enjoy the covered back patio overlooking a level backyard with a partial fence -- perfect for relaxing or entertaining outdoors.
Last check for updates: about 2 hours ago
Listing courtesy of Parrish S Malouf, (601) 383-3193
KeytrustProperties Paula Ricks, (601) 956-4944
Source: MLS United, MLS#4155260
Also Listed on MLS United.
Home Details for 404 Alta Vis

|
|---|
MLS Status: Active |

|
|---|
Beds & Baths Number of Bedrooms: 4Number of Bathrooms: 3Number of Bathrooms (full): 3 |
Dimensions and Layout Living Area: 2044 Square Feet |
Appliances & Utilities Utilities: Electricity Connected, Natural Gas Available, Sewer Connected, Water Connected, Cat-5 Prewired, Underground UtilitiesAppliances: Cooktop, Disposal, Microwave, Stainless Steel Appliance(s), Tankless Water HeaterDisposalLaundry: Electric Dryer Hookup,Laundry Closet,Sink,Washer HookupMicrowave |
Heating & Cooling Heating: Central,Fireplace(s),Natural GasHas CoolingAir Conditioning: Ceiling Fan(s),Central Air,Electric,Exhaust FanHas HeatingHeating Fuel: Central |
Fireplace & Spa Fireplace: Gas LogHas a Fireplace |
Gas & Electric Has Electric on Property |
Windows, Doors, Floors & Walls Window: Vinyl |
Levels, Entrance, & Accessibility Stories: 1Levels: One |

|
|---|
Exterior Home Features Roof: Architectural ShinglesPatio / Porch: Porch, SlabFoundation: Post-Tension, SlabNo Private Pool |
Parking & Garage Number of Garage Spaces: 2Number of Covered Spaces: 2No CarportHas a GarageHas an Attached GarageParking Spaces: 2Parking: Attached,Garage Door Opener,Storage,Concrete |
Water & Sewer Sewer: Public Sewer |

|
|---|
Days on Market: 56 |

|
|---|
Year Built Year Built: 2026 |
Property Type / Style Property Type: ResidentialProperty Subtype: Residential, Single Family ResidenceStructure Type: HouseArchitecture: House |
Building Construction Materials: BrickNot a New Construction |
Property Information Condition: New ConstructionParcel Number: 0000 |

|
|---|
Price List Price: $442,500Price Per Sqft: $216 |

|
|---|

|
|---|
Direction & Address City: MadisonCommunity: Mission Park |
School Information Elementary School: MannsdaleJr High / Middle School: GermantownHigh School: Germantown |

|
|---|
Listing Agent Listing ID: 4155260 |

|
|---|
Building Area Building Area: 2044 Square Feet |

|
|---|
HOA Fee Includes: ManagementHas an HOA |

|
|---|
Mobile Home Park Mobile Home Units: Feet |

|
|---|
Mls Number: 4155260 |
Around this home
What Locals Say about Madison
At least 179 Trulia users voted on each feature.

95 % Say car is needed

93 % Say parking is easy

90 % Say it's dog friendly

90 % Say yards are well-kept

88 % Say there's holiday spirit

83 % Say people would walk alone at night

81 % Say kids play outside

81 % Say it's quiet

76 % Say streets are well-lit

69 % Say there are sidewalks

62 % Say neighbors are friendly

59 % Say they plan to stay for at least 5 years

54 % Say there's wildlife

41 % Say there are community events

17 % Say it's walkable to grocery stores

12 % Say it's walkable to restaurants
Sourced by Trulia users. Learn more about our methodology.
Market trends in Madison
Last updated July 2026
Avg. sale price
$411K
$11.33KMoM
Sale-to-List Price
98.7%
0.1%MoM
Price per sq ft
$178
$1MoM
Available listings
329
14MoM
Home Value
Trulia Estimate
$441KSince last month
$0 (0%)Since last year
$0 (0%)Learn more about this home's value by checking out its Trulia Estimate, the value of nearby homes, and how much similar homes have sold for.
Trulia Estimate
The of this home's value increased by 0% in the last 10 years
| Month | Estimated value |
|---|---|
2026 | |
| September 2026 | $441K |
| August 2026 | $441K |
| July 2026 | $441K |
Comparable sales
These are recently sold homes that have a similar location or other similar features to this home, like bedrooms, bathrooms, and square footage. Get a sense of the expected prices in the area by viewing these homes.Address | Distance | Property Type | Sold Price | Sold Date | Bed | Bath | Sqft |
|---|---|---|---|---|---|---|---|
0.24 | Single-Family Home | - | 07/30/26 | 4 | 3 | 2,017 | |
0.27 | Single-Family Home | - | 09/26/25 | 4 | 3 | 2,150 | |
0.21 | Single-Family Home | - | 12/15/25 | 4 | 2 | 1,863 | |
0.15 | Single-Family Home | - | 03/20/26 | 3 | 2 | 1,780 | |
0.22 | Single-Family Home | - | 01/22/26 | 3 | 2 | 1,800 | |
0.30 | Single-Family Home | - | 01/07/26 | 3 | 2 | 1,788 | |
0.28 | Single-Family Home | - | 02/26/26 | 3 | 2 | 1,684 | |
0.30 | Single-Family Home | - | 08/17/26 | 3 | 2 | 1,694 | |
0.45 | Single-Family Home | - | 11/05/25 | 4 | 2 | 2,021 | |
0.36 | Single-Family Home | - | 06/26/26 | 3 | 2 | 1,865 |
Nearby home prices
Get a sense of expected prices in the area by checking the value of nearby homes.Address | Distance | Price | Bed | Bath | Sqft | Status |
|---|---|---|---|---|---|---|
0.02 | $427,900 | 3 | 2.5 | 1,990 | For Sale | |
0.07 | $446,500 | 4 | 3 | 2,077 | For Sale | |
0.10 | $417,500 | 3 | 2 | 1,942 | For Sale | |
0.15 | - | 3 | 2 | 1,780 | Recently Sold | |
0.17 | $325,600 | 4 | 2 | 1,750 | Off Market | |
0.16 | $321,300 | 3 | 2 | 1,695 | Off Market | |
0.17 | $303,800 | 3 | 2 | 1,654 | Off Market | |
0.16 | $336,500 | 3 | 2 | 1,995 | Off Market | |
0.16 | $315,300 | 3 | 2 | 1,653 | Off Market | |
0.19 | $327,700 | 4 | 2 | 1,750 | Off Market | |
0.17 | $321,800 | 3 | 2 | 1,689 | Off Market |
Price and Tax history
| Date | Event | Price |
|---|---|---|
Jul 9, 2026 Source: MLS United #4155260 | Listed For Sale | $442,500 |
LGBTQ Local Legal Protections
LGBTQ Local Legal Protections



Parrish S Malouf, KeytrustProperties Paula Ricks, (601) 956-4944
Agent Phone: (601) 383-3193
Information is deemed to be reliable but not guaranteed. Copyright 2026 MLS United, LLC.
Similar Homes You May Like
 NEW CONSTRUCTION0.25 ACRESCastle Real Estate INC
 NEWOPEN SAT, 2-4PM0.85 ACRESReal Estate Partners
 NEW CONSTRUCTIONKeytrustProperties Paula Ricks
 NEW CONSTRUCTION0.25 ACRESTouchstone Properties
 NEW CONSTRUCTION0.3 ACRESHavard Real Estate Group, LLC
 NEW CONSTRUCTIONKeystone Realty Corporation
 NEW CONSTRUCTIONHavard Real Estate Group, LLC
 NEW CONSTRUCTIONKeytrustProperties Paula Ricks
 NEW CONSTRUCTIONKeystone Realty Corporation
 NEW CONSTRUCTION0.25 ACRESTouchstone Properties
 NEW CONSTRUCTION0.27 ACRESSouthern Homes Real Estate
 NEW CONSTRUCTION0.28 ACRESThe Property Partners
 NEW CONSTRUCTION0.25 ACRESCastle Real Estate INC
 NEW CONSTRUCTIONSouthern Homes Real Estate
 4 ACRESBerkshire Hathaway Home Servs., Panoramic Properties
 NEW CONSTRUCTIONHavard Real Estate Group, LLC
 0.64 ACRESHavard Real Estate Group, LLC
 NEW CONSTRUCTIONKeystone Realty Corporation
 NEW CONSTRUCTION0.25 ACRESBuck Commander
 NEW CONSTRUCTION0.32 ACRESThe Property Partners
 NEW CONSTRUCTION0.5 ACRESBuck Commander
 NEW CONSTRUCTIONKeystone Realty Corporation
 NEW CONSTRUCTION0.25 ACRESTouchstone Properties
 NEW CONSTRUCTIONSouthern Homes Real Estate
 NEW CONSTRUCTION2.51 ACRESKeystone Realty Corporation
 NEW CONSTRUCTION0.5 ACRESBuck Commander
 NEW CONSTRUCTION0.25 ACRESTouchstone Properties
 See more homes for sale inMadison


New Listings near 404 Alta Vis
 0.54 ACRESTom Smith Land & Homes
 NEW - 4 HRS AGO0.4 ACRESTrelora Realty, Inc
 NEW - 8 HRS AGO0.37 ACRESKeller Williams
 NEW - 2 DAYS AGO0.27 ACRESFront Gate Realty LLC
 NEWOPEN SUN, 1-3PMCaleb Coleman Realty LLC
 OPEN SUN, 2-4PM0.36 ACRESKeller Williams
- See more homes for sale inMadison


Frequently asked questions about 404 Alta Vis
- What is the estimated monthly payment for 404 Alta Vis?Based on a $442,500 list price with 20% down at today's rates, the estimated monthly payment for 404 Alta Vis in Madison, MS is approximately $2,659 (about $2,330 principal & interest, $254 property taxes, and $75 homeowner's insurance). This is an estimate. Actual payment depends on your loan terms.
- How does the list price for 404 Alta Vis compare to homes in Madison?404 Alta Vis in Madison, MS is listed at $442,500, about 8% above the $411K median sale price in Madison.
- What do residents say about Madison?Residents describe Madison, MS as easy to park in, dog-friendly, and well-kept. Most residents say you need a car. See homes for sale in Madison, MS.
- What are the closest schools to 404 Alta Vis?The closest schools to 404 Alta Vis in Madison, MS are Germantown High School (rated 8/10), Germantown Middle School (rated 8/10), Mannsdale Elementary School (rated 9/10).
- Does 404 Alta Vis have air conditioning?Yes, 404 Alta Vis in Madison, MS has air conditioning.
- Does 404 Alta Vis have laundry facilities?Yes, 404 Alta Vis in Madison, MS has laundry facilities.
404 Alta Vis, Madison, MS 39110 is a 4 bedroom, 3 bathroom, 2,044 sqft single-family home built in 2026. This property is currently available for sale and was listed by MLS United on Jul 9, 2026. The MLS # for this home is MLS# 4155260.