


$415,900
 4 Beds
 2.5 Baths
 2,132 sqft
139 Palace Xing, Flowood, MS 39232
Est. Mortgage $2,525/mo*
Get Pre-QualifiedHome Highlights

Single-Family Home

Built in 2026

$195/sqft

2 Car Garage

HOA $57/mo
Local Information
- Map ViewExplore the area around 139 Palace Xing.

- Schools1 Preschool School1 Elementary School1 Middle School1 High School

- Shop & Eat

-- mins to
About this House
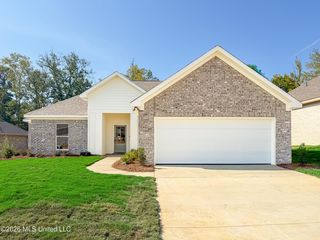
This one feels like home the moment you walk in! Tucked into the sought-after Kensington Subdivision in Flowood, this beautiful 4 bedroom, 2.5 bath split floor plan is ready to welcome its very first owners! With 2,132 square feet, the layout offers the perfect mix of togetherness and privacy, anchored by a living room that flows effortlessly into the kitchen and a dining area that's just as open and inviting. Soaring ceilings and abundant natural light give the space an airy, welcoming feel, while a gas log fireplace flanked by custom built-ins adds instant charm. The kitchen brings both beauty and function, with quartz countertops, pantry, and cabinetry galore! Stainless steel appliances, including a gas range and built-in microwave, complete the space and make it as practical as it is pretty. Retreat to the primary suite, where a tray ceiling sets an elevated tone and a spa-like bathroom awaits, featuring a rain shower and a soaking tub that feels like a getaway of its own. The primary closet connects directly to a generously sized laundry room, because convenience matters! And don't miss the drop zone mudroom, ready to keep everyday life organized. The secondary bedrooms share a bath complete with dual vanities and an additional storage closet, giving everyone their own space without sacrificing convenience. Step outside to the DEEP covered back porch wired with TV hookups, perfect for slow evenings at home. This porch is so deep you can hang a bed swing for added relaxation! Rounding things out are a tankless water heater, low-maintenance soffits and fascia, a two-car garage, and storage tucked in all the right places. Kensington itself is a gated community offering a stocked lake, swimming pool, and clubhouse, just minutes from the Ross Barnett Reservoir and the shops and restaurants at Dogwood Festival Market. Plus, you're zoned for the desirable Northwest Rankin School District! Directions: This home is located in the newest phase of Kensington. Use the gated entrance off Marshall Road, then continue straight on Palace Crossing to reach the new phase at the back of the neighborhood. While construction is ongoing, the back gate (accessible from Hwy 471) will be open only on select days and hours. Schedule your private tour and see what makes this one so special!
Last check for updates: about 24 hours ago
Listing courtesy of Jenny Winstead, (601) 906-1940
Southern Homes Real Estate, (601) 438-4663
Source: MLS United, MLS#4160605
Also Listed on MLS United.
Home Details for 139 Palace Xing

|
|---|
MLS Status: Active |

|
|---|
Beds & Baths Number of Bedrooms: 4Number of Bathrooms: 3Number of Bathrooms (full): 2Number of Bathrooms (half): 1 |
Dimensions and Layout Living Area: 2132 Square Feet |
Appliances & Utilities Utilities: Electricity Connected, Natural Gas Connected, Sewer Connected, Water ConnectedAppliances: Dishwasher, Disposal, Free-Standing Gas Range, Microwave, Stainless Steel Appliance(s), Tankless Water HeaterDishwasherDisposalLaundry: Laundry RoomMicrowave |
Heating & Cooling Heating: Central,Fireplace(s),Natural GasHas CoolingAir Conditioning: Ceiling Fan(s),Central Air,GasHas HeatingHeating Fuel: Central |
Fireplace & Spa Fireplace: Gas LogHas a Fireplace |
Gas & Electric Has Electric on Property |
Windows, Doors, Floors & Walls Window: Double Pane WindowsDoor: Dead Bolt Lock(s)Flooring: Vinyl |
Levels, Entrance, & Accessibility Stories: 1Levels: OneFloors: Vinyl |
Security Security: Smoke Detector(s) |

|
|---|
Exterior Home Features Roof: Architectural ShinglesPatio / Porch: Rear PorchFencing: NoneFoundation: SlabNo Private Pool |
Parking & Garage Number of Garage Spaces: 2Number of Covered Spaces: 2No CarportHas a GarageHas an Attached GarageHas Open ParkingParking Spaces: 2Parking: Attached,Driveway,Garage Door Opener,Concrete |
Frontage Waterfront: NoneNot on Waterfront |
Water & Sewer Sewer: Public Sewer |

|
|---|
Days on Market: 8 |

|
|---|
Year Built Year Built: 2026 |
Property Type / Style Property Type: ResidentialProperty Subtype: Residential, Single Family ResidenceStructure Type: HouseArchitecture: Traditional |
Building Construction Materials: BrickIs a New Construction |
Property Information Condition: New ConstructionParcel Number: I11q00000402010 |

|
|---|
Price List Price: $415,900Price Per Sqft: $195 |

|
|---|

|
|---|
Direction & Address City: FlowoodCommunity: Kensington |
School Information Elementary School: OakdaleJr High / Middle School: Northwest Rankin MiddleHigh School: Northwest Rankin |

|
|---|
Listing Agent Listing ID: 4160605 |

|
|---|
Building Area Building Area: 2132 Square Feet |

|
|---|
Community Features: Clubhouse, Gated, Lake, Pool, Sidewalks, Street Lights |

|
|---|
HOA Fee Includes: Maintenance Grounds, Management, Pool ServiceHas an HOAHOA Fee: $688/Annually |

|
|---|
Lot Area: 10454.4 sqft |

|
|---|
Mobile Home Park Mobile Home Units: Feet |

|
|---|
Mls Number: 4160605 |

|
|---|
ClubhouseGatedLakePoolSidewalksStreet Lights |
Around this home
What Locals Say about Brandon
At least 268 Trulia users voted on each feature.

95 % Say car is needed

92 % Say parking is easy

88 % Say yards are well-kept

88 % Say it's dog friendly

81 % Say there's holiday spirit

77 % Say it's quiet

76 % Say kids play outside

73 % Say people would walk alone at night

61 % Say neighbors are friendly

57 % Say they plan to stay for at least 5 years

53 % Say streets are well-lit

51 % Say there are sidewalks

42 % Say there's wildlife

39 % Say there are community events

28 % Say it's walkable to grocery stores

20 % Say it's walkable to restaurants
Sourced by Trulia users. Learn more about our methodology.
Market trends in Brandon
Last updated July 2026
Avg. sale price
$298K
$750MoM
Sale-to-List Price
98.9%
0.1%MoM
Price per sq ft
$167
$0MoM
Available listings
421
24MoM
Home Value
Learn more about this home's value by checking out the value of nearby homes and how much similar homes have sold for.
Comparable sales
These are recently sold homes that have a similar location or other similar features to this home, like bedrooms, bathrooms, and square footage. Get a sense of the expected prices in the area by viewing these homes.Address | Distance | Property Type | Sold Price | Sold Date | Bed | Bath | Sqft |
|---|---|---|---|---|---|---|---|
0.03 | Single-Family Home | - | 09/25/25 | 4 | 3 | 2,138 | |
0.04 | Single-Family Home | - | 08/20/26 | 4 | 2.5 | 2,139 | |
0.07 | Single-Family Home | - | 12/19/25 | 4 | 2.5 | 2,180 | |
0.05 | Single-Family Home | - | 10/31/25 | 4 | 3 | 2,107 | |
0.07 | Single-Family Home | - | 06/16/26 | 4 | 3 | 2,204 | |
0.06 | Single-Family Home | - | 03/31/26 | 4 | 3 | 2,105 | |
0.10 | Single-Family Home | - | 12/10/25 | 4 | 3 | 2,150 | |
0.05 | Single-Family Home | - | 10/23/25 | 4 | 2 | 2,102 | |
0.09 | Single-Family Home | - | 07/10/26 | 4 | 3 | 2,299 | |
0.06 | Single-Family Home | - | 12/19/25 | 4 | 2 | 2,102 |
Nearby home prices
Get a sense of expected prices in the area by checking the value of nearby homes.Address | Distance | Price | Bed | Bath | Sqft | Status |
|---|---|---|---|---|---|---|
0.02 | $448,900 | 4 | 3 | 2,299 | For Sale | |
0.04 | - | 4 | 3 | 2,259 | Recently Sold | |
0.04 | - | 4 | 2.5 | 2,139 | Recently Sold | |
0.03 | $408,500 | 4 | 3 | 2,308 | Off Market | |
0.05 | - | 3 | 2 | 2,025 | Recently Sold | |
0.03 | $427,900 | 4 | 2 | 2,195 | For Sale | |
0.04 | $390,100 | 4 | 2.5 | 2,181 | Off Market | |
0.03 | $413,600 | 4 | 3 | 2,138 | Off Market | |
0.05 | $395,700 | 4 | 2 | 2,102 | Off Market | |
0.05 | $405,700 | 4 | 3 | 2,107 | Off Market | |
0.06 | - | 4 | 3 | 2,105 | Recently Sold |
Price and Tax history
| Date | Event | Price |
|---|---|---|
Aug 27, 2026 Source: MLS United #4160605 | Listed For Sale | $415,900 |
LGBTQ Local Legal Protections
LGBTQ Local Legal Protections



Jenny Winstead, Southern Homes Real Estate, (601) 438-4663
Agent Phone: (601) 906-1940
Information is deemed to be reliable but not guaranteed. Copyright 2026 MLS United, LLC.
Similar Homes You May Like
 NEW CONSTRUCTIONKeytrustProperties Paula Ricks
 NEW CONSTRUCTIONKeytrustProperties Paula Ricks
 NEW CONSTRUCTION0.27 ACRESSouthern Homes Real Estate
 NEW CONSTRUCTION0.25 ACRESCastle Real Estate INC
 NEW CONSTRUCTION0.28 ACRESThe Property Partners
 NEW CONSTRUCTIONHavard Real Estate Group, LLC
 NEW CONSTRUCTION0.3 ACRESHavard Real Estate Group, LLC
 NEW CONSTRUCTIONHavard Real Estate Group, LLC
 NEW CONSTRUCTION0.25 ACRESCastle Real Estate INC
 NEW CONSTRUCTION0.25 ACRESCastle Real Estate INC
 NEW CONSTRUCTIONSouthern Homes Real Estate
 NEW CONSTRUCTION0.27 ACRESHavard Real Estate Group, LLC
 OPEN SAT, 9-5PMNEW CONSTRUCTIONUList Realty
 NEW CONSTRUCTION0.5 ACRESBuck Commander
 NEW CONSTRUCTION0.25 ACRESBuck Commander
 NEW CONSTRUCTION0.5 ACRESBuck Commander
 OPEN FRI, 3-6PMNEW CONSTRUCTION0.25 ACRESSouthern Homes Real Estate
 NEW CONSTRUCTION0.25 ACRESBuck Commander
 NEW CONSTRUCTION0.25 ACRESTouchstone Properties
 NEW CONSTRUCTION0.5 ACRESBuck Commander
 OPEN FRI, 3-6PMNEW CONSTRUCTION0.25 ACRESSouthern Homes Real Estate
 NEW CONSTRUCTIONEnjoy Real Estate, LLC
 OPEN SAT, 9-5PMNEW CONSTRUCTION0.31 ACRESUList Realty
 NEW CONSTRUCTIONEnjoy Real Estate, LLC
 0.25 ACRESHavard Real Estate Group, LLC
 NEW CONSTRUCTION0.25 ACRESTouchstone Properties
 NEW CONSTRUCTIONKeystone Realty Corporation
 OPEN FRI, 3-6PMNEW CONSTRUCTION0.25 ACRESSouthern Homes Real Estate
 NEW CONSTRUCTIONKeystone Realty Corporation
 NEW CONSTRUCTION0.32 ACRESSouthern Homes Real Estate
 NEW CONSTRUCTION2.7 ACRESHavard Real Estate Group, LLC
 NEW CONSTRUCTIONKeystone Realty Corporation
 NEW CONSTRUCTIONKeystone Realty Corporation
 OPEN FRI, 12-3PMNEW CONSTRUCTIONSouthern Homes Real Estate
 See more homes for sale inFlowood


New Listings near 139 Palace Xing
 NEW - 2 DAYS AGO0.35 ACRESTrifecta Real Estate, LLC
 NEW - 16 HRS AGO0.49 ACRESBenchmark Realty, Inc.
 NEW - 21 HRS AGO0.39 ACRESLocal Real Estate
 NEW - 34 MIN AGOThe Agency Haus LLC DBA Agency
 NEW - 1 DAY AGO0.65 ACRESEvans Premier Properties, LLC
- See more homes for sale inFlowood


Frequently asked questions about 139 Palace Xing
- What is the estimated monthly payment for 139 Palace Xing?Based on a $415,900 list price with 20% down at today's rates, the estimated monthly payment for 139 Palace Xing in Flowood, MS is approximately $2,509 (about $2,195 principal & interest, $239 property taxes, and $75 homeowner's insurance). This is an estimate. Actual payment depends on your loan terms.
- How does the list price for 139 Palace Xing compare to homes in Flowood?139 Palace Xing in Flowood, MS is listed at $415,900, about 40% above the $298K median sale price in Flowood.
- What do residents say about Flowood?Residents describe Flowood, MS as easy to park in, well-kept, and dog-friendly. Most residents say you need a car. See homes for sale in Flowood, MS.
- What are the closest schools to 139 Palace Xing?The closest schools to 139 Palace Xing in Flowood, MS are Northwest Rankin High School (rated 8/10), Northwest Rankin Middle School (rated 7/10), Oakdale Elementary School (Pre-K, rated 9/10).
- Does 139 Palace Xing have air conditioning?Yes, 139 Palace Xing in Flowood, MS has air conditioning.
- Does 139 Palace Xing have a pool?Yes, 139 Palace Xing in Flowood, MS has a pool.
139 Palace Xing, Flowood, MS 39232 is a 4 bedroom, 3 bathroom, 2,132 sqft single-family home built in 2026. This property is currently available for sale and was listed by MLS United on Aug 27, 2026. The MLS # for this home is MLS# 4160605.