


Listed by WE SELL HOMES REALTY, DEBRAH JOHNSON, (909) 697-0833
$579,000
 3 Beds
 2 Baths
 1,779 sqft
40357 Dutton St, Cherry Valley, CA 92223
Est. Mortgage $3,688/mo*
Get Pre-QualifiedHome Highlights

Single-Family Home

Built in 1980

$325/sqft

2 Car Garage
Local Information
- Map ViewExplore the area around 40357 Dutton St.

- Schools1 Elementary School1 Middle School1 High School

- Shop & Eat

-- mins to
About this House
What's unique:Fruit treesPrivate toilet roomSeparate showerSunk-in soaking tub
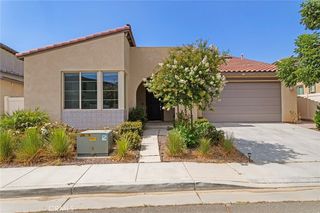
Custom built home on cul-de-sac in rural community neighborhood. Sellers have done updating in kitchen, flooring, and other rooms. Front of home has a nice long covered patio. Backyard has covered patio, fruit trees, crossed fenced so chickens have plenty of room to roam. Shed is being used as chicken coop. Most neighbors also have chickens. Kitchen comes with center island and is open to living area. There is also open room being used as office. Master bedroom complete with bathroom suite: sunk-in soaking tub, separate shower and private toilet room. See all pictures including aerial drone pictures of neighborhood.
Home Details for 40357 Dutton St

|
|---|
Interior Details Number of Rooms: 6Types of Rooms: Master Bedroom, Bathroom, Kitchen, Living Room, Office |
Beds & Baths Number of Bedrooms: 3Main Level Bedrooms: 3Number of Bathrooms: 2Number of Bathrooms (full): 2Number of Bathrooms (main level): 2 |
Dimensions and Layout Living Area: 1779 Square Feet |
Appliances & Utilities Utilities: Cable Available, Electricity Connected, Natural Gas Connected, Water ConnectedAppliances: Dishwasher, Free-Standing Range, Gas Oven, Gas Range, Refrigerator, Water Heater, Dryer, WasherDishwasherDryerLaundry: In GarageRefrigeratorWasher |
Heating & Cooling Heating: Central,Forced Air,Natural GasHas CoolingAir Conditioning: Central Air,ElectricHas HeatingHeating Fuel: Central |
Fireplace & Spa Fireplace: Gas, Living RoomSpa: NoneHas a FireplaceNo Spa |
Windows, Doors, Floors & Walls Window: ScreensDoor: Double Door Entry, Sliding DoorsFlooring: LaminateCommon Walls: No Common Walls |
Levels, Entrance, & Accessibility Stories: 1Number of Stories: 1Levels: OneEntry Location: front under porchFloors: Laminate |
View Has a ViewView: Mountain(s) |
Security Security: Carbon Monoxide Detector(s), Smoke Detector(s) |

|
|---|
Exterior Home Features Roof: TilePatio / Porch: Covered, Front Porch, PatioFencing: Block, Chain Link, Cross Fenced, Wrought IronOther Structures: Shed(s)Foundation: SlabNo Private Pool |
Parking & Garage Number of Garage Spaces: 2Number of Covered Spaces: 2Has a GarageHas an Attached GarageParking Spaces: 2Parking: Direct Access,Driveway,Garage Faces Front,Garage |
Pool Pool: None |
Frontage Road Frontage: County RoadRoad Surface Type: PavedNot on Waterfront |
Water & Sewer Sewer: Septic Tank |
Surface & Elevation Elevation Units: Feet |

|
|---|
Cumulative Days on Market: 7Days on Market: 28 |

|
|---|
Year Built Year Built: 1980 |
Property Type / Style Property Type: ResidentialProperty Subtype: Single Family ResidenceStructure Type: HouseArchitecture: Custom |
Building Construction Materials: Drywall, StuccoNot a New ConstructionNot Attached PropertyNo Additional Parcels |
Property Information Condition: Updated/RemodeledIncluded in Sale: chickensParcel Number: 402050008 |

|
|---|
Price List Price: $579,000Price Per Sqft: $325 |
Status Change & Dates Possession Timing: Close Plus 3 Days |

|
|---|
MLS Status: Active |

|
|---|
Direction & Address City: Cherry ValleyCommunity: Unknown |
School Information High School District: Beaumont |

|
|---|
Listing Agent Listing ID: IV26222641 |

|
|---|
Community Features: Foothills, Stable(s), Rural, ParkNot Senior Community |

|
|---|
Association for this Listing: California Regional MLSHOA Fee: No HOA Fee |

|
|---|
Lot Area: 9148 sqft |

|
|---|
Special Conditions: Standard |

|
|---|
Contingencies: Seller prefers to leave all chickens.
NOTE: Square footage on tax roll is incorrect. Appraisal report when sellers purchased shows correct sqft listed. See floorplan supplement page.Listing Terms: Cash to New Loan |

|
|---|
Mls Number: IV26222641Living Area Range Units: Square FeetAttribution Contact: 909-697-0833Common Interest: NoneUniversal Property Id: US-06065-N-402050008-R-N |

|
|---|
FoothillsStable(s)RuralParkSource Internet Entire Listing Display |
Price and Tax history
| Date | Event | Price |
|---|---|---|
Oct 15, 2026 Source: CRMLS #IV26222641 | Listed For Sale | $579,000 |
Sep 3, 2021 Source: N/A | Sold | $430,000 |
Aug 3, 2021 Source: SDMLS #EV21150144 | Pending | $439,900 |
Jul 18, 2021 Source: CRMLS #EV21150144 | Listed For Sale | $439,900 |
| Year | Property tax | Tax assessment |
|---|---|---|
| 2026 | Unavailable | $465,334 |
Home facts updated by county records
Around this home
What Locals Say about Beaumont
At least 417 Trulia users voted on each feature.

88 % Say car is needed

87 % Say parking is easy

85 % Say yards are well-kept

83 % Say it's dog friendly

82 % Say there are sidewalks

79 % Say there's holiday spirit

68 % Say it's quiet

64 % Say kids play outside

64 % Say people would walk alone at night

61 % Say they plan to stay for at least 5 years

54 % Say there's wildlife

52 % Say neighbors are friendly

50 % Say streets are well-lit

43 % Say it's walkable to grocery stores

32 % Say it's walkable to restaurants

32 % Say there are community events
Sourced by Trulia users. Learn more about our methodology.
Market trends in Beaumont
Last updated October 2026
Avg. sale price
$514K
$9.17KMoM
Sale-to-List Price
100.0%
Price per sq ft
$262
$3MoM
Available listings
232
8MoM
Sourced by Trulia Market Trends
Home Value
Trulia Estimate
$574KSince last month
Increased$21K (+3.8%)Since last year
Increased$38K (+7.1%)Since last sale
Increased$144K (+33.6%)Learn more about this home's value by checking out its Trulia Estimate, the value of nearby homes, and how much similar homes have sold for.
Trulia Estimate
The of this home's value increased by +134% in the last 10 years
| Month | Estimated value |
|---|---|
2026 | |
| November 2026 | $574K |
| October 2026 | $578K |
| September 2026 | $553K |
| August 2026 | $546K |
| July 2026 | $550K |
| June 2026 | $549K |
| May 2026 | $552K |
| April 2026 | $545K |
| March 2026 | $542K |
| February 2026 | $538K |
| January 2026 | $535K |
2025 | |
2024 | |
2023 | |
2022 | |
2021 | |
2020 | |
2019 | |
2018 | |
2017 | |
2016 | |
Comparable sales
These are recently sold homes that have a similar location or other similar features to this home, like bedrooms, bathrooms, and square footage. Get a sense of the expected prices in the area by viewing these homes.Address | Distance | Property Type | Sold Price | Sold Date | Bed | Bath | Sqft |
|---|---|---|---|---|---|---|---|
0.27 | Single-Family Home | $400,000 | 06/10/26 | 3 | 1 | 1,128 | |
0.31 | Single-Family Home | $326,000 | 01/12/26 | 3 | 2 | 1,700 | |
0.61 | Single-Family Home | $359,000 | 11/21/25 | 3 | 2 | 1,628 | |
0.74 | Single-Family Home | $579,000 | 06/22/26 | 3 | 2 | 1,785 | |
0.75 | Single-Family Home | $495,000 | 11/20/25 | 3 | 2 | 1,407 | |
0.77 | Single-Family Home | $530,000 | 09/28/26 | 3 | 1.5 | 1,568 | |
0.78 | Single-Family Home | $514,999 | 01/29/26 | 4 | 2 | 1,648 | |
0.72 | Single-Family Home | $370,000 | 11/25/25 | 3 | 2 | 1,628 | |
0.77 | Single-Family Home | $370,000 | 04/09/26 | 3 | 2 | 1,628 | |
0.77 | Single-Family Home | $490,000 | 05/20/26 | 4 | 2 | 1,311 |
Nearby home prices
Get a sense of expected prices in the area by checking the value of nearby homes.Address | Distance | Price | Bed | Bath | Sqft | Status |
|---|---|---|---|---|---|---|
0.01 | $361,000 | 2 | 1 | 1,026 | Off Market | |
0.02 | $504,600 | 3 | 3 | 1,830 | Off Market | |
0.02 | $497,900 | 3 | 2 | 1,410 | Off Market | |
0.02 | $515,000 | 3 | 2 | 1,822 | Off Market | |
0.03 | $411,200 | 2 | 1 | 1,030 | Off Market | |
0.03 | $568,400 | 2 | 1 | 1,584 | Off Market | |
0.03 | $503,100 | 3 | 2 | 1,422 | Off Market | |
0.03 | - | - | - | - | Off Market | |
0.04 | - | 1 | 1 | 1,500 | Off Market | |
0.05 | $590,900 | 3 | 2.5 | 1,820 | Off Market | |
0.05 | - | - | - | - | Off Market | |
0.06 | $564,900 | 4 | 3 | 1,401 | Off Market | |
0.06 | $690,700 | 3 | 2 | 1,221 | Off Market | |
0.07 | $535,300 | 3 | 2 | 1,636 | Off Market | |
0.07 | $698,400 | 3 | 3 | 2,344 | Off Market | |
0.08 | $618,800 | 3 | 2 | 1,404 | Off Market | |
0.08 | $529,100 | 3 | 1 | 962 | Off Market | |
0.09 | $511,100 | 3 | 2 | 1,350 | Off Market | |
0.09 | $619,100 | 3 | 2 | 1,728 | Off Market | |
0.10 | $877,900 | 4 | 2 | 3,016 | Off Market |
LGBTQ Local Legal Protections
LGBTQ Local Legal Protections


DEBRAH JOHNSON, WE SELL HOMES REALTY
Agent Phone: (909) 697-0833

The multiple listing data appearing on this website, or contained in reports produced therefrom, is owned and copyrighted by California Regional Multiple Listing Service, Inc. ("CRMLS") and is protected by all applicable copyright laws. Information provided is for viewer's personal, non-commercial use and may not be used for any purpose other than to identify prospective properties the viewer may be interested in purchasing. All listing data, including but not limited to square footage and lot size is believed to be accurate, but the listing Agent, listing Broker and CRMLS and its affiliates do not warrant or guarantee such accuracy. The viewer should independently verify the listed data prior to making any decisions based on such information by personal inspection and/or contacting a real estate professional.
Based on information from California Regional Multiple Listing Service, Inc. as of 2026-11-11 23:35:47 PST and /or other sources. All data, including all measurements and calculations of area, is obtained from various sources and has not been, and will not be, verified by broker or MLS. All information should be independently reviewed and verified for accuracy. Properties may or may not be listed by the office/agent presenting the information
Based on information from California Regional Multiple Listing Service, Inc. as of 2026-11-11 23:35:47 PST and /or other sources. All data, including all measurements and calculations of area, is obtained from various sources and has not been, and will not be, verified by broker or MLS. All information should be independently reviewed and verified for accuracy. Properties may or may not be listed by the office/agent presenting the information
Similar Homes You May Like
 0.45 ACRESDIAMOND REALTY FINANCIAL
 OPEN SUN, 10-12PMBerkshire Hathaway Homeservices California Realty
 Mountain View Associates Real Estate
 REALTY ONE GROUP ROADS
 1.15 ACRESREALTY MASTERS & ASSOCIATES
 0.98 ACRESBerkshire Hathaway Homeservices California Realty
 NEW - 7 HRS AGO1.54 ACRESCentury 21 Masters
 OPEN SUN, 10-12PM0.4 ACRESBerkshire Hathaway Homeservices California Realty
 Catherine Leogrande DRE # 01768528, Sundance Realty
 0.57 ACRESShaw Real Estate Brokers
 NEW CONSTRUCTIONTRI POINTE HOMES HOLDINGS, INC.
 NEW CONSTRUCTIONTRI POINTE HOMES HOLDINGS, INC.
 AUCTION
 NEW CONSTRUCTION
 NEW CONSTRUCTIONTRI POINTE HOMES HOLDINGS, INC.
 NEW CONSTRUCTIONTRI POINTE HOMES HOLDINGS, INC.
 NEW CONSTRUCTIONTRI POINTE HOMES HOLDINGS, INC.
 NEW CONSTRUCTION
 NEW CONSTRUCTIONTRI POINTE HOMES HOLDINGS, INC.
 NEW CONSTRUCTION
 NEW CONSTRUCTION
- NEW CONSTRUCTION
- NEW CONSTRUCTION
 NEW CONSTRUCTION
 See more homes for sale inCherry Valley



New Listings near 40357 Dutton St
 Berkshire Hathaway Homeservices California Realty
 Berkshire Hathaway Homeservices California Realty
 NEW - 16 HRS AGOCOLDWELL BANKER KIVETT-TEETERS
 OPEN FRI, 12-2PMCOLDWELL BANKER KIVETT-TEETERS
- NEW CONSTRUCTION
- See more homes for sale inCherry Valley


Frequently asked questions about 40357 Dutton St
- What is the estimated monthly payment for 40357 Dutton St?Based on a $579,000 list price with 20% down at today's rates, the estimated monthly payment for 40357 Dutton St in Cherry Valley, CA is approximately $3,801 (about $3,161 principal & interest, $565 property taxes, and $75 homeowner's insurance). This is an estimate. Actual payment depends on your loan terms.
- How does the list price for 40357 Dutton St compare to homes in Cherry Valley?40357 Dutton St in Cherry Valley, CA is listed at $579,000, about 13% above the $514K median sale price in Cherry Valley.
- What do residents say about Cherry Valley?Residents describe Cherry Valley, CA as easy to park in, well-kept, and dog-friendly. Most residents say you need a car. See homes for sale in Cherry Valley, CA.
- What are the closest schools to 40357 Dutton St?The closest schools to 40357 Dutton St in Cherry Valley, CA are Beaumont Senior High School (rated 7/10), Brookside Elementary School (rated 9/10), Mountain View Middle School (rated 4/10).
- Does 40357 Dutton St have air conditioning?Yes, 40357 Dutton St in Cherry Valley, CA has air conditioning.
- Does 40357 Dutton St have laundry facilities?Yes, 40357 Dutton St in Cherry Valley, CA has in-unit laundry.
40357 Dutton St, Cherry Valley, CA 92223 is a 3 bedroom, 2 bathroom, 1,779 sqft single-family home built in 1980. This property is currently available for sale and was listed by CRMLS on Oct 15, 2026. The MLS # for this home is MLS# IV26222641.