


4033 Olin Way
Celina, TX 75009
 4 Beds
 3.5 Baths
 2,485 sqft
4 Beds
3.5 Baths
2,485 sqft
We estimate this home will sell faster than 86% nearby.
Home Highlights

Parking
2 Car Garage

Outdoor
Yes

HOA
$71/Monthly

Price/Sqft
$183

Climate Control
Central & Central Air, Ceiling Fans

Listed
12 days ago
Local Information
- Map ViewExplore the area around 4033 Olin Way.

- Schools1 Elementary School1 Middle School1 High School

- Shop & Eat

-- mins to
About this House
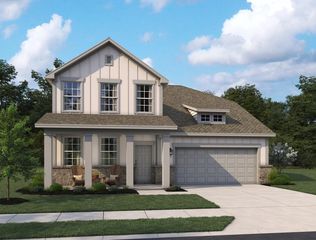
MLS# 21355420 - Built by HistoryMaker Homes - Oct 2026 completion! ~ CHOOSE YOUR RATE AS LOW AS 2.99% PROMO AVAILABLE UNTIL 08-16!* This traditional-style single family residence in Century Farms will be complete by the end of Oct, giving you time to get settled in and decorate for the holidays. You'll love the layout on this home, the primary bedroom down and 2BR-2BA up. One of the bedrooms has an ensuite bath. All this and a game room for all your toys. The spacious kitchen-nook-family rooms have enough space for all your family gatherings. With beautiful quartz kitchen countertops, oversized pantry, gas cooktop and microwave vented to the exterior. The primary bath offers a peaceful retreat with dual sink vanity, oversized shower and nice walk in closet space. All topped off with decorative lighting, luxury vinyl plank flooring in the living spaces, tile in the wet areas and carpet in the bedrooms. As if this wasn't enough, enjoy spending time on the extended covered patio where you can grill or just chill with your friends. This home also has full sprinkler system and rain gutters. McKinney ISD: Ruth and Harold Frazier Elementary, Johnson Middle, McKinney North High. *Promotional financing with rates as low as 2.99% may be available for qualified buyers through the builder's preferred lender. Financing is subject to credit approval, loan program availability and other eligibility requirements. Terms, conditions and restrictions apply. Incentives are subject to change without notice.
Last check for updates: about 4 hours ago
Listing courtesy of Ben Caballero, (888) 872-6006
Historymaker Homes, 888-872-6006
Source: NTREIS, MLS#21355420
Also Listed on NTREIS.
We estimate this home will sell faster than 86% nearby.
Home Details for 4033 Olin Way

|
|---|
Interior Details Number of Rooms: 14Types of Rooms: Master Bedroom, Bedroom, Game Room, Kitchen, Living Room, Utility Room |
Beds & Baths Number of Bedrooms: 4Number of Bathrooms: 4Number of Bathrooms (full): 3Number of Bathrooms (half): 1 |
Dimensions and Layout Living Area: 2485 Square Feet |
Appliances & Utilities Utilities: Natural Gas Available, Municipal Utilities, Separate Meters, Underground Utilities, Water AvailableAppliances: Built-In Gas Range, Dishwasher, Gas Cooktop, Disposal, Microwave, Vented Exhaust FanDishwasherDisposalLaundry: Laundry in Utility RoomMicrowave |
Heating & Cooling Heating: CentralHas CoolingAir Conditioning: Central Air,Ceiling Fan(s)Has HeatingHeating Fuel: Central |
Fireplace & Spa No Fireplace |
Windows, Doors, Floors & Walls Flooring: Carpet, Ceramic Tile, Luxury Vinyl Plank |
Levels, Entrance, & Accessibility Stories: 2Levels: TwoFloors: Carpet, Ceramic Tile, Luxury Vinyl Plank |
Security Security: Prewired, Smoke Detector(s) |

|
|---|
Exterior Home Features Roof: Composition ShinglePatio / Porch: CoveredFencing: Back Yard, GateExterior: Private Yard, Rain GuttersFoundation: Slab |
Parking & Garage Number of Garage Spaces: 2Number of Covered Spaces: 2No CarportHas a GarageHas an Attached GarageParking Spaces: 2Parking: Driveway |
Pool Pool: None, Community |
Frontage Not on Waterfront |

|
|---|
Cumulative Days on Market: 10Days on Market: 12 |

|
|---|
Year Built Year Built: 2026 |
Property Type / Style Property Type: ResidentialProperty Subtype: Single Family ResidenceStructure Type: HouseArchitecture: Traditional,Detached |
Building Construction Materials: Brick, Frame, Concrete, Radiant BarrierIs a New ConstructionNot Attached Property |
Property Information Condition: Under ConstructionParcel Number: 4033 Olin |

|
|---|
Price List Price: $454,236Price Per Sqft: $183 |
Status Change & Dates Possession Timing: Close Of Escrow |

|
|---|
MLS Status: Active |

|
|---|

|
|---|
Direction & Address City: CelinaCommunity: Century Farms |
School Information Elementary School: Ruth and Harold FrazierElementary School District: McKinney ISDJr High / Middle School: JohnsonJr High / Middle School District: McKinney ISDHigh School: McKinney NorthHigh School District: McKinney ISD |

|
|---|
Listing Agent Listing ID: 21355420 |

|
|---|
Community rooms Fitness Center |

|
|---|
Community Features: Curbs, Fitness Center, Fishing, Fenced Yard, Playground, Park, Pool, Sidewalks, Trails/PathsNot Senior Community |
Other Playground |

|
|---|
HOA Fee Includes: All Facilities, Association Management, Maintenance Grounds, Maintenance StructureHOA Name: Cf Hoa, Inc.HOA Phone: 214-494-6002Has an HOAHOA Fee: $850/Annually |

|
|---|
Lot Area: 4791.6 sqft |

|
|---|
Energy Efficiency Features: Appliances, Construction, Doors, HVAC, Rain/Freeze Sensors |

|
|---|
Mls Number: 21355420Living Area Range Units: Square FeetAttribution Contact: 888-872-6006 |

|
|---|
CurbsFishingFenced YardPlaygroundParkPoolSidewalksTrails/Paths |
Around this home
What Locals Say about Celina
At least 73 Trulia users voted on each feature.

93 % Say car is needed

90 % Say parking is easy

89 % Say it's dog friendly

87 % Say kids play outside

85 % Say yards are well-kept

83 % Say it's quiet

80 % Say there's holiday spirit

75 % Say people would walk alone at night

73 % Say they plan to stay for at least 5 years

69 % Say neighbors are friendly

69 % Say there are sidewalks

64 % Say there's wildlife

63 % Say there are community events

55 % Say streets are well-lit

37 % Say it's walkable to restaurants

12 % Say it's walkable to grocery stores
Sourced by Trulia users. Learn more about our methodology.
Market trends in Celina
Last updated July 2026
Avg. sale price
$555K
$7.08KMoM
Sale-to-List Price
98.0%
0.1%MoM
Price per sq ft
$211
$4MoM
Available listings
594
35MoM
Home Value
Learn more about this home's value by checking out the value of nearby homes and how much similar homes have sold for.
Comparable sales
These are recently sold homes that have a similar location or other similar features to this home, like bedrooms, bathrooms, and square footage. Get a sense of the expected prices in the area by viewing these homes.Address | Distance | Property Type | Sold Price | Sold Date | Bed | Bath | Sqft |
|---|---|---|---|---|---|---|---|
0.02 | Single-Family Home | - | 08/06/26 | 3 | 2.5 | 2,257 | |
0.01 | Single-Family Home | - | 06/19/26 | 4 | 4.5 | 3,032 | |
0.01 | Single-Family Home | - | 08/07/26 | 4 | 3.5 | 2,992 | |
0.01 | Single-Family Home | - | 06/30/26 | 5 | 5.5 | 3,303 | |
0.63 | Single-Family Home | - | 12/19/25 | 4 | 3 | 2,545 | |
0.67 | Single-Family Home | - | 07/02/26 | 4 | 3 | 2,504 | |
0.73 | Single-Family Home | - | 03/02/26 | 4 | 3.5 | 2,696 | |
0.70 | Single-Family Home | - | 12/15/25 | 4 | 3 | 2,545 | |
0.70 | Single-Family Home | - | 10/16/25 | 4 | 3 | 2,357 | |
0.75 | Single-Family Home | - | 11/07/25 | 4 | 3.5 | 2,945 |
Nearby home prices
Get a sense of expected prices in the area by checking the value of nearby homes.Address | Distance | Price | Bed | Bath | Sqft | Status |
|---|---|---|---|---|---|---|
0.01 | - | 4 | 3.5 | 2,992 | Recently Sold | |
0.01 | $1,245,000 | 4 | 3.5 | 4,550 | Off Market | |
0.01 | $466,100 | 5 | 4 | 3,095 | Off Market | |
0.01 | - | 5 | 5.5 | 3,303 | Recently Sold | |
0.01 | - | 4 | 4.5 | 3,032 | Recently Sold | |
0.01 | $699,558 | 4 | 4.5 | 3,252 | For Sale | |
0.01 | $492,990 | 4 | 3.5 | 2,433 | For Sale | |
0.01 | $395,000 | - | - | - | For Sale | |
0.01 | $600,900 | 4 | 3 | 2,504 | For Sale | |
0.01 | $699,900 | 4 | 3.5 | 2,999 | For Sale | |
0.01 | $624,900 | 4 | 3 | 2,357 | For Sale |
Price and Tax history
| Date | Event | Price |
|---|---|---|
Aug 10, 2026 Source: NTREIS #21355420 | Listed For Sale | $454,236 |
LGBTQ Local Legal Protections
LGBTQ Local Legal Protections



Ben Caballero, Historymaker Homes, 888-872-6006
Agent Phone: (888) 872-6006
IDX information is provided exclusively for personal, non-commercial use, and may not be used for any purpose other than to identify prospective properties consumers may be interested in purchasing. Information is deemed reliable but not guaranteed.
Similar Homes You May Like
 NEW CONSTRUCTION
- NEW CONSTRUCTION
- NEW CONSTRUCTION
 NEW CONSTRUCTION
 NEW CONSTRUCTION
 NEW CONSTRUCTION
 NEW CONSTRUCTION
- NEW CONSTRUCTION
 NEW CONSTRUCTION
 NEW CONSTRUCTION
- NEW CONSTRUCTION
 NEW CONSTRUCTION
 NEW CONSTRUCTION
 NEW CONSTRUCTION
 NEW CONSTRUCTION
 NEW CONSTRUCTION
 NEW CONSTRUCTION
 NEW CONSTRUCTION
 NEW CONSTRUCTION
 NEW CONSTRUCTION
 NEW CONSTRUCTION
 NEW CONSTRUCTION
 NEW CONSTRUCTION
 NEW CONSTRUCTION
 NEW CONSTRUCTION
 NEW CONSTRUCTION
- NEW CONSTRUCTION
 NEW CONSTRUCTION
 NEW CONSTRUCTION
 NEW - 2 DAYS AGONEW CONSTRUCTION
 NEW CONSTRUCTION
- NEW CONSTRUCTION
 NEW CONSTRUCTION
- NEW CONSTRUCTION
- NEW CONSTRUCTION
 NEW CONSTRUCTION
 NEW CONSTRUCTION
 NEW CONSTRUCTION
 NEW CONSTRUCTION
 NEW CONSTRUCTION
 See more homes for sale inCelina
New Listings near 4033 Olin Way
 NEWOPEN SUN, 2-4PM
 OPEN SUN, 12-3PM


 NEW CONSTRUCTION
 NEW - 23 HRS AGO
 NEW CONSTRUCTION

 AUCTIONWilliams & Williams Real Estate Auctions


 NEW CONSTRUCTION
- See more homes for sale inCelina
Frequently asked questions about 4033 Olin Way
- What is the estimated monthly payment for 4033 Olin Way?Based on a $454,236 list price with 20% down at today's rates, the estimated monthly payment for 4033 Olin Way in Celina, TX is approximately $3,109 (about $2,367 principal & interest, $534 property taxes, $75 homeowner's insurance, and $133 PMI). This is an estimate. Actual payment depends on your loan terms.
- How does the list price for 4033 Olin Way compare to homes in Celina?4033 Olin Way in Celina, TX is listed at $454,236, about 18% below the $555K median sale price in Celina.
- What do residents say about Celina?Residents describe Celina, TX as easy to park in, dog-friendly, and well-kept. Most residents say you need a car. See homes for sale in Celina, TX.
- What are the closest schools to 4033 Olin Way?The closest schools to 4033 Olin Way in Celina, TX are Celina Elementary School (rated 7/10), Celina High School (rated 6/10), Jerry & Linda Moore Middle School (rated 8/10).
- Does 4033 Olin Way have air conditioning?Yes, 4033 Olin Way in Celina, TX has air conditioning.
- Does 4033 Olin Way have a pool?Yes, 4033 Olin Way in Celina, TX has a pool.
4033 Olin Way, Celina, TX 75009 is a 4 bedroom, 4 bathroom, 2,485 sqft single-family home built in 2026. This property is currently available for sale and was listed by NTREIS on Aug 10, 2026. The MLS # for this home is MLS# 21355420.