


$599,900
 4 Beds
 3 Baths
 3,274 sqft (on 2.71 acres)
4033 Beatty Rd, Charlevoix, MI 49720
Est. Mortgage $3,766/mo*
Get Pre-QualifiedHome Highlights

Single-Family Home

2.71 acre lot

$183/sqft

3 Car Garage
Local Information
- Map ViewExplore the area around 4033 Beatty Rd.

- Schools1 Preschool School1 Elementary School1 Middle School1 High School

- Shop & Eat

-- mins to
About this House
Gorgeous, fully renovated 4 bedroom/3 bath, 3200+ sq. ft. home set on an idyllic, park-like 2.71 acres just 4 miles south of Charlevoix and surrounded on 3 sides by over 250 acres of Diane & Richard DeNardis and Elizabeth B. Hoffman natural preserves. There is not a thing to do but move in and enjoy! This home is made for comfort, relaxation, entertaining, and immersing yourself in the beauty of northern Michigan’s 4 seasons of natural wonder. Incredible views out each window invite the outdoors in- sunrises and sunsets. The stunning open concept kitchen and dining area with room for a crowd overlooks the back yard, herb garden, bonfire space, nature preserve and abundant wildlife. This home is practical too with main floor living (3 bedrooms (ensuite primary)/2 baths, utility/mudroom) and finished walk out basement with generous bedroom, spa-like bath, and a spacious inviting family room. Additionally, attached 34x30 garage, 24x32 auxiliary pole building, mature perennials, trees, landscaping, covered front porch and large asphalt crescent+ plus drive make the lifestyle here extra convenient and appealing. Outstanding location just over 20 minutes to Petoskey, Boyne City, or East Jordan, 45 to Traverse City, 6 miles to Friske Orchards- Lake Charlevoix and Lake Michigan are within shouting distance- AND you can even walk right out your door to Bier’s Inwood Brewery via the nature trails. Please join us at our Open House Saturday August 8th from 11-1!
Last check for updates: about 17 hours ago
Listing courtesy of Tammy Hutchinson
Alpine Realty Group
Source: Northern Michigan MLS, MLS#480386
Home Details for 4033 Beatty Rd

|
|---|
Interior Details Basement: Full,Walk-Out Access,Finished,PouredNumber of Rooms: 11 |
Beds & Baths Number of Bedrooms: 4Number of Bathrooms: 3Number of Bathrooms (full): 3 |
Dimensions and Layout Living Area: 3274 Square Feet |
Appliances & Utilities Appliances: Built-in Microwave, Dishwasher, Refrigerator, Washer, Dryer, RangeDishwasherDryerRefrigeratorWasher |
Heating & Cooling Heating: Other,Radiant FloorHas HeatingHeating Fuel: Radiant Floor |

|
|---|
Exterior Home Features Other Structures: Garage(s) |
Parking & Garage Number of Covered Spaces: 3No CarportHas a GarageHas an Attached GarageParking: Attached Garage,Detached Garage |
Frontage Road Surface Type: PavedNot on Waterfront |
Water & Sewer Sewer: Septic Tank |

|
|---|
Days on Market: 46 |

|
|---|
Property Type / Style Property Type: Residential |
Building Construction Materials: Wood Frame/Site Built |

|
|---|
Price List Price: $599,900Price Per Sqft: $183 |

|
|---|
MLS Status: Active |

|
|---|
Direction & Address City: Charlevoix |
School Information Elementary School District: CharlevoixJr High / Middle School District: CharlevoixHigh School District: Charlevoix |

|
|---|
Listing Agent Listing ID: 480386 |

|
|---|
No HOA |

|
|---|
Lot Area: 2.71 Acres |

|
|---|
BasementMls Number: 480386 |
Around this home
The GreatSchools Rating compares schools on a variety of school quality indicators including test scores, college readiness, equity and more. Learn more.

What Locals Say about Charlevoix
At least 32 Trulia users voted on each feature.

95 % Say it's dog friendly

91 % Say yards are well-kept

89 % Say there's holiday spirit

83 % Say car is needed

83 % Say there's wildlife

83 % Say parking is easy

79 % Say people would walk alone at night

70 % Say kids play outside

67 % Say neighbors are friendly

66 % Say it's quiet

64 % Say they plan to stay for at least 5 years

60 % Say it's walkable to restaurants

52 % Say streets are well-lit

51 % Say there are sidewalks

48 % Say it's walkable to grocery stores

34 % Say there are community events
Sourced by Trulia users. Learn more about our methodology.
Market trends in Charlevoix
Last updated August 2026
Avg. sale price
—
Sale-to-List Price
—
Price per sq ft
—
Available listings
123
23MoM
Home Value
Trulia Estimate
$578KSince last month
Decreased$13K (-2.2%)Since last year
Increased$180K (+45.2%)Learn more about this home's value by checking out its Trulia Estimate, the value of nearby homes, and how much similar homes have sold for.
Trulia Estimate
The of this home's value increased by +178% in the last 10 years
| Month | Estimated value |
|---|---|
2026 | |
| September 2026 | $578K |
| August 2026 | $591K |
| July 2026 | $429K |
| June 2026 | $429K |
| May 2026 | $433K |
| April 2026 | $420K |
| March 2026 | $411K |
| February 2026 | $401K |
| January 2026 | $402K |
2025 | |
2024 | |
2023 | |
2022 | |
2021 | |
2020 | |
2019 | |
2018 | |
2017 | |
2016 | |
Comparable sales
These are recently sold homes that have a similar location or other similar features to this home, like bedrooms, bathrooms, and square footage. Get a sense of the expected prices in the area by viewing these homes.Address | Distance | Property Type | Sold Price | Sold Date | Bed | Bath | Sqft |
|---|---|---|---|---|---|---|---|
0.72 | Single-Family Home | $535,000 | 12/10/25 | 5 | 2.5 | 2,485 | |
1.51 | Single-Family Home | $1,961,250 | 04/01/26 | 4 | 2.5 | 3,807 | |
1.71 | Single-Family Home | $550,000 | 06/29/26 | 3 | 2 | 2,434 | |
4.58 | Single-Family Home | $540,000 | 02/12/26 | 4 | 3 | 3,150 | |
4.59 | Single-Family Home | $425,000 | 02/10/26 | 5 | 3 | 1,840 | |
4.20 | Single-Family Home | $339,000 | 12/15/25 | 3 | 2 | 1,308 | |
4.84 | Single-Family Home | $370,000 | 11/07/25 | 4 | 3 | 2,690 |
Nearby home prices
Get a sense of expected prices in the area by checking the value of nearby homes.Address | Distance | Price | Bed | Bath | Sqft | Status |
|---|---|---|---|---|---|---|
0.56 | $649,000 | 4 | 3 | 2,749 | For Sale | |
0.65 | $340,300 | 5 | 2 | 2,080 | Off Market | |
0.68 | $185,000 | - | - | - | For Sale | |
0.72 | $535,000 | 5 | 2.5 | 2,485 | Recently Sold | |
1.51 | $1,961,250 | 4 | 2.5 | 3,807 | Recently Sold |
Price and Tax history
| Date | Event | Price |
|---|---|---|
Aug 5, 2026 Source: Northern Michigan MLS #480386 | Listed For Sale | $599,900 |
Aug 13, 2024 Source: Northern Michigan MLS #473047 | ListingRemoved | |
Jul 10, 2024 Source: Northern Michigan MLS #473047 | PriceChange | $399,900 Price decreased by 7% |
Apr 13, 2024 Source: Northern Michigan MLS #473047 | PriceChange | $429,000 Price decreased by 4% |
Feb 7, 2024 Source: Northern Michigan MLS #473047 | Listed For Sale | $449,000 |
| Year | Property tax | Tax assessment |
|---|---|---|
| 2025 | $2,644 | $373,200 |
Home facts updated by county records
LGBTQ Local Legal Protections
LGBTQ Local Legal Protections



Tammy Hutchinson, Alpine Realty Group
Copyright Northern Michigan MLS (NM-MLSX). All rights reserved. Information is deemed reliable but not guaranteed.
Similar Homes You May Like
 2.56 ACRES

 5.91 ACRES
 2.69 ACRES
 0.7 ACRES
 4.1 ACRES
 0.47 ACRES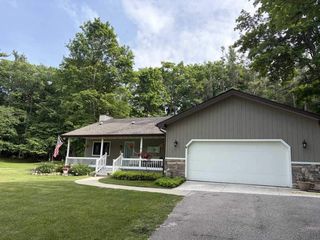

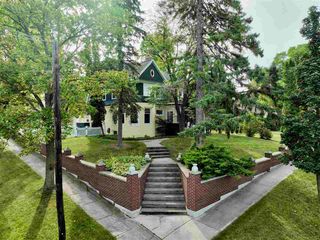
 0.29 ACRES
 0.86 ACRES
 4 ACRES
 1.3 ACRES
 1 ACRE
 0.3 ACRES
 2.51 ACRES
 1.4 ACRES
 0.58 ACRES
 0.57 ACRES
 0.77 ACRES
 11 ACRES
 15.68 ACRES
 40 ACRES
 0.6 ACRES
 6.5 ACRES
 0.4 ACRESBerkshire Hathaway Homeservices Indian River
 FOR SALE BY OWNER10 ACRES
 3.62 ACRES
 1 ACRE
 1.9 ACRES
 0.5 ACRESColdwell Banker Woodland Schmidt Grand Haven
 See more homes for sale inCharlevoix


New Listings near 4033 Beatty Rd
 13 ACRES
- 0.58 ACRES
 1 ACRE
- FOR SALE BY OWNER10 ACRES
- 5.91 ACRES
- 4.1 ACRES
- 6.5 ACRES
- 3.62 ACRES
 0.25 ACRES
- 0.25 ACRES
- 0.25 ACRES
- See more homes for sale inCharlevoix

Frequently asked questions about 4033 Beatty Rd
- What is the estimated monthly payment for 4033 Beatty Rd?Based on a $599,900 list price with 20% down at today's rates, the estimated monthly payment for 4033 Beatty Rd in Charlevoix, MI is approximately $3,850 (about $3,280 principal & interest, $495 property taxes, and $75 homeowner's insurance). This is an estimate. Actual payment depends on your loan terms.
- What do residents say about Charlevoix?Residents describe Charlevoix, MI as dog-friendly, well-kept, and easy to park in. Most residents say you need a car. See homes for sale in Charlevoix, MI.
- What are the closest schools to 4033 Beatty Rd?The closest schools to 4033 Beatty Rd in Charlevoix, MI are Charlevoix Elementary School (Pre-K, rated 6/10), Charlevoix High School (Middle, rated 9/10).
- What is 4033 Beatty Rd estimated to be worth?Trulia's estimated value for 4033 Beatty Rd in Charlevoix, MI is $577,800.
- Does 4033 Beatty Rd have laundry facilities?Yes, 4033 Beatty Rd in Charlevoix, MI has in-unit laundry.
- How big is the lot at 4033 Beatty Rd?The lot at 4033 Beatty Rd in Charlevoix, MI is about 2.7 acres.
4033 Beatty Rd, Charlevoix, MI 49720 is a 4 bedroom, 3 bathroom, 3,274 sqft single-family home. This property is currently available for sale and was listed by Northern Michigan MLS on Aug 5, 2026. The MLS # for this home is MLS# 480386.