


$687,400
 4 Beds
 2 Baths
 2,554 sqft (on 0.27 acres)
4032 Lonicera Loop, Saint Johns, FL 32259
Est. Refi. Payment $4,301/mo*
Refinance Your HomeCurrently Off Market - Sold May 9, 2023 for $690,000
Home Value
Trulia Estimate
$687KSince last month
Decreased$800 (-0.1%)Since last year
Increased$10K (+1.5%)Since last sale
Decreased$4K (-0.5%)Learn more about this home's value by checking out its Trulia Estimate, the value of nearby homes, and how much similar homes have sold for.
Trulia Estimate
The of this home's value increased by +128% in the last 10 years
| Month | Estimated value |
|---|---|
2026 | |
| August 2026 | $687K |
| July 2026 | $687K |
| June 2026 | $688K |
| May 2026 | $689K |
| April 2026 | $687K |
| March 2026 | $702K |
| February 2026 | $707K |
| January 2026 | $706K |
2025 | |
2024 | |
2023 | |
2022 | |
2021 | |
2020 | |
2019 | |
2018 | |
2017 | |
2016 | |
Comparable sales
These are recently sold homes that have a similar location or other similar features to this home, like bedrooms, bathrooms, and square footage. Get a sense of the expected prices in the area by viewing these homes.Address | Distance | Property Type | Sold Price | Sold Date | Bed | Bath | Sqft |
|---|---|---|---|---|---|---|---|
0.15 | Single-Family Home | $595,000 | 06/12/26 | 4 | 3 | 2,732 | |
0.15 | Single-Family Home | $689,000 | 07/02/26 | 4 | 2.5 | 2,574 | |
0.17 | Single-Family Home | $570,000 | 10/24/25 | 4 | 3 | 2,607 | |
0.10 | Single-Family Home | $495,000 | 10/30/25 | 4 | 3 | 2,443 | |
0.25 | Single-Family Home | $567,000 | 07/31/26 | 4 | 2 | 2,327 | |
0.25 | Single-Family Home | $720,000 | 06/24/26 | 4 | 3 | 2,548 | |
0.23 | Single-Family Home | $575,000 | 12/08/25 | 3 | 2 | 2,151 | |
0.21 | Single-Family Home | $603,000 | 04/30/26 | 4 | 3.5 | 2,935 | |
0.25 | Single-Family Home | $575,000 | 09/16/25 | 4 | 3 | 2,727 | |
0.15 | Single-Family Home | $660,000 | 08/28/26 | 5 | 4 | 2,934 |
Nearby home prices
Get a sense of expected prices in the area by checking the value of nearby homes.Address | Distance | Price | Bed | Bath | Sqft | Status |
|---|---|---|---|---|---|---|
0.07 | $824,300 | 5 | 3 | 3,952 | Off Market | |
0.10 | $495,000 | 4 | 3 | 2,443 | Recently Sold | |
0.08 | $669,100 | 4 | 2.5 | 2,457 | Off Market | |
0.12 | $670,400 | 5 | 3 | 2,900 | Off Market | |
0.15 | $689,000 | 4 | 2.5 | 2,574 | Recently Sold | |
0.16 | $525,500 | 4 | 2 | 2,151 | Off Market | |
0.17 | $560,400 | 4 | 3 | 2,252 | Off Market | |
0.14 | $590,700 | 4 | 2 | 2,732 | Off Market | |
0.17 | $575,000 | 4 | 3 | 2,607 | Off Market | |
0.15 | $595,000 | 4 | 3 | 2,732 | Recently Sold | |
0.21 | $647,500 | 4 | 3 | 2,626 | Off Market | |
0.15 | $660,000 | 5 | 4 | 2,934 | Recently Sold |
Local Information
- Map ViewExplore the area around 4032 Lonicera Loop.

- Schools1 Preschool School1 Elementary School2 Middle Schools1 High School

- Shop & Eat

-- mins to
Home Highlights

Property Type
Single-Family Home

Year Built
2002

Lot Size
0.27 acres
Living Area
2,554 sqft

Price/Sqft
$269

Parking
Garage
About this House
Spectacular Pool Home
Take a look at this gorgeous brick, 4BR, 2 BA saltwater pool home located in the heart of the coveted community of Julington Creek Plantation in the Pine Chase Subdivision.
This home has been completely updated and would be an entertainer’s dream with an oversized screened lanai that offers a lounge area and a custom outdoor kitchen complete with Green Egg, sink, and refrigerator. The lanai overlooks the custom built-in lagoon shape salt water pool with plenty of yard left to run and play. Restore and relax in your own backyard oasis with a postcard view of the large pond in back.
The updated chef’s kitchen is a dream with white quartz countertops and white cabinets all around. There is plenty of counter space including a custom-built island that showcases the center. Decked out with lots of extras including cabinet pull outs, soft close drawers, recessed LED lighting, under cabinet lighting a reverse osmosis water system, upgraded pantry door and stainless steel appliances.
The desirable split floorplan with an owner’s retreat that includes an inviting custom built-in electric fireplace with stone accent and wood mantle, shiplap accent wall with sconce lighting, plantation shutters and hardwood floor. The oversized remodeled owner’s bath includes his and her closets a gorgeous free standing tub with stand-alone filler and hand shower. There are separate counter height vanities. The zero entry walk-in shower has a rainfall head, hand held shower, seating area, LED lighting and frameless glass.
A beautiful custom-built barn door leads to the teen retreat located on the opposite side of the home complete with 3 bedrooms, walk in closets, storage closet, and completely remodeled pool bath including tile wall accents, walk in shower with frameless glass barn doors, LED lighting, raised vanity with marble top and recessed rectangular sink.
Working from home is ideal in the added custom-built office with French doors includes two 7 foot work stations with granite tops, large upper cabinets, filing cabinet, and extra drawer cabinets. LED recessed lighting and a ceiling fan.
Other upgrades throughout the home include brand new 4 ton Lennox HVAC system with Nest smart thermostat, custom built electric fireplace with floating mantle in the living area, shiplap walls, roof replacement in 2018, GE hybrid water heater, Rain-soft water softener, engineered hardwood floors, new (2022) enlarged paver driveway, sidewalk and flowerbeds.
This move in ready home will sell quickly so don’t miss the opportunity to come and see it!
Take a look at this gorgeous brick, 4BR, 2 BA saltwater pool home located in the heart of the coveted community of Julington Creek Plantation in the Pine Chase Subdivision.
This home has been completely updated and would be an entertainer’s dream with an oversized screened lanai that offers a lounge area and a custom outdoor kitchen complete with Green Egg, sink, and refrigerator. The lanai overlooks the custom built-in lagoon shape salt water pool with plenty of yard left to run and play. Restore and relax in your own backyard oasis with a postcard view of the large pond in back.
The updated chef’s kitchen is a dream with white quartz countertops and white cabinets all around. There is plenty of counter space including a custom-built island that showcases the center. Decked out with lots of extras including cabinet pull outs, soft close drawers, recessed LED lighting, under cabinet lighting a reverse osmosis water system, upgraded pantry door and stainless steel appliances.
The desirable split floorplan with an owner’s retreat that includes an inviting custom built-in electric fireplace with stone accent and wood mantle, shiplap accent wall with sconce lighting, plantation shutters and hardwood floor. The oversized remodeled owner’s bath includes his and her closets a gorgeous free standing tub with stand-alone filler and hand shower. There are separate counter height vanities. The zero entry walk-in shower has a rainfall head, hand held shower, seating area, LED lighting and frameless glass.
A beautiful custom-built barn door leads to the teen retreat located on the opposite side of the home complete with 3 bedrooms, walk in closets, storage closet, and completely remodeled pool bath including tile wall accents, walk in shower with frameless glass barn doors, LED lighting, raised vanity with marble top and recessed rectangular sink.
Working from home is ideal in the added custom-built office with French doors includes two 7 foot work stations with granite tops, large upper cabinets, filing cabinet, and extra drawer cabinets. LED recessed lighting and a ceiling fan.
Other upgrades throughout the home include brand new 4 ton Lennox HVAC system with Nest smart thermostat, custom built electric fireplace with floating mantle in the living area, shiplap walls, roof replacement in 2018, GE hybrid water heater, Rain-soft water softener, engineered hardwood floors, new (2022) enlarged paver driveway, sidewalk and flowerbeds.
This move in ready home will sell quickly so don’t miss the opportunity to come and see it!
4032 Lonicera Loop, Saint Johns, FL 32259 is a 4 bedroom, 2 bathroom, 2,554 sqft single-family home in Fruit Cove, built in 2002. It last sold for $690,000 on May 9, 2023. This property is not currently displayed as for sale or rent on Trulia. The Trulia Estimate is $687,400, with a rent estimate of $3,697/month.
Home Details for 4032 Lonicera Loop

|
|---|
Heating & Cooling Heating: Forced Air, ElectricAir ConditioningCooling System: CentralHeating Fuel: Forced Air |
Levels, Entrance, & Accessibility Stories: 1Floors: Tile, Carpet, Hardwood |
Interior Details AtticNumber of Rooms: 8Types of Rooms: Walk In Closet, Breakfast Nook, Dining Room, Family Room, Laundry Room, Master Bath, Office, Pantry, WorkshopCeiling Fan |
Appliances & Utilities Cable ReadyDishwasherDisposalMicrowave |
Fireplace & Spa Fireplace |
Windows, Doors, Floors & Walls Double Paned Windows |
Security Security System |

|
|---|
Exterior Home Features Roof: AsphaltExterior: BrickFoundation Type: ConcreteLawnPatioPorchSprinkler System |
Pool Pool |
Parking & Garage GarageParking Spaces: 6Parking: Garage Attached |

|
|---|
Year Built Year Built: 2002Year Updated: 2020 |
Property Type / Style Property Type: Single Family HomeArchitecture: Modern |

|
|---|
Units in Building: 1 |

|
|---|
Lot Area: 0.27 acres |
Price and Tax history
| Date | Event | Price |
|---|---|---|
May 11, 2026 Source: realMLS #2121478 | ListingRemoved | $699,900 |
Apr 5, 2026 Source: realMLS #2121478 | PriceChange | $699,900 Price decreased by 2% |
Mar 19, 2026 Source: realMLS #2121478 | PriceChange | $715,000 Price decreased by 1% |
Mar 10, 2026 Source: realMLS #2121478 | PriceChange | $721,000 Price decreased by 0% |
Feb 10, 2026 Source: realMLS #2121478 | PriceChange | $724,000 Price decreased by 0% |
Dec 13, 2025 Source: realMLS #2121478 | Listed For Sale | $725,000 |
May 9, 2023 Source: realMLS #1219219 | Sold | $690,000 |
Apr 27, 2023 Source: realMLS #1219219 | Pending | $725,000 |
Apr 20, 2023 Source: realMLS #1219219 | PendingToActive | $725,000 |
Apr 5, 2023 Source: realMLS #1219219 | Pending | $725,000 |
Apr 1, 2023 Source: realMLS #1219219 | Listed For Sale | $725,000 |
Dec 23, 2009 Source: N/A | Sold | $293,000 |
Sep 15, 2008 Source: N/A | Sold | $289,000 |
May 24, 2008 Source: Agent Provided | ListingRemoved | $329,900 |
Mar 15, 2008 Source: Agent Provided | PriceChange | $329,900 Price decreased by 3% |
Feb 6, 2008 Source: Agent Provided | Listed For Sale | $339,900 |
Mar 24, 2005 Source: N/A | Sold | $320,000 |
Jun 5, 2002 Source: N/A | Sold | $220,300 |
| Year | Property tax | Tax assessment |
|---|---|---|
| 2025 | $1,820 | $529,750 |
Home facts updated by county records
Market trends in Fruit Cove
Last updated July 2026
Avg. sale price
$565K
$6.33KMoM
Sale-to-List Price
—
Price per sq ft
$225
$1MoM
Available listings
175
16MoM
Around this home
Neighborhood Overview

Neighborhood stats provided by third party data sources.
What Locals Say about Fruit Cove
At least 192 Trulia users voted on each feature.

95 % Say car is needed

95 % Say it's dog friendly

87 % Say yards are well-kept

87 % Say parking is easy

86 % Say people would walk alone at night

85 % Say there's holiday spirit

84 % Say it's quiet

81 % Say kids play outside

66 % Say there's wildlife

65 % Say neighbors are friendly

61 % Say they plan to stay for at least 5 years

59 % Say there are sidewalks

59 % Say streets are well-lit

49 % Say it's walkable to grocery stores

46 % Say there are community events

30 % Say it's walkable to restaurants
Sourced by Trulia users. Learn more about our methodology.
LGBTQ Local Legal Protections
LGBTQ Local Legal Protections



Frequently asked questions about 4032 Lonicera Loop
- What is 4032 Lonicera Loop estimated to be worth?Trulia's estimated value for 4032 Lonicera Loop in Saint Johns, FL is $687,400.
- What is the price history for 4032 Lonicera Loop?4032 Lonicera Loop in Saint Johns, FL last sold for $690,000 in May 2023.
- Is Saint Johns a buyer's or seller's market?Saint Johns is currently a buyer's market, based on recent for-sale activity.
- What's the median sale price in Saint Johns?The median sale price in Saint Johns is $565K. That is up $6.33K from the prior month.
- Does 4032 Lonicera Loop have air conditioning?Yes, 4032 Lonicera Loop in Saint Johns, FL has air conditioning.
- Does 4032 Lonicera Loop have a pool?Yes, 4032 Lonicera Loop in Saint Johns, FL has a pool.
Explore by feature - Pet Friendly
 SPECIAL OFFERPET FRIENDLY
 SPECIAL OFFERPET FRIENDLY
 NEW - 2 DAYS AGOSPECIAL OFFERPET FRIENDLY
 SPECIAL OFFERPET FRIENDLY
 SPECIAL OFFERPET FRIENDLY
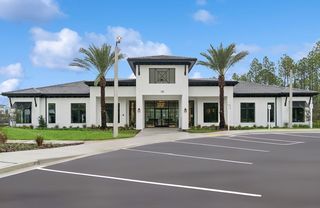
 SPECIAL OFFERPET FRIENDLYTotal price$1,424 - $2,190/mo1-3 bd1-3 baGrand Cypress | 125 Grand Cypress Dr,
Saint Johns, FL 32259 SPECIAL OFFERPET FRIENDLY
 PET FRIENDLY
 APPLY INSTANTLYPET FRIENDLY
 APPLY INSTANTLYPET FRIENDLY
Explore by feature - Garage
- PET FRIENDLY
 APPLY INSTANTLYPET FRIENDLY
 APPLY INSTANTLYPET FRIENDLY
 APPLY INSTANTLYPET FRIENDLY
 APPLY INSTANTLYPET FRIENDLY
- APPLY INSTANTLYPET FRIENDLY
 APPLY INSTANTLYPET FRIENDLY
 APPLY INSTANTLY
 APPLY INSTANTLYPET FRIENDLYFURNISHED
- APPLY INSTANTLYPET FRIENDLY
Explore by feature - Air Conditioning
- NEW - 2 DAYS AGOSPECIAL OFFERPET FRIENDLY
- APPLY INSTANTLYPET FRIENDLY
- APPLY INSTANTLYPET FRIENDLY
- APPLY INSTANTLYPET FRIENDLY
- APPLY INSTANTLYPET FRIENDLY
 APPLY INSTANTLY
- APPLY INSTANTLYPET FRIENDLY
- APPLY INSTANTLYPET FRIENDLY
- APPLY INSTANTLY
- APPLY INSTANTLYPET FRIENDLYFURNISHED
Explore by feature - Pool
- SPECIAL OFFERPET FRIENDLY
- SPECIAL OFFERPET FRIENDLY
- NEW - 2 DAYS AGOSPECIAL OFFERPET FRIENDLY
- SPECIAL OFFERPET FRIENDLY
- SPECIAL OFFERPET FRIENDLY
- SPECIAL OFFERPET FRIENDLYTotal price$1,424 - $2,190/mo1-3 bd1-3 baGrand Cypress | 125 Grand Cypress Dr,
Saint Johns, FL 32259 - SPECIAL OFFERPET FRIENDLY
- PET FRIENDLY
- APPLY INSTANTLYPET FRIENDLY
- APPLY INSTANTLYPET FRIENDLY
Explore by feature - Washer/dryer
- PET FRIENDLY
- APPLY INSTANTLYPET FRIENDLY
- APPLY INSTANTLYPET FRIENDLY
- APPLY INSTANTLYPET FRIENDLY
- APPLY INSTANTLYPET FRIENDLY
- APPLY INSTANTLY
- APPLY INSTANTLYPET FRIENDLY
- APPLY INSTANTLYPET FRIENDLY
- APPLY INSTANTLY
- APPLY INSTANTLYPET FRIENDLYFURNISHED
Explore by feature - Outdoor Space
 NEW - 1 DAY AGOPET FRIENDLY
 PET FRIENDLY
 PET FRIENDLYFURNISHED
 PET FRIENDLY
 PET FRIENDLY
 PET FRIENDLY
 PET FRIENDLY
 NEW - 9 HRS AGOAPPLY INSTANTLY
 APPLY INSTANTLYPET FRIENDLY
 APPLY INSTANTLYPET FRIENDLY
Apartments for Rent
 PET FRIENDLY
 NEW - 1 DAY AGOPET FRIENDLY$1,268 - $2,225/mo1-3 bd1-3 baLakeline at Bartram Park | 13990 Bartram Park Blvd,
Jacksonville, FL 32258 NEW - 1 DAY AGOPET FRIENDLY
- PET FRIENDLY
 PET FRIENDLY$1,258 - $1,578/mo1-2 bd1-2 baCarlyle at Bartram Park | 14701 Bartram Park Blvd,
Jacksonville, FL 32258 NEW - 1 DAY AGOPET FRIENDLY$1,278 - $2,050/mo1-3 bd1-3 baTrails at Bartram Park Apartments | 13525 Bartram Park Blvd,
Jacksonville, FL 32258 APPLY INSTANTLYPET FRIENDLY
 See more homes for rent inSaint Johns
Off Market Homes Near 4032 Lonicera Loop
 SOLDAUG 28, 2026
 SOLDAUG 28, 2026
 SOLDAUG 28, 2026
 SOLDAUG 28, 2026
 SOLDAUG 28, 2026
 SOLDAUG 27, 2026
 SOLDAUG 26, 2026
 SOLDAUG 26, 2026
 SOLDAUG 26, 2026
 SOLDAUG 25, 2026
 See more homes for sale inSaint Johns
Homes for sale near 4032 Lonicera Loop

 0.27 ACRES

 0.25 ACRES
 0.32 ACRES
 NEWOPEN SAT, 11-4PM0.29 ACRES

 NEWOPEN SAT, 11-5PM0.3 ACRES
- See more homes for sale inSaint Johns

- Results are loading