


$929,000
 3 Beds
 2 Baths
 1,826 sqft
403 NORMANDY ROAD, Madeira Beach, FL 33708
Est. Mortgage $6,301/mo*
Get Pre-QualifiedWe estimate this home will sell faster than 99% nearby.
Home Highlights

Single-Family Home

Built in 1953

$509/sqft

1 Car Garage
Local Information
- Map ViewExplore the area around 403 NORMANDY ROAD.

- Schools1 Preschool School1 Elementary School1 Middle School1 High School

- Shop & Eat

-- mins to
About this House
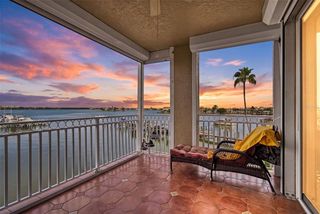
Virtually Staged. BEACH, BOATING OR POOL? WHY CHOOSE WHEN YOU CAN HAVE ALL THREE! WELCOME TO YOUR PRIVATE WATERFRONT ESCAPE ON ISLAND ESTATES! Situated on a cul-de-sac street, this exceptional coastal retreat has been renovated from top to bottom. Start your morning with your favorite beverage overlooking the water, or step onto your private dock equipped with a 8,000 lb. boat lift with NEW cables and GEM REMOTES CONTROL BOX and set off for a quick ride to the Gulf! Spend the day cruising to sandbars, fishing the Gulf waters, or stopping at your favorite waterfront restaurant. Step inside your new home to a bright, open-concept floor plan featuring crown molding, shiplap ceilings, a skylight that brings abundant natural light into the living room, energy-efficient windows, plank-style tile flooring, and a wood-burning fireplace that adds warmth on those rare cooler evenings. The impressive kitchen showcases rich navy-blue cabinetry, sleek quartz countertops, a deep basin sink, elegant gold faucet and hardware, NEW stainless steel range, dishwasher, and microwave, a closet pantry, breakfast bar with pendant lighting, plus there’s additional cabinet storage in the oversized laundry room. Designed with privacy in mind, the split-bedroom layout places the primary suite with ensuite bath and the second bedroom and guest bath on one side of the home. Both bathrooms have been tastefully remodeled with a fresh, coastal-inspired design. The third bedroom overlooks the pool and water and a generous bonus room offers even more flexibility for a media room, game room, fitness area, hobby space, or whatever best complements your lifestyle. Additional highlights include a 5-unit mini-split A/C system, NEWER modified bitumen roof installed in 2023, NEW water heater in 2025, NEW pool pump motor installed August 2026, pavered driveway, converted garage ideal for storage or golf cart parking, plus an additional exterior storage room. Surrounded by mature tropical landscaping, the fenced backyard was created for relaxation, entertaining and making the most of Florida’s sunshine. Lounge on the sun shelf of the sparkling inground pool, gather with friends and family at the covered outdoor bar, or get cozy in your favorite chair on the expansive pavered patio and enjoy tranquil water views. This Island Estates location is hard to beat! Take a quick 5-minute walk to the area’s sugar-sand beaches, or explore nearby boutiques, restaurants, local pubs, and live entertainment. Hop on a golf cart, stroll, or ride your bike and enjoy an easygoing way to experience everything the area has to offer. Nearby attractions include fishing charters and ROC Park, featuring pickleball courts, outdoor events, and concerts, along with the famous John’s Pass Village & Boardwalk, where shops, dining, watersport rentals, music, and activities provide something for everyone. St. Pete-Clearwater International Airport is approximately 30 minutes away, while Tampa International Airport is about a 40-minute drive. Whether you're heading out for an early-morning boat ride to the sandbars, enjoying waterside dining or a sunset cruise, fishing the Gulf, spending the afternoon at the beach, or gathering poolside under the stars, this remarkable property puts the Florida waterfront lifestyle right outside your door. Discover a place where beach, boating, pool days, laid back living and Island charm come together to create an extraordinary place to call HOME!
Contact this Building
Last check for updates: about 4 hours ago
Listing Provided by: Rose Brown, (727) 403-0180
FUTURE HOME REALTY INC, (813) 855-4982
Originating MLS: Suncoast Tampa
Source: Stellar MLS, MLS#TB8537270
IDX information is provided exclusively for personal, non-commercial use, and may not be used for any purpose other than to identify prospective properties consumers may be interested in purchasing. Information is deemed reliable but not guaranteed. Some IDX listings have been excluded from this website.
Listing Information presented by local MLS brokerage: Zillow, Inc - (407) 904-3511
Listing Information presented by local MLS brokerage: Zillow, Inc - (407) 904-3511
We estimate this home will sell faster than 99% nearby.
Home Details for 403 NORMANDY ROAD

|
|---|
Interior Details Number of Rooms: 5Types of Rooms: Primary Bedroom, Bedroom 2, Bedroom 3, Kitchen, Living Room |
Beds & Baths Number of Bedrooms: 3Number of Bathrooms: 2Number of Bathrooms (full): 2 |
Dimensions and Layout Living Area: 1826 Square Feet |
Appliances & Utilities Utilities: Electricity Available, Sewer Available, Water AvailableAppliances: Dishwasher, Microwave, RangeDishwasherLaundry: InsideMicrowave |
Heating & Cooling Heating: Central,ElectricHas CoolingAir Conditioning: DuctlessHas HeatingHeating Fuel: Central |
Fireplace & Spa Fireplace: Living Room, Stone, Wood BurningHas a Fireplace |
Gas & Electric Has Electric on Property |
Windows, Doors, Floors & Walls Window: Skylight(s)Flooring: Tile |
Levels, Entrance, & Accessibility Stories: 1Number of Stories: 1Levels: OneFloors: Tile |
View Has a ViewView: Water, Canal, Intracoastal Waterway |
Security Security: Smoke Detector(s) |

|
|---|
Exterior Home Features Roof: OtherPatio / Porch: Covered, PatioFencing: WoodVegetation: Mature Landscaping, Trees/LandscapedOther Structures: StorageExterior: StorageFoundation: SlabHas a Private Pool |
Parking & Garage Number of Garage Spaces: 1Number of Covered Spaces: 1No CarportHas a GarageHas an Attached GarageHas Open ParkingParking Spaces: 1Parking: Converted Garage,Driveway,Golf Cart Parking |
Pool Pool: In GroundPool |
Frontage WaterfrontWaterfront: Canal - Saltwater, Intracoastal Waterway, Saltwater Canal Access, Intracoastal Waterway Access, Bridges - No Fixed Bridges, Lift, No Wake Zone, SeawallRoad Surface Type: PavedOn Waterfront |
Water & Sewer Sewer: Public Sewer |

|
|---|
Cumulative Days on Market: 325Days on Market: 11 |

|
|---|
Year Built Year Built: 1953 |
Property Type / Style Property Type: ResidentialProperty Subtype: Single Family ResidenceArchitecture: Ranch |
Building Construction Materials: BlockNot a New ConstructionNo Additional Parcels |
Property Information Parcel Number: 153115432900000020 |

|
|---|
Price List Price: $929,000Price Per Sqft: $509 |
Status Change & Dates Possession Timing: Close Of Escrow |

|
|---|
MLS Status: Active |

|
|---|

|
|---|
Direction & Address City: MADEIRA BEACHCommunity: ISLAND ESTATES UNIT 1 SEC A |
School Information Elementary School: Orange Grove Elementary-PNJr High / Middle School: Seminole Middle-PNHigh School: Seminole High-PN |

|
|---|
Listing Agent Listing ID: TB8537270 |

|
|---|
Building Area Building Area: 1826 Square Feet |

|
|---|
Not Senior Community |

|
|---|
Association for this Listing: Suncoast TampaNo HOAHOA Fee: No HOA Fee |

|
|---|
Lot Area: 7475 sqft |

|
|---|
Special Conditions: Real Estate Owned |

|
|---|
Listing Terms: Cash, Conventional |

|
|---|
Business Information Ownership: Fee Simple |

|
|---|
Mls Number: TB8537270Water ViewWater View: Water, Canal, Intracoastal WaterwayUniversal Property Id: US-12103-N-153115432900000020-R-N |
Around this home
What Locals Say about Madeira Beach
At least 67 Trulia users voted on each feature.

90 % Say it's dog friendly

84 % Say it's walkable to restaurants

78 % Say people would walk alone at night

73 % Say parking is easy

69 % Say yards are well-kept

66 % Say it's quiet

64 % Say there's holiday spirit

63 % Say car is needed

63 % Say it's walkable to grocery stores

61 % Say there are sidewalks

59 % Say streets are well-lit

55 % Say they plan to stay for at least 5 years

45 % Say neighbors are friendly

34 % Say there's wildlife

34 % Say there are community events

29 % Say kids play outside
Sourced by Trulia users. Learn more about our methodology.
Market trends in Madeira Beach
Last updated July 2026
Avg. sale price
—
Sale-to-List Price
—
Price per sq ft
—
Available listings
128
12MoM
Home Value
Trulia Estimate
$930KSince last month
Increased$27K (+3%)Since last year
Increased$2K (+0.2%)Since last sale
Decreased$169K (-15.4%)Learn more about this home's value by checking out its Trulia Estimate and the value of nearby homes.
Trulia Estimate
The of this home's value increased by +94% in the last 10 years
| Month | Estimated value |
|---|---|
2026 | |
| August 2026 | $931K |
| August 2026 | $930K |
| July 2026 | $903K |
| June 2026 | $898K |
| May 2026 | $904K |
| February 2026 | $770K |
| January 2026 | $776K |
2025 | |
2024 | |
2023 | |
2022 | |
2021 | |
2020 | |
2019 | |
2018 | |
2017 | |
2016 | |
Nearby home prices
Get a sense of expected prices in the area by checking the value of nearby homes.Address | Distance | Price | Bed | Bath | Sqft | Status |
|---|---|---|---|---|---|---|
0.01 | $890,000 | 7 | 4 | 1,980 | For Sale | |
0.03 | $762,000 | 2 | 2 | 1,340 | Off Market | |
0.05 | $856,478 | 3 | 3 | 2,068 | Recently Sold | |
0.04 | $907,200 | 3 | 2 | 1,512 | Off Market | |
0.06 | $666,900 | 3 | 2 | 1,177 | Off Market | |
0.08 | $607,200 | 3 | 2 | 1,489 | Off Market | |
0.09 | $784,700 | 2 | 2 | 1,121 | Off Market | |
0.09 | - | 3 | 2 | 1,208 | Off Market | |
0.12 | - | - | - | - | Off Market | |
0.13 | $535,000 | 2 | 2 | 1,332 | For Sale | |
0.15 | $799,000 | - | - | - | For Sale |
Price and Tax history
| Date | Event | Price |
|---|---|---|
Jul 8, 2026 Source: Stellar MLS #TB8391830 | ListingRemoved | $945,000 |
Mar 5, 2026 Source: Stellar MLS #TB8391830 | PriceChange | $945,000 Price increased by 15% |
Dec 15, 2025 Source: Stellar MLS #TB8391830 | Pending | $824,000 |
Dec 5, 2025 Source: Stellar MLS #TB8391830 | PriceChange | $824,000 Price decreased by 3% |
Nov 1, 2025 Source: Stellar MLS #TB8391830 | PriceChange | $849,000 Price decreased by 6% |
Oct 10, 2025 Source: Stellar MLS #TB8391830 | PriceChange | $899,000 Price decreased by 5% |
Sep 24, 2025 Source: Stellar MLS #TB8391830 | PriceChange | $950,000 Price decreased by 4% |
Jul 30, 2025 Source: Stellar MLS #TB8391830 | PriceChange | $985,000 Price decreased by 1% |
Jun 19, 2025 Source: Stellar MLS #TB8391830 | PriceChange | $999,000 Price decreased by 5% |
Jun 4, 2025 Source: Stellar MLS #TB8391830 | Listed For Sale | $1,049,000 |
Sep 1, 2022 Source: N/A | Sold | $1,100,000 |
Jul 29, 2022 Source: Stellar MLS #U8163830 | Pending | $1,350,000 |
Jul 19, 2022 Source: Stellar MLS #U8163830 | Listed For Sale | $1,350,000 |
May 28, 2022 Source: Engel & Volkers | ListingRemoved | |
May 26, 2022 Source: Stellar MLS #U8163830 | Listed For Sale | $1,350,000 |
Jan 3, 2012 Source: N/A | Sold | $255,000 |
Oct 19, 2011 Source: Agent Provided | PriceChange | $300,000 Price decreased by 5% |
Aug 30, 2011 Source: Agent Provided | Listed For Sale | $315,000 |
Feb 16, 2011 Source: N/A | Sold | $185,200 |
Mar 31, 1998 Source: N/A | Sold | $150,000 |
| Year | Property tax | Tax assessment |
|---|---|---|
| 2025 | $9,259 | $570,949 |
Home facts updated by county records
LGBTQ Local Legal Protections
LGBTQ Local Legal Protections



Rose Brown, FUTURE HOME REALTY INC, (813) 855-4982
Agent Phone: (727) 403-0180
Similar Homes You May Like
 COASTAL PROPERTIES GROUP INTERNATIONAL
 CHARLES RUTENBERG REALTY INC
 KELLER WILLIAMS TAMPA CENTRAL
 WEICHERT, REALTORS - NEXON
 RE/MAX ACTION FIRST OF FLORIDA
 0.25 ACRESCALDWELL REALTY
 COASTAL PROPERTIES GROUP INTERNATIONAL
 SOUTHERN ROOTS REALTY, LLC
 CHARLES RUTENBERG REALTY INC
 SOUTH CEDAR REAL ESTATE, INC
 OPEN SAT, 2:30-4:30PMRE/MAX ACTION FIRST OF FLORIDA
 KELLER WILLIAMS ST PETE REALTY
 See more homes for sale inMadeira Beach


New Listings near 403 NORMANDY ROAD
 COMING SOON1.53 ACRESORCHARD BROKERAGE, LLC
- OPEN SAT, 2:30-4:30PMRE/MAX ACTION FIRST OF FLORIDA
 NEW - 17 HRS AGOPLUMLEE GULF BEACH REALTY
- See more homes for sale inMadeira Beach




Frequently asked questions about 403 NORMANDY ROAD
- What is the estimated monthly payment for 403 NORMANDY ROAD?Based on a $929,000 list price with 20% down at today's rates, the estimated monthly payment for 403 NORMANDY ROAD in Madeira Beach, FL is approximately $6,384 (about $4,908 principal & interest, $1,401 property taxes, and $75 homeowner's insurance). This is an estimate. Actual payment depends on your loan terms.
- What do residents say about Madeira Beach?Residents describe Madeira Beach, FL as dog-friendly, walkable to restaurants, and easy to park in. See homes for sale in Madeira Beach, FL.
- What are the closest schools to 403 NORMANDY ROAD?The closest schools to 403 NORMANDY ROAD in Madeira Beach, FL are Orange Grove Elementary School (Pre-K, rated 10/10), Seminole High School (rated 4/10), Seminole Middle School (rated 7/10).
- What is 403 NORMANDY ROAD estimated to be worth?Trulia's estimated value for 403 NORMANDY ROAD in Madeira Beach, FL is $930,300.
- Does 403 NORMANDY ROAD have air conditioning?Yes, 403 NORMANDY ROAD in Madeira Beach, FL has air conditioning.
- Does 403 NORMANDY ROAD have a pool?Yes, 403 NORMANDY ROAD in Madeira Beach, FL has a pool.
403 NORMANDY ROAD, Madeira Beach, FL 33708 is a 3 bedroom, 2 bathroom, 1,826 sqft single-family home built in 1953. This property is currently available for sale and was listed by Stellar MLS on Aug 29, 2026. The MLS # for this home is MLS# TB8537270.