


403 E 2nd St
Stevensville, MT 59870
 3 Beds
 2 Baths
 1,346 sqft
$450,400
as of Aug 20, 2026
$450,400
as of Aug 20, 2026
3 Beds
2 Baths
1,346 sqft
Home Value
Trulia Estimate
$450KSince last month
Increased$3K (+0.7%)Since last year
Increased$18K (+4.2%)Since last sale
Increased$22K (+5%)Learn more about this home's value by checking out its Trulia Estimate, the value of nearby homes, and how much similar homes have sold for.
Trulia Estimate
The of this home's value increased by +142% in the last 10 years
| Month | Estimated value |
|---|---|
2026 | |
| August 2026 | $452K |
| July 2026 | $448K |
| June 2026 | $445K |
| May 2026 | $438K |
| April 2026 | $441K |
| March 2026 | $433K |
| February 2026 | $430K |
| January 2026 | $437K |
2025 | |
2024 | |
2023 | |
2022 | |
2021 | |
2020 | |
2019 | |
2018 | |
2017 | |
2016 | |
Comparable sales
These are recently sold homes that have a similar location or other similar features to this home, like bedrooms, bathrooms, and square footage. Get a sense of the expected prices in the area by viewing these homes.Address | Distance | Property Type | Sold Price | Sold Date | Bed | Bath | Sqft |
|---|---|---|---|---|---|---|---|
0.13 | Single-Family Home | - | 06/30/26 | 3 | 2 | 1,294 | |
0.08 | Single-Family Home | - | 09/26/25 | 3 | 2 | 1,828 | |
0.31 | Single-Family Home | - | 02/25/26 | 3 | 2 | 1,444 | |
0.29 | Single-Family Home | - | 01/06/26 | 3 | 1 | 1,477 | |
0.33 | Single-Family Home | - | 12/03/25 | 3 | 1 | 1,516 | |
0.47 | Single-Family Home | - | 02/24/26 | 3 | 1 | 1,317 | |
0.40 | Single-Family Home | - | 09/24/25 | 3 | 1 | 1,160 | |
0.58 | Single-Family Home | - | 07/28/26 | 3 | 2 | 1,732 | |
0.27 | Single-Family Home | - | 03/27/26 | 2 | 1 | 1,189 | |
0.64 | Single-Family Home | - | 07/21/26 | 3 | 2 | 1,816 |
Nearby home prices
Get a sense of expected prices in the area by checking the value of nearby homes.Address | Distance | Price | Bed | Bath | Sqft | Status |
|---|---|---|---|---|---|---|
0.09 | $480,900 | 3 | 2 | 1,351 | Off Market | |
0.11 | $457,700 | 3 | 2 | 1,736 | Off Market | |
0.08 | $448,000 | 8 | 4 | 3,356 | Off Market | |
0.08 | $573,300 | 3 | 2 | 1,828 | Off Market | |
0.12 | $444,500 | 3 | 2 | 1,236 | Off Market | |
0.13 | $517,000 | 3 | 3 | 2,154 | For Sale | |
0.10 | $331,800 | 2 | 1 | 1,128 | Off Market | |
0.16 | $372,700 | 2 | 1 | 1,336 | Off Market | |
0.14 | $461,900 | 2 | 2 | 1,749 | Off Market | |
0.13 | - | 3 | 2 | 1,294 | Recently Sold | |
0.15 | $456,100 | 4 | 1.5 | 1,271 | Off Market |
Local Information
- Map ViewExplore the area around 403 E 2nd St.

- Schools1 Preschool School1 Elementary School1 Middle School1 High School

- Shop & Eat

-- mins to
Home Highlights

Property Type
Single-Family Home

Year Built
2001
Living Area
1,346 sqft

Price/Sqft
$335

Parking
2 Car Garage
About this House
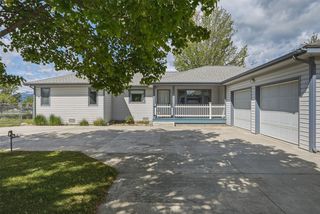
Situated on a spacious corner lot, this 3-bedroom, 2-bathroom ranch-style home offers 1,346 sq. ft. of comfortable living space in a prime location just blocks from Main Street Stevensville. Enjoy the convenience of being close to local shops, dining, and schools while also having Lee Metcalf Wildlife Refuge and other outdoor recreation areas just minutes away.
Inside you'll find open-concept floor plan, where the kitchen, dining, and living areas seamlessly connect beneath vaulted ceilings, creating a bright and inviting space. A tiled entryway makes it easy to maintain and clean through every season, from snowy winters to muddy springs. The kitchen offers ample counter space and storage, and sliding glass doors from the dining area lead to a private backyard - a blank canvas ready for your vision, whether it's garden beds, a play area, or outdoor entertaining on the large patio. The oversized primary suite is a standout feature, offering nearly a full wall of closet space and an expansive en-suite bathroom with a full-size shower. Two additional bedrooms and a second full bath provide flexibility for guests, an office, or hobbies.
The home is efficiently heated with gas-forced air, ensuring warmth and comfort during Montana's colder months. An attached two-car garage offers plenty of storage and convenience for vehicles, tools, and outdoor gear.
With its thoughtful layout, prime location, and spacious outdoor potential, this home is a fantastic opportunity. Schedule your showing today! Contact Sara Camiscioni at 406-880-6616 or your real estate professional.
Inside you'll find open-concept floor plan, where the kitchen, dining, and living areas seamlessly connect beneath vaulted ceilings, creating a bright and inviting space. A tiled entryway makes it easy to maintain and clean through every season, from snowy winters to muddy springs. The kitchen offers ample counter space and storage, and sliding glass doors from the dining area lead to a private backyard - a blank canvas ready for your vision, whether it's garden beds, a play area, or outdoor entertaining on the large patio. The oversized primary suite is a standout feature, offering nearly a full wall of closet space and an expansive en-suite bathroom with a full-size shower. Two additional bedrooms and a second full bath provide flexibility for guests, an office, or hobbies.
The home is efficiently heated with gas-forced air, ensuring warmth and comfort during Montana's colder months. An attached two-car garage offers plenty of storage and convenience for vehicles, tools, and outdoor gear.
With its thoughtful layout, prime location, and spacious outdoor potential, this home is a fantastic opportunity. Schedule your showing today! Contact Sara Camiscioni at 406-880-6616 or your real estate professional.
403 E 2nd St, Stevensville, MT 59870 is a 3 bedroom, 2 bathroom, 1,346 sqft single-family home built in 2001. It last sold for the $429,000 asking price on Apr 11, 2025. It is currently off market. The Trulia Estimate is $450,400, with a rent estimate of $1,943/month.
Last check for updates: about 4 hours ago
Listed by Sara Camiscioni, (406) 880-6616
ERA Lambros Real Estate Missoula
Bought with: Jeanne Wald, (406) 369-5983, EXIT Realty Bitterroot Valley South
Source: MRMLS, MLS#30043331
Home Details for 403 E 2nd St

|
|---|
MLS Status: Closed |

|
|---|
Interior Details Basement: None |
Beds & Baths Number of Bedrooms: 3Number of Bathrooms: 2Number of Bathrooms (full): 2 |
Dimensions and Layout Living Area: 1346 Square Feet |
Appliances & Utilities Utilities: Electricity ConnectedAppliances: Dryer, Dishwasher, Disposal, Range, WasherDishwasherDisposalDryerWasher |
Heating & Cooling Heating: Forced Air,GasHas HeatingHeating Fuel: Forced Air |
Fireplace & Spa No Fireplace |
Levels, Entrance, & Accessibility Stories: 1 |
View View: Meadow, Residential |

|
|---|
Exterior Home Features Roof: MetalPatio / Porch: Covered, Deck, Front PorchFencing: Back YardExterior: Rain GuttersFoundation: Slab |
Parking & Garage Number of Garage Spaces: 2Number of Covered Spaces: 2No CarportHas a GarageHas an Attached GarageParking Spaces: 2Parking: Additional Parking,Garage,Garage Door Opener |
Frontage Not on Waterfront |
Water & Sewer Sewer: Community/Coop Sewer |

|
|---|
Year Built Year Built: 2001 |
Property Type / Style Property Type: ResidentialProperty Subtype: Single Family ResidenceArchitecture: Ranch |
Building Construction Materials: Aluminum SidingNot a New Construction |
Property Information Parcel Number: 13176427115090000 |

|
|---|
Price List Price: $429,000 |
Status Change & Dates Off Market Date: Fri Apr 11 2025Possession Timing: Close Of Escrow |


|
|---|
Direction & Address City: Stevensville |

|
|---|
No HOA |

|
|---|
Lot Area: 10062.36 sqft |

|
|---|
Special Conditions: Standard |

|
|---|
Listing Agreement Type: Exclusive Right To SellListing Terms: Conventional |

|
|---|
Mls Number: 30043331Living Area Range Units: Square Feet |
Price and Tax history
| Date | Event | Price |
|---|---|---|
Apr 11, 2025 Source: MRMLS #30043331 | Sold | -- |
Mar 12, 2025 Source: MRMLS #30043331 | Listed For Sale | $429,000 |
Sep 11, 2019 Source: MRMLS #21913348 | Sold | -- |
Aug 7, 2019 Source: Agent Provided | Listed For Sale | $249,900 |
Jul 3, 2017 Source: MRMLS #21704529 | Sold | -- |
| Year | Property tax | Tax assessment |
|---|---|---|
| 2025 | $2,130 | $487,300 |
Home facts updated by county records
Market trends in Stevensville
Last updated July 2026
Avg. sale price
—
Sale-to-List Price
—
Price per sq ft
—
Available listings
92
8MoM
Around this home
What Locals Say about Stevensville
At least 26 Trulia users voted on each feature.

100 % Say yards are well-kept

96 % Say car is needed

92 % Say people would walk alone at night

91 % Say there's wildlife

89 % Say parking is easy

89 % Say it's dog friendly

81 % Say it's quiet

70 % Say neighbors are friendly

66 % Say there's holiday spirit

59 % Say kids play outside

51 % Say there are community events

42 % Say they plan to stay for at least 5 years

30 % Say it's walkable to restaurants

23 % Say it's walkable to grocery stores

21 % Say there are sidewalks

15 % Say streets are well-lit
Sourced by Trulia users. Learn more about our methodology.
LGBTQ Local Legal Protections
LGBTQ Local Legal Protections



IDX information is provided exclusively for personal, non-commercial use, and may not be used for any purpose other than to identify prospective properties consumers may be interested in purchasing. Information is deemed reliable but not guaranteed.
Frequently asked questions about 403 E 2nd St
- What is 403 E 2nd St estimated to be worth?Trulia's estimated value for 403 E 2nd St in Stevensville, MT is $450,400.
- What is the price history for 403 E 2nd St?403 E 2nd St in Stevensville, MT last sold in April 2025.
- Is Stevensville a buyer's or seller's market?Stevensville is currently a balanced market, based on recent for-sale activity.
- What do residents say about Stevensville?Residents describe Stevensville, MT as well-kept, easy to park in, and dog-friendly. Most residents say you need a car. See recently sold homes in Stevensville, MT.
- Does 403 E 2nd St have laundry facilities?Yes, 403 E 2nd St in Stevensville, MT has in-unit laundry.
- Does 403 E 2nd St have a yard?Yes, 403 E 2nd St in Stevensville, MT has a yard.
Apartments for Rent



Off Market Homes Near 403 E 2nd St
 SOLDJUL 30, 2026Andrea Molzhon, PureWest Real Estate - Missoula, Closed
 SOLDJUL 28, 2026Buck Acosta, Real Broker, LLC, Closed
 SOLDJUL 21, 2026Kathie Butts, EXIT Realty Bitterroot Valley South, Closed
 SOLDJUL 17, 2026Sheila M Mischke, Kelly Right Real Estate of Montana LLC - Missoula, Closed
 SOLDJUL 15, 2026Courtney Wahlberg, Windermere R E Missoula, Closed
 SOLDJUL 10, 2026Scott R McLean, Kelly Right Real Estate of Montana LLC - Bitterroot, Closed
 SOLDJUL 1, 2026Darra Norgaard, Real Estate Brokers of Montana, Closed
 SOLDJUN 30, 2026Jen Baugus, Epique Realty, Closed
 SOLDJUN 25, 2026Brian Francone, Kelly Right Real Estate of Montana LLC - Kalispell, Closed
 SOLDJUN 23, 2026Jason Smith Baker, Rise Realty Group, eXp Realty, Closed
 See more homes for sale inStevensville
Homes for sale near 403 E 2nd St
 Melissa Shields, Real Broker, LLC, Active Under Contract
 0.27 ACRESErica Siphers, EXIT Realty Bitterroot Valley South, Active
 Joseph Licitra, Berkshire Hathaway HomeServices - Missoula, Active Under Contract
 Whitney McBeth, McBeth & Co. Realty, Active
 JoyceAnne R. Jodsaas, Eickert Realty, LLC, Active
 0.33 ACRESEmily Mackenroth, TheAgency Missoula, Active
 NEW CONSTRUCTIONDawn Maddux, Engel & Völkers Western Frontier - Missoula, Active
 Meredith Kerr, ERA Lambros Real Estate Missoula, Active
 NEW CONSTRUCTIONDawn Maddux, Engel & Völkers Western Frontier - Missoula, Active
 NEW CONSTRUCTION1.04 ACRESWhitney McBeth, McBeth & Co. Realty, Active Under Contract
- See more homes for sale inStevensville

- Results are loading