


$625,000
Original price: $650,000
 3 Beds
 2.5 Baths
 2,910 sqft
403 Crowfields Dr, Asheville, NC 28803
Est. Mortgage $4,353/mo*
Get Pre-QualifiedHome Highlights

Property Type
Condo

Year Built
1977

Price/Sqft
$215

Parking
2 Open Spaces

HOA
$845/Monthly
Local Information
- Map ViewExplore the area around 403 Crowfields Dr.

- Schools2 Preschool Schools3 Elementary Schools1 Middle School1 High School

- Shop & Eat

-- mins to
About this House
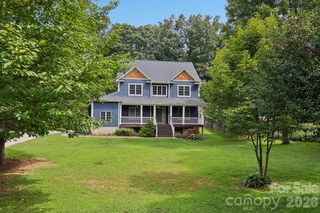
The Best Value in Crowfields! Offering over $100,000 in quality upgrades and an average electric bill of just $16 per month, this beautifully renovated townhome delivers a rare combination of comfort, efficiency, and peace of mind in one of Asheville's most sought-after 55+ communities.
Move-in ready and thoughtfully updated throughout, this exceptional home features $50,000 in Renewal by Andersen windows, $30,000 in Sugar Hollow solar panels with backup battery readiness, enhanced attic insulation, a high-efficiency water heater, luxury vinyl plank flooring, motorized blackout blinds, sun tunnels, and stylish nickel-gap shiplap accents. Every major improvement has already been completed, allowing you to simply move in and enjoy life.
Nestled within Crowfields' 72 acres of walking trails, ponds, and community amenities, this premium location overlooks one of the neighborhood's most picturesque ponds where birds and wildlife create a peaceful natural setting. Enjoy your morning coffee from the porch swing bed, patio, or backyard while taking in tranquil water views and the soothing sounds of nature.
Inside, the bright and open floor plan is filled with natural light and designed for effortless living. The beautifully renovated kitchen blends timeless style with modern function, featuring white quartz countertops, abundant cabinetry, pantry storage, and a convenient broom closet. The spacious primary suite serves as a private retreat with serene pond views, a comfortable sitting area, motorized blackout blinds, and an updated bath with double vanity.
For buyers seeking exceptional value, extensive upgrades, remarkably low utility costs, and the confidence that comes with major improvements already completed, this home represents one of the finest opportunities currently available in Crowfields. Enjoy low-maintenance living, beautiful surroundings, and an active, welcoming community in a truly coveted Asheville location.
Move-in ready and thoughtfully updated throughout, this exceptional home features $50,000 in Renewal by Andersen windows, $30,000 in Sugar Hollow solar panels with backup battery readiness, enhanced attic insulation, a high-efficiency water heater, luxury vinyl plank flooring, motorized blackout blinds, sun tunnels, and stylish nickel-gap shiplap accents. Every major improvement has already been completed, allowing you to simply move in and enjoy life.
Nestled within Crowfields' 72 acres of walking trails, ponds, and community amenities, this premium location overlooks one of the neighborhood's most picturesque ponds where birds and wildlife create a peaceful natural setting. Enjoy your morning coffee from the porch swing bed, patio, or backyard while taking in tranquil water views and the soothing sounds of nature.
Inside, the bright and open floor plan is filled with natural light and designed for effortless living. The beautifully renovated kitchen blends timeless style with modern function, featuring white quartz countertops, abundant cabinetry, pantry storage, and a convenient broom closet. The spacious primary suite serves as a private retreat with serene pond views, a comfortable sitting area, motorized blackout blinds, and an updated bath with double vanity.
For buyers seeking exceptional value, extensive upgrades, remarkably low utility costs, and the confidence that comes with major improvements already completed, this home represents one of the finest opportunities currently available in Crowfields. Enjoy low-maintenance living, beautiful surroundings, and an active, welcoming community in a truly coveted Asheville location.
Last check for updates: about 9 hours ago
Listing Provided by: Julie May
Keller Williams Professionals
Source: Canopy MLS as distributed by MLS GRID, MLS#4348824
Also Listed on Canopy MLS as distributed by MLS GRID.
Home Details for 403 Crowfields Dr

|
|---|
MLS Status: Active |

|
|---|
Interior Details Basement: Interior Entry,Partially Finished,Storage Space,Walk-Out AccessNumber of Rooms: 13Types of Rooms: Primary Bedroom, Bedroom S, Bathroom Half, Bathroom Full, Den, Dining Area, Kitchen, Laundry, Living Room, Recreation Room, Sunroom |
Beds & Baths Number of Bedrooms: 3Number of Bathrooms: 3Number of Bathrooms (full): 2Number of Bathrooms (half): 1 |
Dimensions and Layout Living Area: 2910 Square Feet |
Appliances & Utilities Utilities: Cable AvailableAppliances: Dishwasher, Dryer, Electric Cooktop, Electric Oven, Gas Water Heater, Microwave, Refrigerator, WasherDishwasherDryerLaundry: Main LevelMicrowaveRefrigeratorWasher |
Heating & Cooling Heating: Central,Forced Air,Natural GasHas CoolingAir Conditioning: Central Air,ElectricHas HeatingHeating Fuel: Central |
Fireplace & Spa Fireplace: Gas Log, Living RoomSpa: Community |
Windows, Doors, Floors & Walls Window: Insulated Windows, Window TreatmentsDoor: Insulated Door(s), Screen Door(s), Sliding DoorsFlooring: Tile, Vinyl |
Levels, Entrance, & Accessibility Stories: 2Levels: TwoEntry Location: MainAccessibility: Bath Grab BarsFloors: Tile, Vinyl |
View Has a ViewView: Water |

|
|---|
Exterior Home Features Patio / Porch: Covered, Rear Porch, ScreenedExterior: Lawn Maintenance, Tennis Court(s) |
Parking & Garage Open Parking Spaces: 2Other Parking: (Parking Spaces: 2)No CarportNo GarageNo Attached GarageHas Open ParkingParking Spaces: 2Parking: Assigned,Parking Space(s) |
Pool Pool: Community |
Frontage Waterfront: PondResponsible for Road Maintenance: Private Maintained RoadRoad Surface Type: Asphalt, Other, Paved |
Water & Sewer Sewer: Public Sewer |
Surface & Elevation Elevation Units: Feet |
Finished Area Finished Area (above surface): 2240 Square FeetFinished Area (below surface): 670 Square Feet |

|
|---|
Cumulative Days on Market: 80Days on Market: 162 |

|
|---|
Year Built Year Built: 1977 |
Property Type / Style Property Type: ResidentialProperty Subtype: CondominiumArchitecture: Contemporary,Traditional |
Building Building Name: Crowfields CondosConstruction Materials: Fiber Cement, StoneNot a New ConstructionNo Additional Parcels |
Property Information Parcel Number: 9645986019C00R4 |

|
|---|
Price List Price: $625,000Price Per Sqft: $215 |


|
|---|
Direction & Address City: AshevilleCommunity: Crowfields Condos |
School Information Elementary School: Estes/KoontzJr High / Middle School: Valley SpringsHigh School: T.C. Roberson |

|
|---|
Listing Agent Listing ID: 4348824 |

|
|---|
Building Area Building Area: 2240 Square Feet |
Community rooms Fitness Center |

|
|---|
Community Features: Fifty Five and Older, Clubhouse, Fitness Center, Pond, Sidewalks, Street Lights, Tennis Court(s), Walking TrailsIs a Senior Community |

|
|---|
HOA Name: Crowfields Homeowners AssociationHOA Phone: 828-274-5068Has an HOAHOA Fee: $845/Monthly |

|
|---|
Special Conditions: Standard |

|
|---|
Listing Terms: Cash, Conventional, FHA, USDA Loan, VA Loan |

|
|---|
BasementMls Number: 4348824Power Production Type Year Install: 2025Attic: Pull Down StairsWater ViewWater View: WaterAttribution Contact: juliemay@kw.comAbove Grade Unfinished Area: 2240 |

|
|---|
Fifty Five and OlderClubhousePondSidewalksStreet LightsTennis Court(s)Walking Trails |
Around this home
What Locals Say about Asheville
At least 851 Trulia users voted on each feature.

86 % Say it's dog friendly

83 % Say car is needed

73 % Say yards are well-kept

72 % Say there's holiday spirit

72 % Say there's wildlife

65 % Say parking is easy

64 % Say people would walk alone at night

60 % Say kids play outside

58 % Say it's quiet

55 % Say it's walkable to restaurants

53 % Say neighbors are friendly

48 % Say streets are well-lit

47 % Say there are sidewalks

45 % Say it's walkable to grocery stores

45 % Say they plan to stay for at least 5 years

31 % Say there are community events
Sourced by Trulia users. Learn more about our methodology.
Market trends in Asheville
Last updated July 2026
Avg. sale price
$493K
$18.33KMoM
Sale-to-List Price
97.8%
Price per sq ft
$311
$12MoM
Available listings
1152
2MoM
Home Value
Trulia Estimate
$614KSince last month
Decreased$2K (-0.3%)Since last year
Decreased$102K (-14.5%)Since last sale
Decreased$69K (-10.3%)Learn more about this home's value by checking out its Trulia Estimate, the value of nearby homes, and how much similar homes have sold for.
Trulia Estimate
The of this home's value increased by +108% in the last 10 years
| Month | Estimated value |
|---|---|
2026 | |
| August 2026 | $601K |
| August 2026 | $601K |
| July 2026 | $603K |
| June 2026 | $606K |
| May 2026 | $633K |
| April 2026 | $633K |
| March 2026 | $670K |
| February 2026 | $692K |
| January 2026 | $671K |
2025 | |
2024 | |
2023 | |
2022 | |
2021 | |
2020 | |
2019 | |
2018 | |
2017 | |
2016 | |
Comparable sales
These are recently sold homes that have a similar location or other similar features to this home, like bedrooms, bathrooms, and square footage. Get a sense of the expected prices in the area by viewing these homes.Address | Distance | Property Type | Sold Price | Sold Date | Bed | Bath | Sqft |
|---|---|---|---|---|---|---|---|
0.14 | Condo | $565,000 | 02/20/26 | 4 | 3 | 3,055 | |
0.09 | Condo | $479,000 | 12/10/25 | 4 | 3 | 2,612 | |
0.06 | Condo | $444,000 | 06/23/26 | 3 | 2 | 1,851 | |
0.22 | Condo | $375,000 | 11/24/25 | 4 | 3 | 2,949 | |
0.18 | Condo | $455,000 | 02/16/26 | 3 | 2 | 1,595 | |
0.15 | Condo | $387,000 | 09/26/25 | 3 | 2 | 1,650 | |
0.28 | Condo | $375,000 | 09/03/25 | 3 | 2 | 1,588 | |
0.18 | Condo | $400,000 | 11/07/25 | 2 | 2 | 1,413 | |
0.28 | Condo | $428,928 | 07/23/26 | 4 | 2 | 1,648 |
Nearby home prices
Get a sense of expected prices in the area by checking the value of nearby homes.Address | Distance | Price | Bed | Bath | Sqft | Status |
|---|---|---|---|---|---|---|
0.00 | $583,400 | 3 | 2.5 | 2,584 | Off Market | |
0.05 | $474,000 | 3 | 3 | 3,062 | Off Market | |
0.05 | $634,300 | 3 | 3 | 2,573 | Off Market | |
0.05 | $634,800 | 3 | 2.5 | 2,488 | Off Market | |
0.06 | $444,000 | 3 | 2 | 1,851 | Recently Sold | |
0.07 | $567,200 | 3 | 2 | 1,864 | Off Market | |
0.09 | $529,000 | 3 | 2 | 1,727 | For Sale | |
0.09 | $602,500 | 4 | 3 | 2,688 | Off Market | |
0.08 | $500,900 | 3 | 3 | 2,844 | Off Market | |
0.09 | $633,600 | 3 | 3.5 | 3,480 | Off Market | |
0.09 | $479,000 | 4 | 3 | 2,612 | Recently Sold |
Price and Tax history
| Date | Event | Price |
|---|---|---|
Jun 11, 2026 Source: Canopy MLS as distributed by MLS GRID #4348824 | PriceChange | $625,000 Price decreased by 4% |
Apr 14, 2026 Source: Canopy MLS as distributed by MLS GRID #4348824 | PriceChange | $650,000 Price decreased by 4% |
Mar 24, 2026 Source: Canopy MLS as distributed by MLS GRID #4348824 | Listed For Sale | $675,000 |
Jun 9, 2022 Source: Canopy MLS as distributed by MLS GRID #3849510 | Sold | $670,000 |
Apr 28, 2022 Source: Beverly-Hanks & Associates, Inc. #3849510 | Pending | $685,000 |
Apr 28, 2022 Source: Canopy MLS as distributed by MLS GRID #3849510 | Contingent | $685,000 |
Apr 14, 2022 Source: Canopy MLS as distributed by MLS GRID #3849510 | Listed For Sale | $685,000 |
Sep 13, 2021 Source: N/A | ListingRemoved | |
Aug 27, 2021 Source: N/A | Listed For Sale | $680,000 |
Oct 17, 2019 Source: N/A | Sold | $210,000 |
Aug 18, 2003 Source: N/A | Sold | $189,500 |
| Year | Property tax | Tax assessment |
|---|---|---|
| 2025 | $3,951 | $399,700 |
Home facts updated by county records
LGBTQ Local Legal Protections
LGBTQ Local Legal Protections



Julie May, Keller Williams Professionals
Based on information submitted to the MLS GRID as of 2026-09-01 15:22:51 PDT. All data is obtained from various sources and may not have been verified by broker or MLS GRID. Supplied Open House Information is subject to change without notice. All information should be independently reviewed and verified for accuracy. Properties may or may not be listed by the office/agent presenting the information. Some IDX listings have been excluded from this website. Click here for more information
Similar Homes You May Like
 0.78 ACRESHoward Hanna Beverly-Hanks
 1.26 ACRESRealty ONE Group Pivot Hendersonville
 Keller Williams Mtn Partners, LLC
 0.94 ACRESPatton Allen Real Estate LLC
 0.77 ACRESHomespun Investment Realty Inc
 0.31 ACRESRealty ONE Group Pivot Hendersonville
 0.55 ACRESTown and Mountain Realty
 0.98 ACRESGeorge Real Estate Group Inc
 0.47 ACRESPatton Allen Real Estate LLC
 3.6 ACRESKeller Williams Professionals
 3.05 ACRESPremier Sotheby’s International Realty
 0.63 ACRESCentury 21 Foley Realty
 0.38 ACRESMoving Mountains Property Group LLC
 See more homes for sale inAsheville


New Listings near 403 Crowfields Dr
 NEW - 11 HRS AGO1.82 ACRESEXP Realty LLC
 0.32 ACRESHoward Hanna Beverly-Hanks Asheville-Downtown
 OPEN SAT, 1-3PM0.34 ACRESNest Realty Asheville
 0.56 ACRESWalnut Cove Realty/Allen Tate/Beverly-Hanks
 FOR SALE BY OWNER
- See more homes for sale inAsheville


Frequently asked questions about 403 Crowfields Dr
- What is the estimated monthly payment for 403 Crowfields Dr?Based on a $625,000 list price with 20% down at today's rates, the estimated monthly payment for 403 Crowfields Dr in Asheville, NC is approximately $3,630 (about $3,279 principal & interest, $276 property taxes, and $75 homeowner's insurance). This is an estimate. Actual payment depends on your loan terms.
- How does the list price for 403 Crowfields Dr compare to homes in Asheville?403 Crowfields Dr in Asheville, NC is listed at $625,000, about 27% above the $493K median sale price in Asheville.
- What do residents say about Asheville?Residents describe Asheville, NC as dog-friendly, well-kept, and easy to park in. Most residents say you need a car. See homes for sale in Asheville, NC.
- What are the closest schools to 403 Crowfields Dr?The closest schools to 403 Crowfields Dr in Asheville, NC are Koontz Intermediate School (Elementary, rated 5/10), T C Roberson High (Pre-K, rated 7/10), Valley Springs Middle (Elementary, rated 9/10).
- Does 403 Crowfields Dr have air conditioning?Yes, 403 Crowfields Dr in Asheville, NC has air conditioning.
- Does 403 Crowfields Dr have a pool?Yes, 403 Crowfields Dr in Asheville, NC has a pool.
403 Crowfields Dr, Asheville, NC 28803 is a 3 bedroom, 3 bathroom, 2,910 sqft condo built in 1977. This property is currently available for sale and was listed by Canopy MLS as distributed by MLS GRID on Mar 24, 2026. The MLS # for this home is MLS# 4348824.