


$585,800
 3 Beds
 2.5 Baths
 2,584 sqft
402 Crowfields Dr, Asheville, NC 28803
Est. Refi. Payment $3,427/mo*
Refinance Your HomeCurrently Off Market - Sold Oct 9, 2024 for $540,000
Home Value
Trulia Estimate
$586KSince last month
Increased$2K (+0.3%)Since last year
Increased$52K (+9.8%)Since last sale
Increased$43K (+8%)Learn more about this home's value by checking out its Trulia Estimate, the value of nearby homes, and how much similar homes have sold for.
Trulia Estimate
The of this home's value increased by +115% in the last 10 years
| Month | Estimated value |
|---|---|
2026 | |
| September 2026 | $583K |
| August 2026 | $584K |
| July 2026 | $581K |
| June 2026 | $580K |
| May 2026 | $561K |
| April 2026 | $527K |
| March 2026 | $519K |
| February 2026 | $510K |
| January 2026 | $509K |
2025 | |
2024 | |
2023 | |
2022 | |
2021 | |
2020 | |
2019 | |
2018 | |
2017 | |
2016 | |
Comparable sales
These are recently sold homes that have a similar location or other similar features to this home, like bedrooms, bathrooms, and square footage. Get a sense of the expected prices in the area by viewing these homes.Address | Distance | Property Type | Sold Price | Sold Date | Bed | Bath | Sqft |
|---|---|---|---|---|---|---|---|
0.09 | Condo | $479,000 | 12/10/25 | 4 | 3 | 2,612 | |
0.06 | Condo | $444,000 | 06/23/26 | 3 | 2 | 1,851 | |
0.14 | Condo | $565,000 | 02/20/26 | 4 | 3 | 3,055 | |
0.18 | Condo | $455,000 | 02/16/26 | 3 | 2 | 1,595 | |
0.15 | Condo | $387,000 | 09/26/25 | 3 | 2 | 1,650 | |
0.22 | Condo | $375,000 | 11/24/25 | 4 | 3 | 2,949 | |
0.28 | Condo | $428,928 | 07/23/26 | 4 | 2 | 1,648 | |
0.18 | Condo | $400,000 | 11/07/25 | 2 | 2 | 1,413 | |
0.36 | Condo | $330,000 | 08/17/26 | 3 | 2.5 | 1,657 |
Nearby home prices
Get a sense of expected prices in the area by checking the value of nearby homes.Address | Distance | Price | Bed | Bath | Sqft | Status |
|---|---|---|---|---|---|---|
0.00 | $625,000 | 3 | 2.5 | 2,910 | For Sale | |
0.05 | $472,200 | 3 | 3 | 3,062 | Off Market | |
0.05 | $634,300 | 3 | 3 | 2,573 | Off Market | |
0.05 | $645,100 | 3 | 2.5 | 2,488 | Off Market | |
0.06 | $444,000 | 3 | 2 | 1,851 | Recently Sold | |
0.07 | $567,200 | 3 | 2 | 1,864 | Off Market | |
0.09 | $519,000 | 3 | 2 | 1,727 | For Sale | |
0.09 | $602,200 | 4 | 3 | 2,688 | Off Market | |
0.08 | $505,700 | 3 | 3 | 2,844 | Off Market | |
0.09 | $644,300 | 3 | 3.5 | 3,480 | Off Market | |
0.09 | $479,000 | 4 | 3 | 2,612 | Recently Sold |
Local Information
- Map ViewExplore the area around 402 Crowfields Dr.

- Schools2 Preschool Schools3 Elementary Schools1 Middle School1 High School

- Shop & Eat

-- mins to
Home Highlights

Condo

Built in 1977

2,584 sqft

$227/sqft

2 Open Spaces
About this House
Welcome to this highly desirable Crowfields condominium nestled in the heart of South Asheville, NC. Boasting 2583 sq ft of living space, this home offers serene views right next to the tranquil pond. Step inside to discover a cozy ambiance accentuated by a gas fireplace, perfect for chilly evenings. Enjoy the spacious back porch, ideal for relaxation and entertaining, overlooking the picturesque pond. The downstairs patio provides a serene retreat next to the water. Enjoy the large primary bedroom featuring a split double vanity in the updated primary bathroom. The kitchen is complete package with modern updates, making meal preparation a breeze. Don't miss out on this opportunity to experience peaceful living in a prime location.
402 Crowfields Dr, Asheville, NC 28803 is a 3 bedroom, 3 bathroom, 2,584 sqft condo built in 1977. It last sold for the $540,000 asking price on Oct 9, 2024. This property is not currently displayed as for sale or rent on Trulia. The Trulia Estimate is $585,800, with a rent estimate of $3,085/month.
Last check for updates: about 17 hours ago
Listed by John Duncan
Seller Solutions
Bought with: Jo Chandler, (828) 231-5444, Preferred Properties
Source: Canopy MLS as distributed by MLS GRID, MLS#4144202
Home Details for 402 Crowfields Dr

|
|---|
MLS Status: Closed |

|
|---|
Interior Details Basement: Exterior Entry,Interior Entry,Partially Finished,Storage Space,Walk-Out Access,Walk-Up AccessNumber of Rooms: 12Types of Rooms: Primary Bedroom, Bedroom S, Bathroom Half, Bathroom Full, Breakfast, Dining Room, Family Room, Kitchen, Living Room, Study |
Beds & Baths Number of Bedrooms: 3Number of Bathrooms: 3Number of Bathrooms (full): 2Number of Bathrooms (half): 1 |
Dimensions and Layout Living Area: 2584 Square Feet |
Appliances & Utilities Utilities: Cable Available, Electricity Connected, Underground Power Lines, Wired Internet AvailableAppliances: Convection Oven, Dishwasher, Disposal, Dryer, Dual Flush Toilets, Electric Oven, Exhaust Fan, Exhaust Hood, Gas Cooktop, Microwave, Plumbed For Ice Maker, Refrigerator, Self Cleaning Oven, Washer, Washer/DryerDishwasherDisposalDryerLaundry: Electric Dryer Hookup,In Kitchen,Laundry Closet,Main Level,Washer HookupMicrowaveRefrigeratorWasher |
Heating & Cooling Heating: Central,Forced Air,Heat PumpHas CoolingAir Conditioning: Central Air,Heat PumpHas HeatingHeating Fuel: Central |
Fireplace & Spa Fireplace: Gas, Gas Log, Gas Unvented, Living Room |
Gas & Electric Has Electric on Property |
Windows, Doors, Floors & Walls Window: Insulated Windows, Skylight(s)Door: Sliding Doors, Storm Door(s)Flooring: Carpet, Laminate, Vinyl |
Levels, Entrance, & Accessibility Stories: 2Levels: TwoEntry Location: MainAccessibility: Two or More Access Exits, Bath Grab Bars, Bath Lever Faucets, Bath Raised Toilet, Swing In Door(s), Entry Slope less than 1 foot, Accessible Hallway(s)Floors: Carpet, Laminate, Vinyl |
View Has a ViewView: Mountain(s), Water |
Security Security: Carbon Monoxide Detector(s), Radon Mitigation System, Smoke Detector(s) |

|
|---|
Exterior Home Features Patio / Porch: Covered, DeckExterior: Lawn Maintenance |
Parking & Garage Open Parking Spaces: 2No CarportNo GarageNo Attached GarageHas Open ParkingParking Spaces: 2Parking: Assigned,Parking Space(s) |
Pool Pool: Community |
Frontage Waterfront: PondResponsible for Road Maintenance: Private Maintained RoadRoad Surface Type: Paved |
Water & Sewer Sewer: Public Sewer |
Surface & Elevation Elevation Units: Feet |
Finished Area Finished Area (above surface): 2122 Square FeetFinished Area (below surface): 462 Square Feet |

|
|---|
Cumulative Days on Market: 90 |

|
|---|
Year Built Year Built: 1977 |
Property Type / Style Property Type: ResidentialProperty Subtype: Condominium |
Building Construction Materials: Hardboard SidingNot a New Construction |
Property Information Parcel Number: 9645986019C00R3 |

|
|---|
Price List Price: $540,000 |


|
|---|
Direction & Address City: AshevilleCommunity: Crowfields Condos |
School Information Elementary School: Estes/KoontzJr High / Middle School: Valley SpringsHigh School: T.C. Roberson |

|
|---|
Building Area Building Area: 2122 Square Feet |

|
|---|
Community Features: Fifty Five and Older, Clubhouse, Pond, Street LightsIs a Senior Community |

|
|---|
Special Conditions: Standard |

|
|---|
BasementMls Number: 4144202Attic: Pull Down StairsWater ViewWater View: WaterAttribution Contact: john.sellersolutions@gmail.comAbove Grade Unfinished Area: 2122 |

|
|---|
Fifty Five and OlderClubhousePondStreet Lights |
Price and Tax history
| Date | Event | Price |
|---|---|---|
Oct 9, 2024 Source: Canopy MLS as distributed by MLS GRID #4144202 | Sold | $540,000 |
Jul 25, 2024 Source: Canopy MLS as distributed by MLS GRID #4144202 | PriceChange | $540,000 Price decreased by 6% |
Jun 12, 2024 Source: Canopy MLS as distributed by MLS GRID #4144202 | PriceChange | $574,900 Price decreased by 4% |
May 25, 2024 Source: Canopy MLS as distributed by MLS GRID #4144202 | Listed For Sale | $599,900 |
Jul 11, 2019 Source: Canopy MLS as distributed by MLS GRID #3515352 | Sold | $399,000 |
Jun 16, 2019 Source: Agent Provided | Pending | $399,000 |
Jun 12, 2019 Source: Agent Provided | Listed For Sale | $399,000 |
Aug 6, 2015 Source: Canopy MLS as distributed by MLS GRID #NCM573898 | Sold | $245,000 |
Jul 9, 2015 Source: Agent Provided | PriceChange | $255,000 Price decreased by 6% |
Jan 17, 2015 Source: Agent Provided | PriceChange | $269,900 Price decreased by 5% |
Nov 15, 2014 Source: Agent Provided | Listed For Sale | $285,000 |
| Year | Property tax | Tax assessment |
|---|---|---|
| 2025 | $3,728 | $377,100 |
Home facts updated by county records
Market trends in Asheville
Last updated August 2026
Avg. sale price
$482K
$10.17KMoM
Sale-to-List Price
97.7%
0.1%MoM
Price per sq ft
$312
$2MoM
Available listings
1167
14MoM
Around this home
What Locals Say about Asheville
At least 851 Trulia users voted on each feature.

86 % Say it's dog friendly

83 % Say car is needed

73 % Say yards are well-kept

72 % Say there's holiday spirit

72 % Say there's wildlife

65 % Say parking is easy

64 % Say people would walk alone at night

60 % Say kids play outside

58 % Say it's quiet

55 % Say it's walkable to restaurants

53 % Say neighbors are friendly

48 % Say streets are well-lit

47 % Say there are sidewalks

45 % Say it's walkable to grocery stores

45 % Say they plan to stay for at least 5 years

31 % Say there are community events
Sourced by Trulia users. Learn more about our methodology.
LGBTQ Local Legal Protections
LGBTQ Local Legal Protections



Based on information submitted to the MLS GRID as of 2026-09-16 01:38:21 PDT. All data is obtained from various sources and may not have been verified by broker or MLS GRID. Supplied Open House Information is subject to change without notice. All information should be independently reviewed and verified for accuracy. Properties may or may not be listed by the office/agent presenting the information. Some IDX listings have been excluded from this website. Click here for more information
Frequently asked questions about 402 Crowfields Dr
- What is 402 Crowfields Dr estimated to be worth?Trulia's estimated value for 402 Crowfields Dr in Asheville, NC is $585,800.
- What is the price history for 402 Crowfields Dr?402 Crowfields Dr in Asheville, NC last sold for $540,000 in October 2024.
- Is Asheville a buyer's or seller's market?Asheville is currently a buyer's market, based on recent for-sale activity.
- What's the median sale price in Asheville?The median sale price in Asheville is $482K. That is down $10.17K from the prior month.
- Does 402 Crowfields Dr have air conditioning?Yes, 402 Crowfields Dr in Asheville, NC has air conditioning.
- Does 402 Crowfields Dr have a pool?Yes, 402 Crowfields Dr in Asheville, NC has a pool.
Explore by feature - Pet Friendly
 PET FRIENDLYTotal price$1,760 - $2,455/mo1-3 bd1-2 baNovo Cedar Mountain | 35 Cypress Hollow Rd,
Asheville, NC 28803 SPECIAL OFFERPET FRIENDLYTotal price$1,404 - $2,346/moStudio-3 bd1-2 baHominy at RiverBlue | 113 Hominy Ridge Ct,
Asheville, NC 28806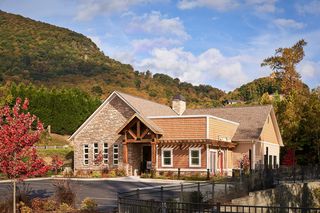 PET FRIENDLY$1,500 - $2,100/mo1-3 bd1-2 baThe Reserves at Gashes Creek | 1120 Gashes Ridge Ln,
Asheville, NC 28803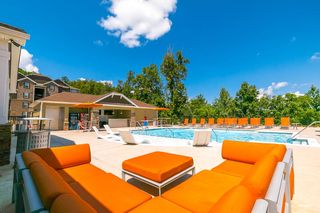 SPECIAL OFFERPET FRIENDLY
 NEW - 1 DAY AGOSPECIAL OFFERPET FRIENDLY
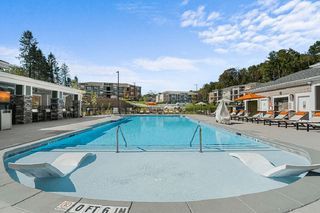 SPECIAL OFFERPET FRIENDLY
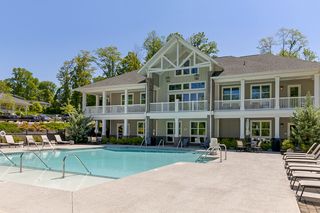 NEW - 1 DAY AGOSPECIAL OFFERPET FRIENDLY
 NEW - 1 DAY AGOSPECIAL OFFERPET FRIENDLY
 SPECIAL OFFERPET FRIENDLY
 PET FRIENDLY$2,499 - $3,597/mo3-4 bd3 baThe Wilds at Cedar Mountain | 107 Old Charlotte Hwy,
Asheville, NC 28803
Explore by feature - Garage
- NEW - 1 DAY AGOSPECIAL OFFERPET FRIENDLY
- SPECIAL OFFERPET FRIENDLY
- PET FRIENDLY$2,499 - $3,597/mo3-4 bd3 baThe Wilds at Cedar Mountain | 107 Old Charlotte Hwy,
Asheville, NC 28803  PET FRIENDLY
 SPECIAL OFFERPET FRIENDLY
 NEW - 1 DAY AGOSPECIAL OFFERPET FRIENDLY
 SPECIAL OFFERPET FRIENDLY
 NEW - 1 DAY AGOSPECIAL OFFERPET FRIENDLYFURNISHED
 NEW - 1 DAY AGOPET FRIENDLY$1,298 - $1,768/mo1-2 bd1-2 baThe Lofts at Reynolds Village | 61 N Merrimon Ave,
Asheville, NC 28804 PET FRIENDLYFURNISHED
Explore by feature - Air Conditioning
- PET FRIENDLYTotal price$1,760 - $2,455/mo1-3 bd1-2 baNovo Cedar Mountain | 35 Cypress Hollow Rd,
Asheville, NC 28803 - NEW - 1 DAY AGOSPECIAL OFFERPET FRIENDLY
 NEW - 1 DAY AGOSPECIAL OFFERPET FRIENDLY$1,790 - $2,535/mo3-4 bd3 baThe Townes at Fountain Park | 145 Monroe Creek Blvd,
Asheville, NC 28806- SPECIAL OFFERPET FRIENDLY
 NEW - 1 DAY AGOSPECIAL OFFER
- NEW - 1 DAY AGOSPECIAL OFFERPET FRIENDLYFURNISHED
 SPECIAL OFFERPET FRIENDLY
- NEW - 1 DAY AGOPET FRIENDLY$1,298 - $1,768/mo1-2 bd1-2 baThe Lofts at Reynolds Village | 61 N Merrimon Ave,
Asheville, NC 28804  SPECIAL OFFERPET FRIENDLY
 SPECIAL OFFERPET FRIENDLY
Explore by feature - Pool
- PET FRIENDLYTotal price$1,760 - $2,455/mo1-3 bd1-2 baNovo Cedar Mountain | 35 Cypress Hollow Rd,
Asheville, NC 28803 - SPECIAL OFFERPET FRIENDLYTotal price$1,404 - $2,346/moStudio-3 bd1-2 baHominy at RiverBlue | 113 Hominy Ridge Ct,
Asheville, NC 28806 - PET FRIENDLY$1,500 - $2,100/mo1-3 bd1-2 baThe Reserves at Gashes Creek | 1120 Gashes Ridge Ln,
Asheville, NC 28803 - SPECIAL OFFERPET FRIENDLY
- NEW - 1 DAY AGOSPECIAL OFFERPET FRIENDLY
- NEW - 1 DAY AGOSPECIAL OFFERPET FRIENDLY
- NEW - 1 DAY AGOSPECIAL OFFERPET FRIENDLY
- PET FRIENDLY$2,499 - $3,597/mo3-4 bd3 baThe Wilds at Cedar Mountain | 107 Old Charlotte Hwy,
Asheville, NC 28803  SPECIAL OFFERPET FRIENDLY
 NEW - 6 HRS AGOSPECIAL OFFERPET FRIENDLY
Explore by feature - Washer/dryer
- PET FRIENDLYTotal price$1,760 - $2,455/mo1-3 bd1-2 baNovo Cedar Mountain | 35 Cypress Hollow Rd,
Asheville, NC 28803 - NEW - 1 DAY AGOSPECIAL OFFERPET FRIENDLY
- NEW - 1 DAY AGOSPECIAL OFFERPET FRIENDLY
- NEW - 1 DAY AGOSPECIAL OFFERPET FRIENDLY$1,790 - $2,535/mo3-4 bd3 baThe Townes at Fountain Park | 145 Monroe Creek Blvd,
Asheville, NC 28806  SPECIAL OFFERPET FRIENDLY
- SPECIAL OFFERPET FRIENDLY
- SPECIAL OFFERPET FRIENDLY
- NEW - 1 DAY AGOSPECIAL OFFER
 NEW - 2 DAYS AGOSPECIAL OFFERPET FRIENDLY
- SPECIAL OFFERPET FRIENDLY
Explore by feature - Outdoor Space
 APPLY INSTANTLYPET FRIENDLY
 APPLY INSTANTLYPET FRIENDLYFURNISHED
 APPLY INSTANTLYPET FRIENDLY
 APPLY INSTANTLYPET FRIENDLY
 APPLY INSTANTLYPET FRIENDLY
 APPLY INSTANTLYPET FRIENDLYFURNISHED
 APPLY INSTANTLYPET FRIENDLY
 APPLY INSTANTLYPET FRIENDLY
 APPLY INSTANTLYPET FRIENDLY
 APPLY INSTANTLYPET FRIENDLYFURNISHED
Apartments for Rent
 PET FRIENDLY
 NEW - 1 DAY AGOPET FRIENDLY
 PET FRIENDLY
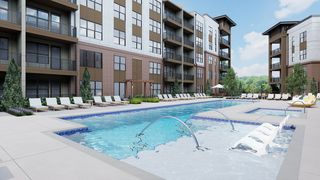 NEW - 2 DAYS AGOSENIOR HOUSINGPET FRIENDLYTotal price$1,952 - $3,272/mo1-2 bd1-2 baWeller at the Preserve - 55+ Active Adult Apartment Homes | 710 Rushing Creek Dr,
Asheville, NC 28803 NEW - 2 DAYS AGOPET FRIENDLY
- NEW - 1 DAY AGOPET FRIENDLY
- NEW - 1 DAY AGO
 PET FRIENDLY
 PET FRIENDLY
 PET FRIENDLY
 PET FRIENDLYTotal price$1,374 - $1,987/mo1-3 bd1-2 baAnsley at Roberts Lake | 100 Roberts Lake Cir,
Arden, NC 28704- PET FRIENDLY
- PET FRIENDLY
 PET FRIENDLY
 PET FRIENDLYFURNISHED
 See more homes for rent inAsheville
Off Market Homes Near 402 Crowfields Dr
 SOLDSEP 16, 2026Patton Allen Real Estate LLC
 SOLDSEP 16, 2026Howard Hanna Beverly-Hanks The Ramble at Biltmore Forest
 SOLDSEP 15, 2026Century 21 Mountain Lifestyles
 SOLDSEP 15, 2026Howard Hanna Beverly-Hanks The Ramble at Biltmore Forest
 SOLDSEP 14, 2026Howard Hanna Beverly-Hanks Asheville-Biltmore Park
 SOLDSEP 11, 2026Keller Williams Professionals
 SOLDSEP 11, 2026Howard Hanna Beverly-Hanks
 SOLDSEP 10, 2026Premier Sotheby’s International Realty
 SOLDSEP 10, 2026Town and Mountain Realty
 See more homes for sale inAsheville

Homes for sale near 402 Crowfields Dr
 Howard Hanna Beverly-Hanks Asheville-Downtown
 Howard Hanna Beverly-Hanks Asheville-Downtown
 Howard Hanna Beverly-Hanks Asheville-Downtown
 Howard Hanna Beverly-Hanks Asheville-Downtown
 Howard Hanna Beverly-Hanks Asheville-North
- See more homes for sale inAsheville


- Results are loading