

4026 Crestwind Ln
Richmond, TX 77407
Old Orchard 4 Beds
 3.5 Baths
 3,165 sqft
4 Beds
3.5 Baths
3,165 sqft
Local Information
- Map ViewExplore the area around 4026 Crestwind Ln.

- Schools1 Preschool School1 Elementary School1 Middle School1 High School

- Shop & Eat

-- mins to
Home Highlights

Property Type
Single-Family Home

Year Built
2008
Living Area
3,165 sqft

Price/Sqft
$147

Parking
Garage
About this House
Energy efficient home with tinted windows (German-made film), cathedral ceiling in master bedroom, family room, and recreation room. Upgraded GE kitchen appliance (double oven with microwave oven, 30" cook top and 36" 950 cfm hood with oil collecting pans, stainless steel side by side refrigerator with ice/water dispenser, and stainless steel dishwasher, side-by-side refrigerator with ice/water dispenser in garage). Renovated powder room, laminate wood in family room and stair case, storm doors (front/rear), solar attic fan, and energy efficient bulbs throughout the home.
October 2018: Kitchen renovated with new granite countertops, cook top, 16-gauge Kraus sink, 1-1/2 HP garbage disposer, water-saving faucet, and Maytag dish washer.
Toilet tank internal parts were replaced with water-saving parts.
Neighborhood Description
Quite and beautiful with lakes. The home is located on cul-de-sac, very close to the lake with views from study room, dining room, living room, dinette, game room, and two bedrooms..
October 2018: Kitchen renovated with new granite countertops, cook top, 16-gauge Kraus sink, 1-1/2 HP garbage disposer, water-saving faucet, and Maytag dish washer.
Toilet tank internal parts were replaced with water-saving parts.
Neighborhood Description
Quite and beautiful with lakes. The home is located on cul-de-sac, very close to the lake with views from study room, dining room, living room, dinette, game room, and two bedrooms..
4026 Crestwind Ln, Richmond, TX 77407 is a 4 bedroom, 4 bathroom, 3,165 sqft single-family home in Old Orchard, built in 2008. It is currently off market. The Trulia Estimate is $464,800, with a rent estimate of $3,201/month.
Home Details for 4026 Crestwind Ln

|
|---|
Heating & Cooling Heating: Forced Air, GasAir ConditioningCooling System: CentralHeating Fuel: Forced Air |
Levels, Entrance, & Accessibility Stories: 2Floors: Tile, Carpet, HardwoodGated Entry |
Interior Details Number of Rooms: 9Types of Rooms: Walk In Closet, Breakfast Nook, Dining Room, Family Room, Laundry Room, Library, Master Bath, Office, Pantry, Recreation RoomCeiling Fan |
Appliances & Utilities Cable ReadyDishwasherDisposalDryerMicrowaveRefrigeratorWasher |
Fireplace & Spa Fireplace |
Windows, Doors, Floors & Walls Double Paned Windows |

|
|---|
Exterior Home Features Roof: CompositionExterior: Stone, BrickFoundation Type: Crawl RaisedGardenLawnPatio |
Parking & Garage GarageParking: Garage Detached |

|
|---|
Year Built Year Built: 2008Year Updated: 2014 |
Property Type / Style Property Type: Single Family HomeArchitecture: Colonial |

|
|---|
Lot Area: 10041 sqft |
Price History for 4026 Crestwind Ln
| Date | Price | Event | Source |
|---|---|---|---|
| 03/24/2021 | ListingRemoved | N/A | |
| 12/12/2011 | $290,000 | ListingRemoved | N/A |
| 06/16/2011 | $290,000 | Listed For Sale | N/A |
Market trends in Richmond
Last updated June 2026
Avg. sale price
$354K
$4.73KMoM
Sale-to-List Price
98.1%
0.2%MoM
Price per sq ft
$162
$0MoM
Available listings
1056
50MoM

- Results are loading
Property Tax and Assessment
| Year | 2025 |
|---|---|
| Tax | $1,635 |
| Assessment | $490,917 |
Home facts updated by county records
Comparable Sales for 4026 Crestwind Ln
Address | Distance | Property Type | Sold Price | Sold Date | Bed | Bath | Sqft |
|---|---|---|---|---|---|---|---|
0.44 | Single-Family Home | - | 02/09/26 | 4 | 3.5 | 3,686 | |
0.40 | Single-Family Home | - | 12/15/25 | 4 | 3 | 2,408 | |
0.67 | Single-Family Home | - | 12/11/25 | 5 | 3.5 | 3,997 | |
0.73 | Single-Family Home | - | 07/24/26 | 4 | 4 | 3,924 | |
0.65 | Single-Family Home | - | 07/02/26 | 4 | 2 | 2,182 | |
0.84 | Single-Family Home | - | 08/07/25 | 3 | 2 | 2,225 | |
1.28 | Single-Family Home | - | 06/09/26 | 4 | 2 | 2,275 | |
1.30 | Single-Family Home | - | 07/09/26 | 3 | 2.5 | 2,062 | |
1.59 | Single-Family Home | - | 06/05/26 | 5 | 4 | 3,971 | |
1.01 | Single-Family Home | - | 03/20/26 | 4 | 2.5 | 2,247 |
Nearby homes
Get a sense of prices in the area by checking nearby homes. FOR SALEConcept Neighborhood Services, LLC
 FOR SALELei & Associates, LLC
 OFF MARKET
 FOR SALE0.25 ACRESeXp Realty, LLC
 NEWCOMING SOON
 3D VIEWPointe Real Estate
 FOR SALE0.28 ACRESRoots Brokerage
 FOR SALELei & Associates, LLC
 SOLDFEB 9, 2026
 FOR SALEKeller Williams Premier Realty


Assigned Schools
These are the assigned schools for 4026 Crestwind Ln.
- Stephen F Austin High School
- 9-12
- Public
- 2651 Students
7/10GreatSchools RatingParent Rating AverageThe teachers didn't teach and just handed out assignments for us to do. The counsels didn't even do their work properly and were very inresponsible. Some teachers are straight up rude. Like there is this teacher in Chinese 2, she just straight up marked me absent because she didn't see me there although I have been sitting in the beginning of class without checking first.Student Review3mo ago - Macario Garcia Middle School
- 6-8
- Public
- 1442 Students
9/10GreatSchools RatingParent Rating AverageWe have not good experience in this school, they created own rules, they are too much rude , kids have something need help they don’t help , they not support parents if any issue happen , plus if you want to tray talk principle never allow to talk him may be he never available, even voice principal also not available, School nurse also extremely rude , in my opinion school really need good staff, front desk lady need new , principals need new , nurse need new , voice principal need new , so than may be become better.Parent Review3mo ago - Malala Yousafzai Elementary School
- PK-5
- Public
- 1118 Students
10/10GreatSchools RatingParent Rating AverageMalala Elementary is WONDERFUL. We miss it so much. Both my son and daughter attended. The teachers, counselors, staff, everyone - kind and caring and genuine. Amazing community - better than even some private schools.Parent Review10mo ago  Check out schools near 4026 Crestwind Ln.
Neighborhood Overview

Neighborhood stats provided by third party data sources.
LGBTQ Local Legal Protections
LGBTQ Local Legal Protections



Apartments for Rent
 PET FRIENDLY
 PET FRIENDLY
 NEW - 1 DAY AGOPET FRIENDLY
 NEW - 1 DAY AGOPET FRIENDLYTotal price$1,420 - $2,500/mo1-3 bd1-2 baSilos Harvest Green | 3502 Harvest Bounty Dr,
Richmond, TX 77407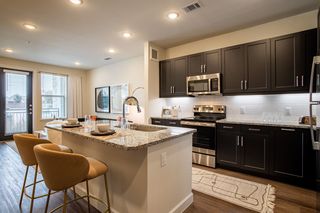 NEW - 1 DAY AGOPET FRIENDLY
 PET FRIENDLYTotal price$1,399 - $2,474/mo1-3 bd1-2 baElan Harvest Green | 3424 Harvest Bounty Dr,
Richmond, TX 77406 PET FRIENDLY$1,130 - $2,020/mo1-3 bd1-2 baThe Addison at Sugar Land | 15000 W Airport Blvd,
Sugar Land, TX 77498 PET FRIENDLY
 PET FRIENDLYTotal price$1,799 - $2,840/mo1-2 bd1-2 baOverture Sugar Land 55+ Apartment Homes | 850 Imperial Blvd,
Sugar Land, TX 77498 SENIOR HOUSINGPET FRIENDLY
 See more homes for rent inRichmond
Explore by feature - Pet Friendly
 SPECIAL OFFERPET FRIENDLYTotal price$1,299 - $2,469/moStudio-3 bd1-2 baMio District West | 7222 S Peek Rd,
Richmond, TX 77407- NEW - 1 DAY AGOSPECIAL OFFERPET FRIENDLY
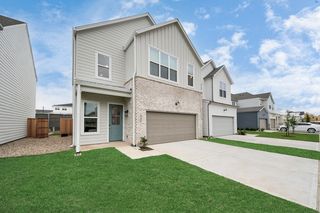 PET FRIENDLYTotal price$2,450 - $3,450/mo2-4 bd3-4 baLightHaven at District West | 22005 Ferguson Meadow Ln,
Richmond, TX 77407 SPECIAL OFFERPET FRIENDLYTotal price$1,268 - $2,548/mo1-3 bd1-2 baTerritory at Williams Way | 5131 Williams Way Blvd,
Richmond, TX 77469 NEW - 1 DAY AGOSPECIAL OFFERPET FRIENDLY
 NEW - 8 HRS AGOSPECIAL OFFERPET FRIENDLY
 SPECIAL OFFERPET FRIENDLY
 SPECIAL OFFERPET FRIENDLY
 NEW - 1 DAY AGOSPECIAL OFFERPET FRIENDLY
- SPECIAL OFFERPET FRIENDLY
Explore by feature - Garage
- NEW - 1 DAY AGOSPECIAL OFFERPET FRIENDLY
 NEW - 1 DAY AGOSPECIAL OFFERPET FRIENDLY
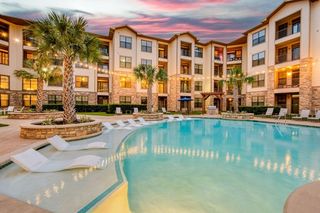
 PET FRIENDLYTotal price$1,613 - $2,501/mo1-3 bd1-2 baCortland Sugar Land | 5200 Pointe West Cir,
Richmond, TX 77469 NEW - 1 DAY AGOSPECIAL OFFERPET FRIENDLY
 NEW - 1 DAY AGOPET FRIENDLY
 PET FRIENDLY
 SPECIAL OFFERPET FRIENDLY
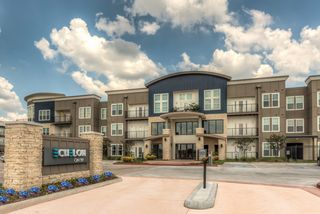
- SPECIAL OFFERPET FRIENDLYTotal price$1,399 - $2,474/mo1-3 bd1-2 baElan Harvest Green | 3424 Harvest Bounty Dr,
Richmond, TX 77406  SPECIAL OFFERPET FRIENDLY
 NEW - 2 HRS AGOAPPLY INSTANTLY
Explore by feature - Air Conditioning
- SPECIAL OFFERPET FRIENDLYTotal price$1,299 - $2,469/moStudio-3 bd1-2 baMio District West | 7222 S Peek Rd,
Richmond, TX 77407 - NEW - 1 DAY AGOSPECIAL OFFERPET FRIENDLY
- PET FRIENDLYTotal price$1,613 - $2,501/mo1-3 bd1-2 baCortland Sugar Land | 5200 Pointe West Cir,
Richmond, TX 77469 - NEW - 1 DAY AGOSPECIAL OFFERPET FRIENDLY
- NEW - 1 DAY AGOSPECIAL OFFERPET FRIENDLYTotal price$1,420 - $2,500/mo1-3 bd1-2 baSilos Harvest Green | 3502 Harvest Bounty Dr,
Richmond, TX 77407 - SPECIAL OFFERPET FRIENDLY
- NEW - 2 HRS AGOAPPLY INSTANTLY
 APPLY INSTANTLYPET FRIENDLY
 APPLY INSTANTLY
 APPLY INSTANTLYPET FRIENDLY
Explore by feature - Pool
- SPECIAL OFFERPET FRIENDLYTotal price$1,299 - $2,469/moStudio-3 bd1-2 baMio District West | 7222 S Peek Rd,
Richmond, TX 77407 - NEW - 1 DAY AGOSPECIAL OFFERPET FRIENDLY
- PET FRIENDLYTotal price$2,450 - $3,450/mo2-4 bd3-4 baLightHaven at District West | 22005 Ferguson Meadow Ln,
Richmond, TX 77407 - NEW - 1 DAY AGOSPECIAL OFFERPET FRIENDLY
- NEW - 8 HRS AGOSPECIAL OFFERPET FRIENDLY
- SPECIAL OFFERPET FRIENDLY
- SPECIAL OFFERPET FRIENDLY
- NEW - 1 DAY AGOSPECIAL OFFERPET FRIENDLY
- SPECIAL OFFERPET FRIENDLY
- NEW - 1 DAY AGOSPECIAL OFFERPET FRIENDLY
Explore by feature - Washer/dryer
- SPECIAL OFFERPET FRIENDLYTotal price$1,299 - $2,469/moStudio-3 bd1-2 baMio District West | 7222 S Peek Rd,
Richmond, TX 77407 - NEW - 1 DAY AGOSPECIAL OFFERPET FRIENDLY
- NEW - 1 DAY AGOSPECIAL OFFERPET FRIENDLY
- NEW - 1 DAY AGOSPECIAL OFFERPET FRIENDLYTotal price$1,420 - $2,500/mo1-3 bd1-2 baSilos Harvest Green | 3502 Harvest Bounty Dr,
Richmond, TX 77407 - SPECIAL OFFERPET FRIENDLY
- APPLY INSTANTLYPET FRIENDLY
- APPLY INSTANTLY
- APPLY INSTANTLYPET FRIENDLY
 APPLY INSTANTLYPET FRIENDLYFURNISHED
 APPLY INSTANTLY
Explore by feature - Outdoor Space
- NEW - 1 DAY AGOSPECIAL OFFERPET FRIENDLY
 PET FRIENDLY
- APPLY INSTANTLYPET FRIENDLY
- APPLY INSTANTLYPET FRIENDLY
 APPLY INSTANTLYPET FRIENDLY
 NEW - 1 DAY AGO
 PET FRIENDLY
 PET FRIENDLY
 PET FRIENDLY
 PET FRIENDLY
Homes for sale near 4026 Crestwind Ln
- Concept Neighborhood Services, LLC
- NEWCOMING SOONPointe Real Estate
 See more homes for sale inRichmond

Off Market Homes Near 4026 Crestwind Ln
 SOLDJUL 31, 2026
 SOLDJUL 24, 2026
 SOLDJUL 24, 2026
 SOLDJUL 23, 2026
 SOLDJUL 17, 2026
 SOLDJUL 17, 2026
- SOLDJUL 10, 2026
 SOLDJUL 9, 2026
 SOLDJUL 6, 2026
 SOLDJUL 6, 2026
- See more homes for sale inRichmond