


$2,995/mo
 3 Beds
 2.5 Baths
 1,504 sqft
40256 Birchfield Dr, Temecula, CA 92591
Available now
Cost and fees breakdown
Price may not include required fees and charges.
Home Highlights

Townhouse

Attached Garage

Dogs allowed

Washer, Dryer

Central & Central Air

$3,000 deposit
Local Information
- Map ViewExplore the area around 40256 Birchfield Dr.

- Schools1 Elementary School1 Middle School1 High School

- Shop & Eat

-- mins to
About this House
What's unique:Two-story homePrimary suiteInviting living spaces
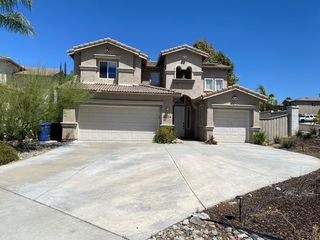
Welcome to 40256 Birchfield Drive, a well-maintained 3-bedroom, 2.5-bath townhome located in the desirable Heirloom Farms community of Temecula. This two-story home offers a comfortable and functional floor plan with inviting living spaces and all three bedrooms located upstairs, providing separation between the main living and private areas of the home.
The home features solar, a low-maintenance outdoor area with artificial grass, and the convenience of all kitchen appliances, washer, and dryer included. The primary suite is complemented by two additional bedrooms offering flexibility for guests, a home office, or additional living space.
Enjoy the amenities of Heirloom Farms, including a community clubhouse, pool and spa, two playgrounds, and BBQ areas. Conveniently located near Promenade Temecula, shopping, dining, entertainment, parks including Harveston Lake, and easy access to the I-15 freeway, with Temecula's renowned wineries and other local attractions just a short drive away.
Available for long-term lease. One small dog may be considered, subject to owner approval and applicable screening, with additional pet rent of $50 per month and pet security deposit. Tenant responsible for utilities and compliance with HOA rules and regulations.
The home features solar, a low-maintenance outdoor area with artificial grass, and the convenience of all kitchen appliances, washer, and dryer included. The primary suite is complemented by two additional bedrooms offering flexibility for guests, a home office, or additional living space.
Enjoy the amenities of Heirloom Farms, including a community clubhouse, pool and spa, two playgrounds, and BBQ areas. Conveniently located near Promenade Temecula, shopping, dining, entertainment, parks including Harveston Lake, and easy access to the I-15 freeway, with Temecula's renowned wineries and other local attractions just a short drive away.
Available for long-term lease. One small dog may be considered, subject to owner approval and applicable screening, with additional pet rent of $50 per month and pet security deposit. Tenant responsible for utilities and compliance with HOA rules and regulations.
Details for 40256 Birchfield Dr

|
|---|
Heating & Cooling Heating: CentralAir ConditioningHeating Fuel: Central |
Appliances & Utilities DryerWasher |
Fireplace & Spa Hot Tub or Spa |

|
|---|
Days on Market: 4 days on Trulia |

|
|---|
Year Built Year Built: 2024 |
Property Type / Style Property Type: Townhouse |

|
|---|
Lease Term: 12 months,24 monthsAvailable: nowSmall dogs allowedDeposit: $3,000 |

|
|---|
Pool Pool |
Parking & Garage GarageParking: Attached Garage, On Site |

|
|---|
Listing Agent MLS/Source ID: SW26215928 |

|
|---|
ClubhouseCurbsPoolSidewalksStreet LightsSuburban |
Policies and fees
Pet policy
Dogs
Allowed- Size allowedSmall
- Restrictions: None
Report this Listing
Nearby homes

- Results are loading
Rental Market Trends in Temecula
Last updated Sep 2026
Average rent
$3.3K
$50MoM
Available listings
230
Around this home
What Locals Say about Temecula
At least 923 Trulia users voted on each feature.

91 % Say it's dog friendly

89 % Say car is needed

86 % Say there are sidewalks

83 % Say there's holiday spirit

79 % Say yards are well-kept

79 % Say parking is easy

76 % Say streets are well-lit

72 % Say kids play outside

71 % Say people would walk alone at night

68 % Say it's quiet

55 % Say it's walkable to grocery stores

55 % Say they plan to stay for at least 5 years

54 % Say neighbors are friendly

50 % Say there's wildlife

48 % Say it's walkable to restaurants

35 % Say there are community events
Sourced by Trulia users. Learn more about our methodology.
Local Legal Protections
Local Legal Protections
LGBTQ • Source of Income



Price and Tax history
| Date | Event | Price |
|---|---|---|
Oct 5, 2026 Source: CRMLS #SW26215928 | Listed For Rent | $2,995 |
Apr 18, 2024 Source: Zillow Rentals | ListingRemoved | |
Apr 16, 2024 Source: Zillow Rentals | PriceChange | $2,950 Price decreased by 8% |
Apr 7, 2024 Source: Zillow Rentals | PriceChange | $3,200 Price decreased by 9% |
Mar 13, 2024 Source: Zillow Rentals | PriceChange | $3,500 Price decreased by 5% |
Mar 9, 2024 Source: Zillow Rentals | Listed For Rent | $3,700 |
Temecula Valley Property Group
Raymond Lota
Frequently asked questions about 40256 Birchfield Dr
- What income do you need to rent 40256 Birchfield Dr?Most landlords look for monthly gross income of about 3× rent, or roughly $110K per year to rent 40256 Birchfield Dr in Temecula, CA at $2,995/mo.
- What is the pet policy at 40256 Birchfield Dr?40256 Birchfield Dr in Temecula, CA allows small dogs.
- How does the rent for 40256 Birchfield Dr compare to similar 3-bedroom townhomes in Temecula?40256 Birchfield Dr in Temecula, CA rents about 3% above the area average for 3-bedroom townhomes in Temecula ($2,895/mo).
- What are the closest schools to 40256 Birchfield Dr?The closest schools to 40256 Birchfield Dr in Temecula, CA are Chaparral High School (rated 9/10), James L. Day Middle School (rated 8/10), Ysabel Barnett Elementary School (rated 9/10).
- Does 40256 Birchfield Dr have a pool?Yes, 40256 Birchfield Dr in Temecula, CA has a pool.
- Does 40256 Birchfield Dr have laundry facilities?Yes, 40256 Birchfield Dr in Temecula, CA has in-unit laundry.
Affordability
TIP:Try to keep your rent within a third of your gross household income. Learn why in our Renter's Guide.
For this property
$107,820 PER YEAR
is the suggested income
Win over prospective landlords with your smart budgeting. As a good rule of thumb, ideally you would have at least three times your monthly rent in combined household income.
New Rentals Nearby

 APPLY INSTANTLYPET FRIENDLYFURNISHED
 PET FRIENDLY

 PET FRIENDLY
 PET FRIENDLY
 PET FRIENDLY
 PET FRIENDLY
 APPLY INSTANTLYPET FRIENDLY
 APPLY INSTANTLYPET FRIENDLY
 APPLY INSTANTLYPET FRIENDLY
 APPLY INSTANTLYPET FRIENDLY
 See more homes for rent inTemecula
Explore by feature - Pet Friendly
 NEW - 1 DAY AGOSPECIAL OFFERPET FRIENDLY
 NEW - 1 DAY AGOSPECIAL OFFERPET FRIENDLY
 NEW - 1 DAY AGOSPECIAL OFFERPET FRIENDLYTotal price$2,117 - $4,225/mo1-3 bd1-3 baCape May at Harveston | 40140 Village Rd,
Temecula, CA 92591 SPECIAL OFFERPET FRIENDLY
 SPECIAL OFFERPET FRIENDLY$2,445 - $3,295/mo1-3 bd1-2 baRendezvous Apartments | 30135 Rancho California Rd,
Temecula, CA 92592 SPECIAL OFFERPET FRIENDLY
 NEW - 17 HRS AGOSPECIAL OFFERPET FRIENDLY
 SPECIAL OFFERPET FRIENDLY
 NEW - 1 DAY AGOSPECIAL OFFERPET FRIENDLY
 NEW - 1 DAY AGOSPECIAL OFFERPET FRIENDLY
Explore by feature - Garage
- NEW - 1 DAY AGOSPECIAL OFFERPET FRIENDLYTotal price$2,117 - $4,225/mo1-3 bd1-3 baCape May at Harveston | 40140 Village Rd,
Temecula, CA 92591 - SPECIAL OFFERPET FRIENDLY$2,445 - $3,295/mo1-3 bd1-2 baRendezvous Apartments | 30135 Rancho California Rd,
Temecula, CA 92592 - SPECIAL OFFERPET FRIENDLY
- NEW - 17 HRS AGOSPECIAL OFFERPET FRIENDLY
- SPECIAL OFFERPET FRIENDLY
- NEW - 1 DAY AGOSPECIAL OFFERPET FRIENDLY
 SPECIAL OFFERPET FRIENDLY
 PET FRIENDLY
 PET FRIENDLYFURNISHED
 PET FRIENDLY
Explore by feature - Air Conditioning
- NEW - 1 DAY AGOSPECIAL OFFERPET FRIENDLYTotal price$2,117 - $4,225/mo1-3 bd1-3 baCape May at Harveston | 40140 Village Rd,
Temecula, CA 92591 - SPECIAL OFFERPET FRIENDLY
- SPECIAL OFFERPET FRIENDLY
 PET FRIENDLY
- NEW - 17 HRS AGOSPECIAL OFFERPET FRIENDLY
- SPECIAL OFFERPET FRIENDLY
- NEW - 1 DAY AGOSPECIAL OFFERPET FRIENDLY
- NEW - 1 DAY AGOSPECIAL OFFERPET FRIENDLY
- SPECIAL OFFERPET FRIENDLY
- PET FRIENDLY
Explore by feature - Pool
- NEW - 1 DAY AGOSPECIAL OFFERPET FRIENDLY
- NEW - 1 DAY AGOSPECIAL OFFERPET FRIENDLY
- NEW - 1 DAY AGOSPECIAL OFFERPET FRIENDLYTotal price$2,117 - $4,225/mo1-3 bd1-3 baCape May at Harveston | 40140 Village Rd,
Temecula, CA 92591 - SPECIAL OFFERPET FRIENDLY
- SPECIAL OFFERPET FRIENDLY$2,445 - $3,295/mo1-3 bd1-2 baRendezvous Apartments | 30135 Rancho California Rd,
Temecula, CA 92592 - SPECIAL OFFERPET FRIENDLY
- PET FRIENDLY
- NEW - 17 HRS AGOSPECIAL OFFERPET FRIENDLY
- SPECIAL OFFERPET FRIENDLY
- NEW - 1 DAY AGOSPECIAL OFFERPET FRIENDLY
Explore by feature - Washer/dryer
- NEW - 1 DAY AGOSPECIAL OFFERPET FRIENDLY
- NEW - 1 DAY AGOSPECIAL OFFERPET FRIENDLY
- NEW - 1 DAY AGOSPECIAL OFFERPET FRIENDLYTotal price$2,117 - $4,225/mo1-3 bd1-3 baCape May at Harveston | 40140 Village Rd,
Temecula, CA 92591 - SPECIAL OFFERPET FRIENDLY
- SPECIAL OFFERPET FRIENDLY$2,445 - $3,295/mo1-3 bd1-2 baRendezvous Apartments | 30135 Rancho California Rd,
Temecula, CA 92592 - SPECIAL OFFERPET FRIENDLY
- PET FRIENDLY
- NEW - 17 HRS AGOSPECIAL OFFERPET FRIENDLY
- SPECIAL OFFERPET FRIENDLY
- NEW - 1 DAY AGOSPECIAL OFFERPET FRIENDLY
Explore by feature - Outdoor Space
 NEW - 2 DAYS AGOAPPLY INSTANTLYPET FRIENDLY
 APPLY INSTANTLYPET FRIENDLY
 APPLY INSTANTLYPET FRIENDLYFURNISHED
 APPLY INSTANTLY
 APPLY INSTANTLYPET FRIENDLYFURNISHED
 APPLY INSTANTLYPET FRIENDLY
 NEW - 2 DAYS AGOPET FRIENDLY
 NEW - 2 DAYS AGOPET FRIENDLY
 NEW - 2 DAYS AGO
40256 Birchfield Dr, Temecula, CA is a 3 bedroom, 3 bathroom, 1,504 sqft townhouse built in 2024. 40256 Birchfield Dr was listed for rent for $2,995/month on Oct 4, 2026. This property is pet friendly.